8134 Dean Road, Indianapolis, IN 46240
Local realty services provided by:CENTURY 21 Scheetz
8134 Dean Road,Indianapolis, IN 46240
$2,300,000
- 2 Beds
- 4 Baths
- 4,065 sq. ft.
- Single family
- Active
Listed by: andrea snyder
Office: f.c. tucker company
MLS#:22114284
Source:IN_MIBOR
Price summary
- Price:$2,300,000
- Price per sq. ft.:$565.81
About this home
Nestled along the tranquil shoreline of beautiful Lake Clearwater, this extraordinary custom residence offers an exceptional blend of luxury, comfort, and cutting-edge technology. With magnificent views of the placid lake from virtually every room, the home creates a breathtaking backdrop for everyday life while seamlessly blending elegant design with effortless lakeside living. Every detail has been thoughtfully curated. The gourmet kitchen is a showpiece, featuring a premium Fisher & Paykel professional-grade oven/range, complemented by a Sub-Zero refrigerator-perfectly suited for both everyday living and entertaining. Throughout the home, designer finishes and smart home technology elevate the experience, including a Lutron lighting automation system, Sonos whole-home audio, wi-fi-enabled climate control, motorized shades, and a dramatic staircase chandelier that lowers at the touch of a switch for effortless maintenance. The luxurious primary suite serves as a private sanctuary, highlighted by a custom California Closet dressing room, heated bathroom floors and towel bar, and separate his-and-hers safes. Step outside and discover a resort-inspired outdoor oasis designed for year-round enjoyment. Expansive TimberTech maintenance-free decking extends across multiple entertaining areas on both levels and the private boat dock. Relax beneath the motorized pergola on the upper deck or enjoy the covered lower deck featuring a premium metal ceiling and gutter system. The heated swim spa, hot tub and tranquil water feature, create the ultimate setting for lakeside entertaining and relaxation. High level functionality continues with Solaris protective window film, a backup generator, smartphone-enabled garage doors, and remote-controlled ceiling storage lifts. Offering timeless elegance, exceptional quality,and unparalleled amenities, this remarkable Lake Clearwater residence delivers a truly elevated waterfront lifestyle where every day feels like a vacation....
Contact an agent
Home facts
- Year built:1988
- Subdivision & Development:Lake Clearwater
- Listing ID #:22114284
- Added:26 day(s) ago
- Updated:August 12, 2026 at 04:28 PM
Rooms and interior
- Bedrooms:2
- Total bathrooms:4
- Full bathrooms:3
- Half bathrooms:1
- Flooring:Hardwood Floors
- Dining Description:Formal Dining Room
- Kitchen Description:Bar Fridge, Dishwasher, Gas Cooktop, Microwave, Range Hood, Refrigerator, Trash Compactor, Wine Cooler
- Basement:Yes
- Basement Description:Basement, Ceiling - 9+ feet, Finished, Walk-Out Access
- Living area:4,065 sq. ft.
Heating and cooling
- Cooling:Central Electric
- Heating:Forced Air
- Central air:Yes
Structure and exterior
- Year built:1988
- Building area:4,065 sq. ft.
- Lot area:0.22 Acres
- Lot Features:Mature Trees, Street Lights
- Construction Materials:Stone, Wood Siding
- Exterior Features:Sprinkler System
- Foundation Description:Concrete Perimeter
Utilities
- Water:Public Water
Finances and disclosures
- Price:$2,300,000
- Price per sq. ft.:$565.81
Features and amenities
- Appliances:Gas Cooktop, Microwave, Refrigerator, Smoke Alarm, Washer, Water Softener Owned
- Laundry features:Dryer, Washer
- Amenities:Attic Pull Down Stairs, Generator, Wet Bar
- Smart home:Yes
Parking
- Parking description:Courtyard Load Garage, Floor Drain, Keyless Entry
- Garage:Yes
- Garage spaces:2
New listings near 8134 Dean Road
- New
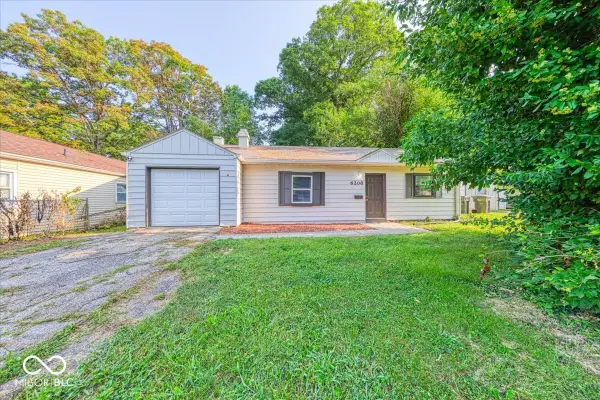 $124,000Active3 beds 1 baths933 sq. ft.
6208 E 24th Street, Indianapolis, IN 46219
MLS# 22117359Listed by: JRB GROUP - New
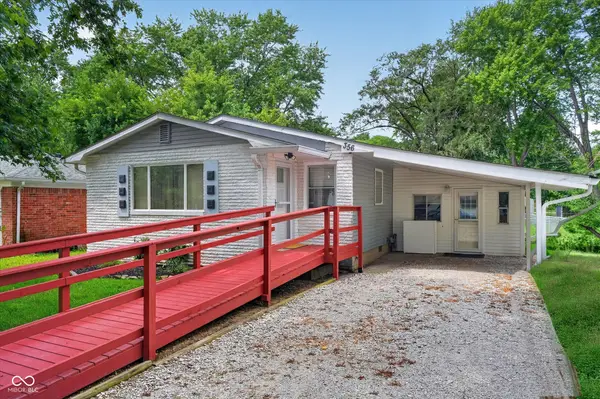
 $177,000Active3 beds 1 baths1,404 sq. ft.
356 N Hugo Street, Indianapolis, IN 46229
MLS# 22118947Listed by: CENTURY 21 SCHEETZ - New
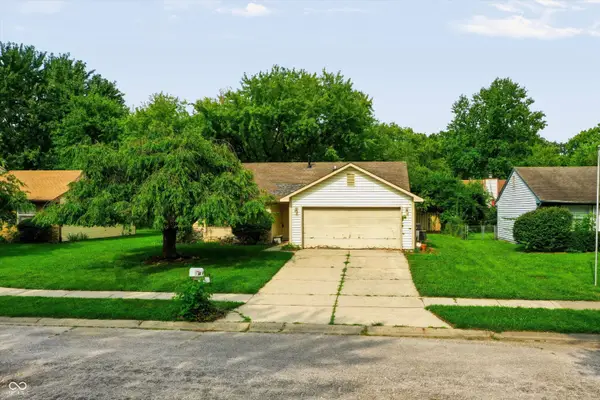 $170,000Active3 beds 2 baths1,200 sq. ft.
4272 Eagle Lake Drive, Indianapolis, IN 46254
MLS# 22119207Listed by: MARK DIETEL REALTY, LLC - New
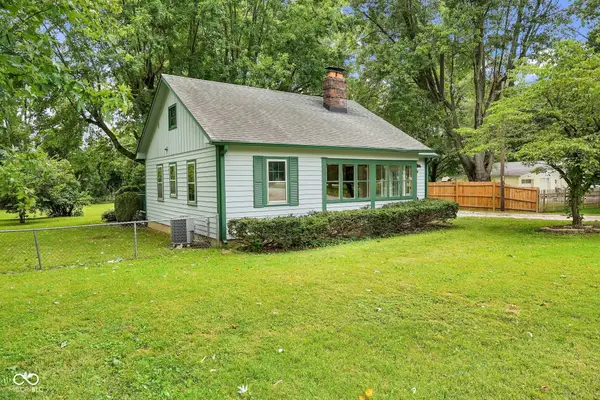 $190,000Active3 beds 1 baths1,402 sq. ft.
8508 Morgantown Road, Indianapolis, IN 46217
MLS# 22119383Listed by: CARPENTER, REALTORS - New
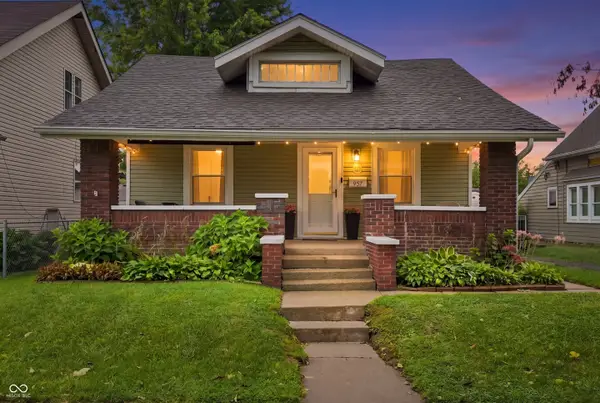 $198,000Active3 beds 1 baths1,102 sq. ft.
957 E Raymond Street, Indianapolis, IN 46203
MLS# 22119492Listed by: F.C. TUCKER COMPANY - New
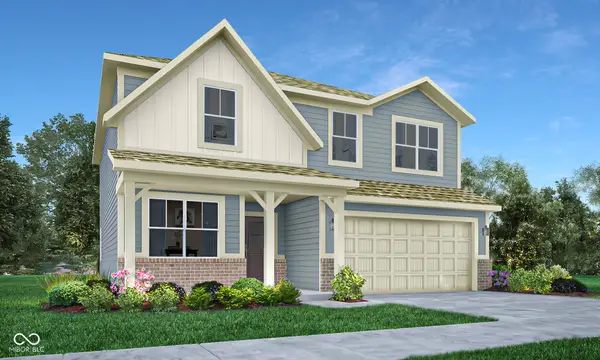 $334,995Active5 beds 3 baths2,422 sq. ft.
11828 Cotterill Way, Indianapolis, IN 46235
MLS# 22119633Listed by: COMPASS INDIANA, LLC - New
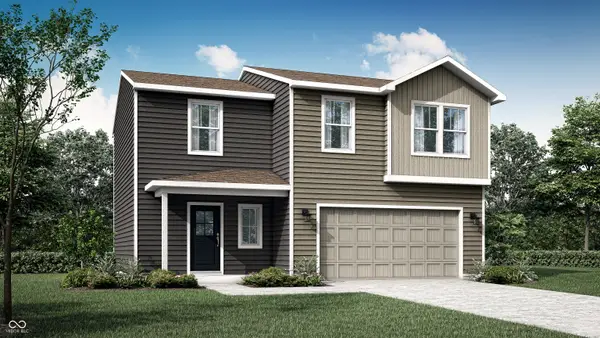 $302,990Active4 beds 3 baths1,794 sq. ft.
11860 Cotterill Way, Indianapolis, IN 46235
MLS# 22119640Listed by: COMPASS INDIANA, LLC - New
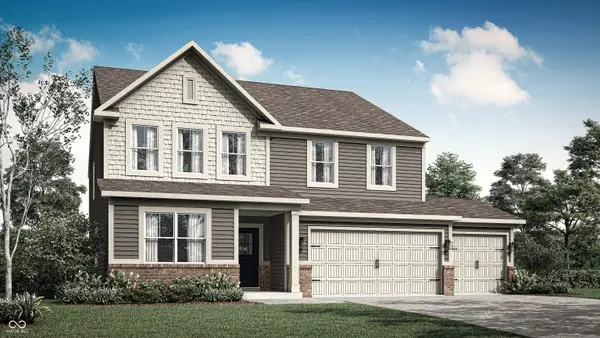 $418,185Active5 beds 4 baths3,054 sq. ft.
8408 Honorable Drive, Indianapolis, IN 46239
MLS# 22119651Listed by: COMPASS INDIANA, LLC - New
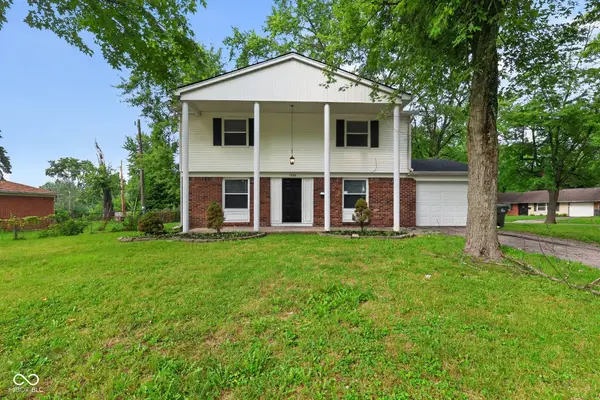 $239,900Active4 beds 2 baths1,716 sq. ft.
1934 Schwier Court, Indianapolis, IN 46229
MLS# 22119702Listed by: ENTERA REALTY - New
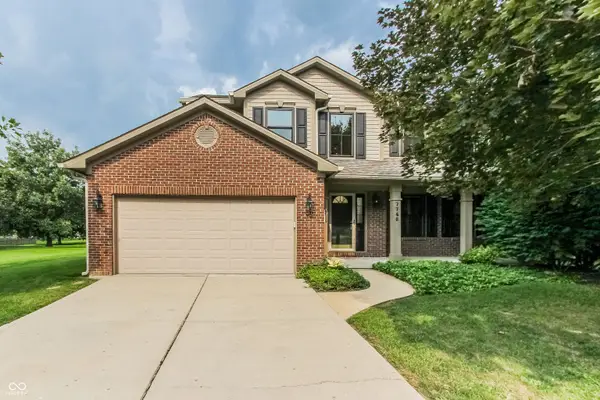 $385,000Active4 beds 4 baths2,854 sq. ft.
7746 Silver Lake Place, Indianapolis, IN 46259
MLS# 22119729Listed by: HOOSIER, REALTORS


Protect your home and budget from life's surprises with an Assurant Home Warranty, backed by a partner that supports you through every step of homeownership. Explore Plans.
©2026 Century 21 Real Estate LLC. All rights reserved. CENTURY 21®, the CENTURY 21 Logo and C21® are service marks owned by Century 21 Real Estate LLC. Century 21 Real Estate LLC fully supports the principles of the Fair Housing Act and the Equal Opportunity Act. Each office is independently owned and operated. Listing information is deemed reliable but not guaranteed accurate.