
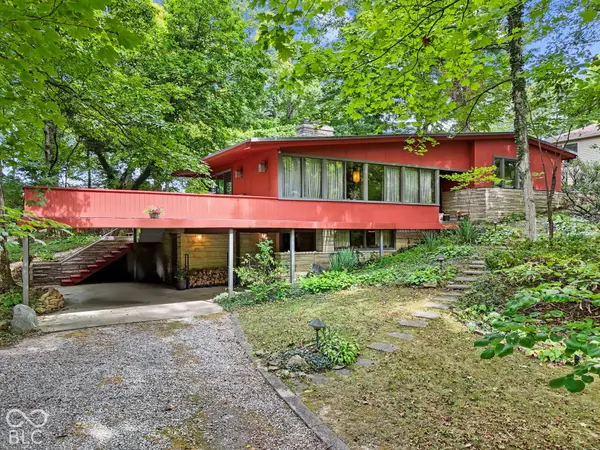
8250 Carloway Road, Indianapolis, IN 46236
Local realty services provided by:CENTURY 21 Scheetz
8250 Carloway Road,Indianapolis, IN 46236
$367,500
- 4 Beds
- 3 Baths
- 3,076 sq. ft.
- Single family
- Active
Listed by: shamika myers
Office: f.c. tucker company
MLS#:22107858
Source:IN_MIBOR | Licensed in Indiana
Price summary
- Price:$367,500
- Price per sq. ft.:$119.47
About this home
Welcome home to this remarkable 4-bedroom, 2.5-bathroom residence, offering over 3,000 square feet of exquisitely designed living space crafted for both grand entertaining and effortless daily comfort. As you step inside, the main level invites you through a seamless open floor plan, where an airy living room transitions gracefully into a formal dining room adorned with an elegant tray ceiling that adds a touch of architectural grandeur to every dinner party. At the heart of the home, the beautifully appointed kitchen comes fully equipped with sleek stainless steel appliances, flowing naturally into a cozy family room that offers the ultimate backdrop for quiet relaxation or vibrant weekend gatherings. Upstairs, your private sanctuary awaits in the incredibly spacious primary bedroom retreat. Generously proportioned to accommodate a king-sized bedroom set alongside a quiet sitting area, this sun-drenched suite creates a soothing atmosphere to unwind at the end of the day. It connects seamlessly to a luxurious, spa-like bathroom designed to elevate your daily routine into a pampering experience, complete with refined finishes and a serene, tranquil ambiance. Adding incredible depth to the property, the dynamic finished basement opens up a world of endless possibilities, easily transforming into a high-end home theater, private fitness studio, or dynamic game room to suit your lifestyle. Thoughtfully maintained and entirely move-in ready, every detail of this stunning residence ensures your transition into your new home will be completely effortless....
Contact an agent
Home facts
- Year built:1996
- Subdivision & Development:Highlands At Geist
- Listing ID #:22107858
- Added:137 day(s) ago
- Updated:October 28, 2026 at 03:34 PM
Rooms and interior
- Bedrooms:4
- Total bathrooms:3
- Full bathrooms:2
- Half bathrooms:1
- Dining Description:Breakfast Room, Formal Dining Room
- Kitchen Description:Dishwasher, Disposal, Electric Cooktop, Microwave, Refrigerator
- Basement:Yes
- Basement Description:Basement, Finished
- Living area:3,076 sq. ft.
Heating and cooling
- Cooling:Central Electric
- Heating:Forced Air
- Central air:Yes
Structure and exterior
- Year built:1996
- Building area:3,076 sq. ft.
- Lot area:0.23 Acres
- Construction Materials:Brick, Cement Siding
- Foundation Description:Concrete Perimeter
Utilities
- Water:Public Water
Finances and disclosures
- Price:$367,500
- Price per sq. ft.:$119.47
Features and amenities
- Appliances:Microwave, Refrigerator
- Amenities:Attic Access
Parking
- Garage:Yes
- Garage spaces:2
New listings near 8250 Carloway Road
- Coming Soon
 $719,000Coming Soon3 beds 4 baths4,112 sq. ft.
9736 Shelbyville Road, Indianapolis, IN 46001
MLS# 22133438Listed by: F.C. TUCKER COMPANY - Coming Soon
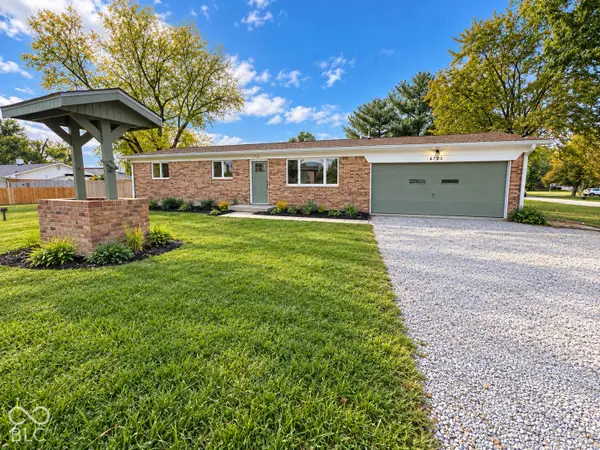 $267,500Coming Soon3 beds 3 baths1,047 sq. ft.
6705 Churchman Avenue, Indianapolis, IN 46237
MLS# 22133345Listed by: KELLER WILLIAMS INDY METRO PARTNERS - Coming Soon
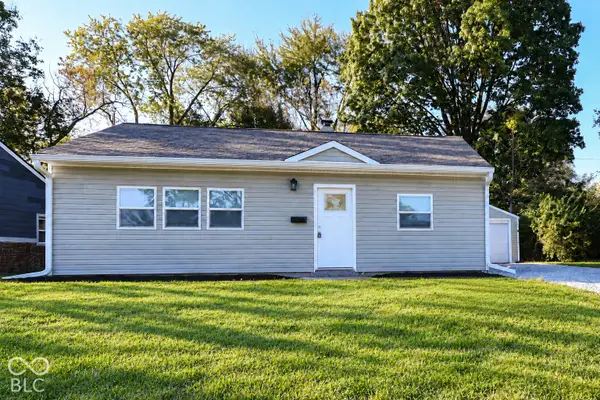 $155,000Coming Soon2 beds 1 baths816 sq. ft.
6120 Windsor Drive, Indianapolis, IN 46219
MLS# 22133220Listed by: KELLER WILLIAMS INDY METRO NE - Coming Soon
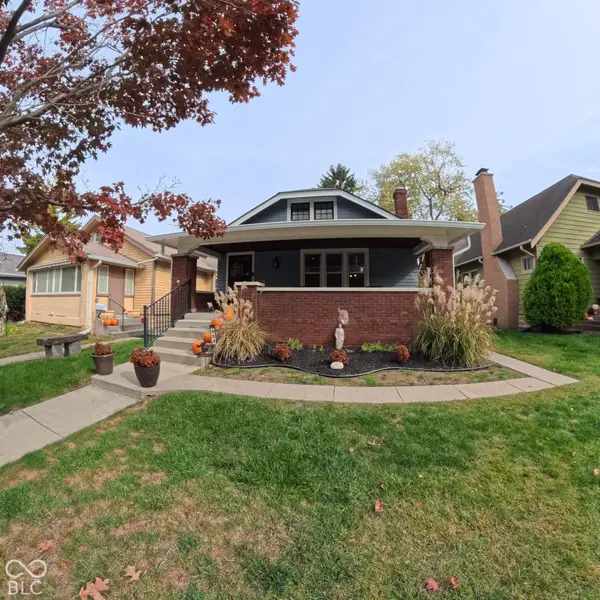 $220,000Coming Soon2 beds 1 baths1,084 sq. ft.
333 N Graham Avenue, Indianapolis, IN 46219
MLS# 22133608Listed by: TIP TOP REALTY, LLC - Coming Soon
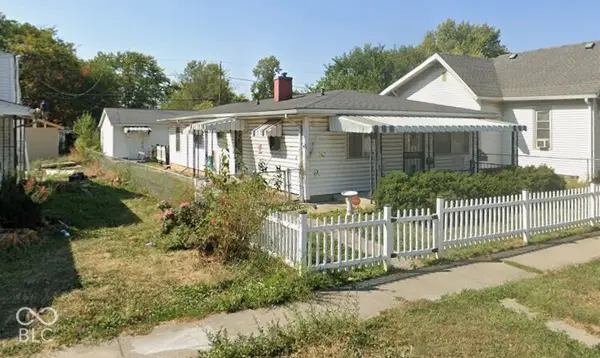 $190,000Coming Soon3 beds 1 baths1,296 sq. ft.
1252 Kappes Street, Indianapolis, IN 46221
MLS# 22133562Listed by: SOLD IT REALTY GROUP - Coming Soon
 $450,000Coming Soon2 beds 2 baths1,640 sq. ft.
4000 N Meridian Street #14J, Indianapolis, IN 46208
MLS# 22131831Listed by: MAYWRIGHT PROPERTY CO. - Coming Soon
 $335,000Coming Soon4 beds 3 baths3,039 sq. ft.
1517 Amberwoods Court, Indianapolis, IN 46239
MLS# 22133041Listed by: VISIONARY EMPOWERMENT REALTY GROUP - Coming Soon
 $384,900Coming Soon3 beds 2 baths1,451 sq. ft.
10759 Seaview, Indianapolis, IN 46236
MLS# 22132617Listed by: HIGHGARDEN REAL ESTATE - Coming Soon
 $220,000Coming Soon-- beds -- baths
9314 E Southeastern Avenue, Indianapolis, IN 46239
MLS# 22130697Listed by: KELLER WILLIAMS INDY METRO PARTNERS - Coming Soon
 $350,000Coming Soon4 beds 3 baths2,944 sq. ft.
920 Southview Drive, Indianapolis, IN 46227
MLS# 22131436Listed by: RE/MAX ADVANCED REALTY


Protect your home and budget from life's surprises with an Assurant Home Warranty, backed by a partner that supports you through every step of homeownership. Explore Plans.
©2026 Century 21 Real Estate LLC. All rights reserved. CENTURY 21®, the CENTURY 21 Logo and C21® are service marks owned by Century 21 Real Estate LLC. Century 21 Real Estate LLC fully supports the principles of the Fair Housing Act and the Equal Opportunity Act. Each office is independently owned and operated. Listing information is deemed reliable but not guaranteed accurate.