
8331 Stark Drive, Indianapolis, IN 46216
Local realty services provided by:CENTURY 21 Scheetz
8331 Stark Drive,Indianapolis, IN 46216
$295,000
- 3 Beds
- 2 Baths
- 1,692 sq. ft.
- Single family
- Coming Soon
Listed by: staci woods, nate woods
Office: keller williams indy metro ne
MLS#:22133609
Source:IN_MIBOR | Licensed in Indiana
Price summary
- Price:$295,000
- Price per sq. ft.:$174.35
About this home
Welcome home to 8331 Stark Drive! Tucked away near Fort Harrison State Park, this all-brick ranch is a quiet spot to land. Built in 2001, the 1,692 square feet are all on one level, so everyday living is easy. You'll find three bedrooms, two full baths, soaring ceilings, and plenty of natural light. The open floorplan flows right into a sunroom off the main living space. It's the kind of spot you'll want for morning coffee or an evening with a good book. This home has been well cared for. The roof is new in 2023 and the water heater was replaced in 2024. A water softener and reverse osmosis system have also been added, so the big-ticket items are already handled. The location is hard to beat. The trails at Fort Ben are close by, along with great restaurants and the local library. Many amazing places to walk and enjoy. Downtown Indianapolis, downtown Fishers, and Carmel are all a quick drive. You won't want to miss seeing this home in person! Welcome Home!
Contact an agent
Home facts
- Year built:2001
- Subdivision & Development:Boston Commons
- Listing ID #:22133609
- Updated:October 28, 2026 at 11:39 PM
Rooms and interior
- Bedrooms:3
- Total bathrooms:2
- Full bathrooms:2
- Dining Description:Dining Combo/Great Room, Dining Combo/Kitchen
- Kitchen Description:Dishwasher, Disposal, Electric Oven, Microwave, Microwave Hood, Refrigerator
- Living area:1,692 sq. ft.
Heating and cooling
- Cooling:Central Electric
- Heating:Forced Air
- Central air:Yes
Structure and exterior
- Year built:2001
- Building area:1,692 sq. ft.
- Lot area:0.13 Acres
- Lot Features:Curbs, Mature Trees, On Trail, Sidewalks
- Architectural Style:Ranch
- Construction Materials:Brick
- Foundation Description:Slab
Schools
- High school:Lawrence Central High School
- Middle school:Belzer Middle School
- Elementary school:Crestview Elementary School
Utilities
- Water:Public Water
Finances and disclosures
- Price:$295,000
- Price per sq. ft.:$174.35
Features and amenities
- Appliances:Microwave, Refrigerator, Smoke Alarm, Washer, Water Heater, Water Softener Owned
- Laundry features:Dryer, Washer
- Amenities:Attic Access, Wood Work Painted
Parking
- Garage:Yes
- Garage spaces:2
New listings near 8331 Stark Drive
- Coming Soon
 $719,000Coming Soon3 beds 4 baths4,112 sq. ft.
9736 Shelbyville Road, Indianapolis, IN 46001
MLS# 22133438Listed by: F.C. TUCKER COMPANY - Coming Soon
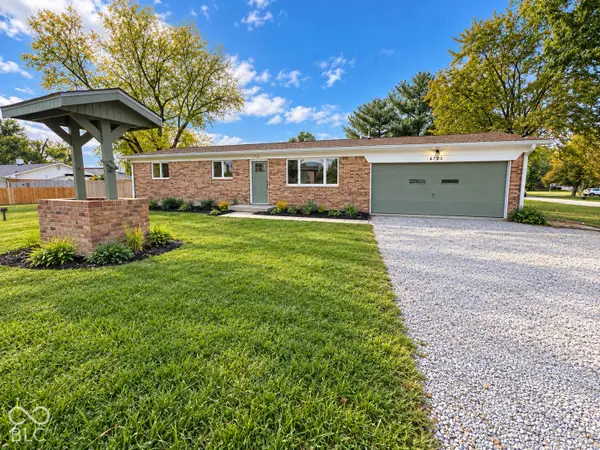 $267,500Coming Soon3 beds 3 baths1,047 sq. ft.
6705 Churchman Avenue, Indianapolis, IN 46237
MLS# 22133345Listed by: KELLER WILLIAMS INDY METRO PARTNERS - Coming Soon
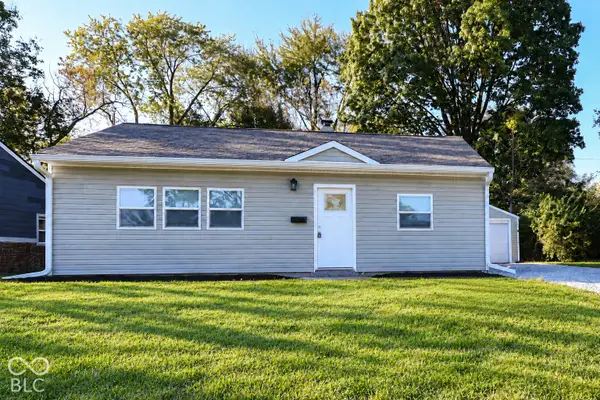 $155,000Coming Soon2 beds 1 baths816 sq. ft.
6120 Windsor Drive, Indianapolis, IN 46219
MLS# 22133220Listed by: KELLER WILLIAMS INDY METRO NE - Coming Soon
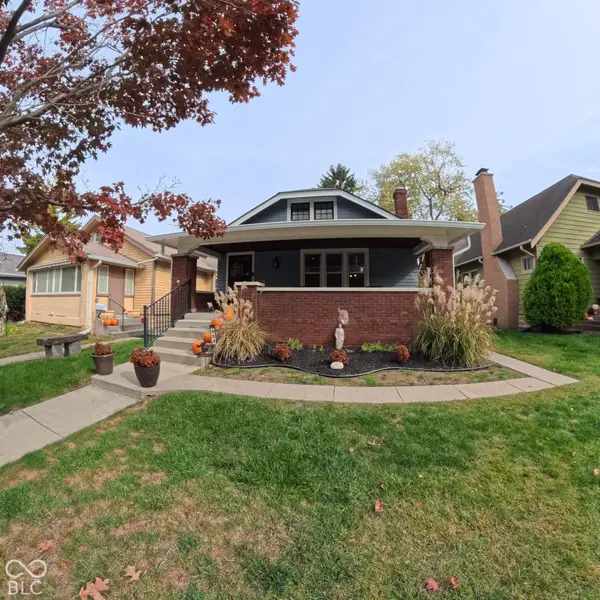 $220,000Coming Soon2 beds 1 baths1,084 sq. ft.
333 N Graham Avenue, Indianapolis, IN 46219
MLS# 22133608Listed by: TIP TOP REALTY, LLC - Coming Soon
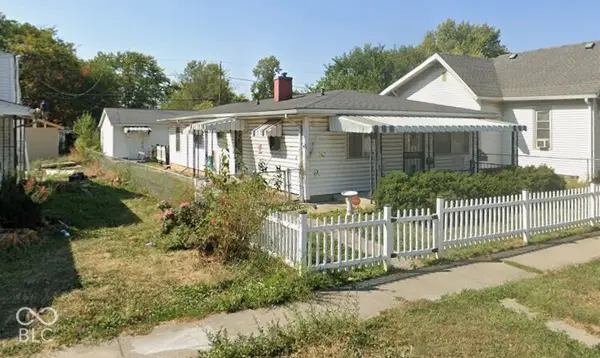 $190,000Coming Soon3 beds 1 baths1,296 sq. ft.
1252 Kappes Street, Indianapolis, IN 46221
MLS# 22133562Listed by: SOLD IT REALTY GROUP - Coming Soon
 $450,000Coming Soon2 beds 2 baths1,640 sq. ft.
4000 N Meridian Street #14J, Indianapolis, IN 46208
MLS# 22131831Listed by: MAYWRIGHT PROPERTY CO. - Coming Soon
 $335,000Coming Soon4 beds 3 baths3,039 sq. ft.
1517 Amberwoods Court, Indianapolis, IN 46239
MLS# 22133041Listed by: VISIONARY EMPOWERMENT REALTY GROUP - Coming Soon
 $384,900Coming Soon3 beds 2 baths1,451 sq. ft.
10759 Seaview, Indianapolis, IN 46236
MLS# 22132617Listed by: HIGHGARDEN REAL ESTATE - Coming Soon
 $220,000Coming Soon-- beds -- baths
9314 E Southeastern Avenue, Indianapolis, IN 46239
MLS# 22130697Listed by: KELLER WILLIAMS INDY METRO PARTNERS


Protect your home and budget from life's surprises with an Assurant Home Warranty, backed by a partner that supports you through every step of homeownership. Explore Plans.
©2026 Century 21 Real Estate LLC. All rights reserved. CENTURY 21®, the CENTURY 21 Logo and C21® are service marks owned by Century 21 Real Estate LLC. Century 21 Real Estate LLC fully supports the principles of the Fair Housing Act and the Equal Opportunity Act. Each office is independently owned and operated. Listing information is deemed reliable but not guaranteed accurate.