
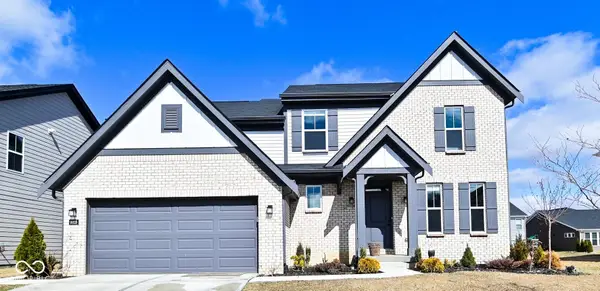
8332 Aspen Court, Indianapolis, IN 46226
Local realty services provided by:CENTURY 21 Scheetz
Listed by: diana elmore
Office: realty world-turtle crk realty
MLS#:22126026
Source:IN_MIBOR | Licensed in Indiana
Price summary
- Price:$259,900
- Price per sq. ft.:$173.27
About this home
Welcome to this BRAND NEW ranch home in Lawrence Township, perfectly situated on a quiet cul-de-sac! Designed for comfortable, easy one-level living, this beautiful 3-bedroom, 2-full-bath home features an open-concept floor plan, 9-foot ceilings, and stylish finishes throughout. The spacious great room offers plenty of room to relax and entertain, with ceiling fans and recessed lighting. The open kitchen features white cabinetry, stainless steel appliances, a decorative backsplash, pantry, and breakfast bar with pendant lighting. A convenient access door leads directly to the backyard. The desirable split-bedroom floor plan provides privacy for the spacious primary suite, which features a large walk-in closet and private full bath with a tiled shower. Two additional generously sized bedrooms share the second full bath. Additional highlights include plank flooring throughout, a dedicated laundry/utility room, covered front porch, and a one-car finished garage with storage closet and attic access. Outside, enjoy the extended concrete patio-perfect for relaxing or entertaining. With its brand-new construction, thoughtful layout, modern finishes, and peaceful cul-de-sac setting, this home is truly move-in ready and waiting for you to make it your own!...
Contact an agent
Home facts
- Year built:2026
- Subdivision & Development:Glicks East 38th St Add
- Listing ID #:22126026
- Added:1 day(s) ago
- Updated:September 15, 2026 at 03:50 AM
Rooms and interior
- Bedrooms:3
- Total bathrooms:2
- Full bathrooms:2
- Dining Description:Dining Combo/Kitchen
- Kitchen Description:Dishwasher, Disposal, Electric Oven, Microwave Hood, Refrigerator
- Living area:1,500 sq. ft.
Heating and cooling
- Cooling:Central Electric
- Heating:Forced Air, High Efficiency (90%+ AFUE )
- Central air:Yes
Structure and exterior
- Year built:2026
- Building area:1,500 sq. ft.
- Lot area:0.22 Acres
- Architectural Style:Ranch
- Construction Materials:Cement Siding
- Foundation Description:Slab
Utilities
- Water:Public Water
Finances and disclosures
- Price:$259,900
- Price per sq. ft.:$173.27
Features and amenities
- Appliances:Refrigerator, Smoke Alarm
- Laundry features:Laundry in Unit
- Amenities:Attic Access, Wood Work Painted
Parking
- Parking description:Finished Garage, Garage Door Opener
- Garage:Yes
- Garage spaces:1
New listings near 8332 Aspen Court
- New
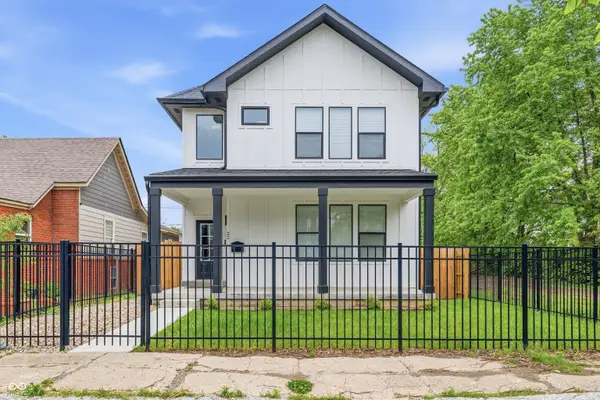 $530,000Active4 beds 4 baths2,409 sq. ft.
25 N Hamilton Avenue, Indianapolis, IN 46201
MLS# 22098339Listed by: MY AGENT - New
 $755,000Active3 beds 3 baths2,788 sq. ft.
1840 N Pennsylvania Street, Indianapolis, IN 46202
MLS# 22123505Listed by: F.C. TUCKER COMPANY - New
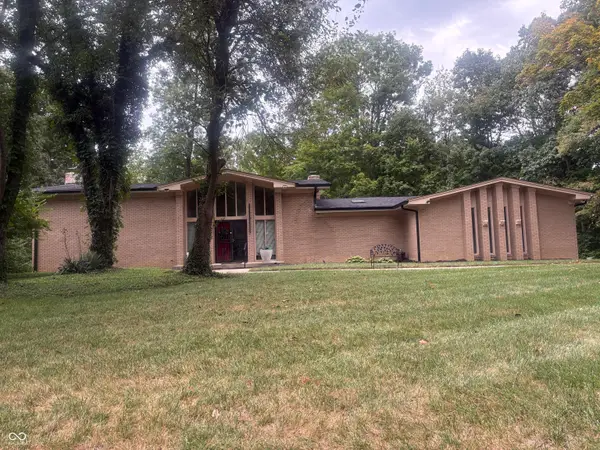 $650,000Active5 beds 4 baths4,160 sq. ft.
5505 Far Hill Road, Indianapolis, IN 46226
MLS# 22125877Listed by: PREMIER HOMES GROUP - New
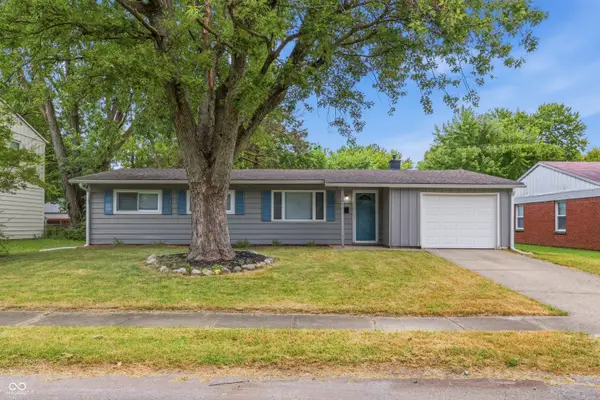 $175,000Active4 beds 2 baths1,228 sq. ft.
3653 N Mitchner Avenue, Indianapolis, IN 46226
MLS# 22126102Listed by: PILLARIO PROPERTY MANAGEMENT LLC - New
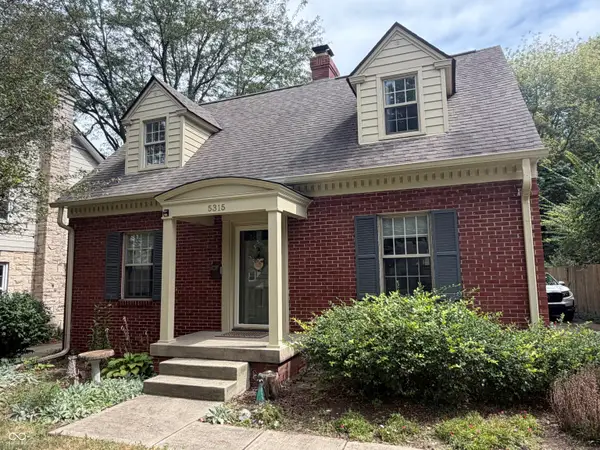 $425,000Active2 beds 2 baths1,704 sq. ft.
5315 N Capitol Avenue, Indianapolis, IN 46208
MLS# 22126088Listed by: HOMEXPERT, RAY STUCK & CO. - New
 $470,000Active5 beds 4 baths2,178 sq. ft.
9928 Deep Royal Way, Indianapolis, IN 46239
MLS# 22125822Listed by: FATHOM REALTY - New
 $239,900Active4 beds 2 baths1,544 sq. ft.
708 S Mitchner Drive, Indianapolis, IN 46239
MLS# 22125663Listed by: ENTERA REALTY - New
 $229,900Active4 beds 2 baths1,793 sq. ft.
1426 N Graham Avenue, Indianapolis, IN 46219
MLS# 22125029Listed by: OWENS REALTY - New
 $215,000Active4 beds 3 baths2,364 sq. ft.
4933 Birmingham Drive, Indianapolis, IN 46235
MLS# 22125346Listed by: DIVERSE PROPERTY SOLUTIONS IND - New
 $225,000Active3 beds 2 baths1,304 sq. ft.
857 Prairie Depot, Indianapolis, IN 46241
MLS# 22125654Listed by: RED BRIDGE REAL ESTATE


Protect your home and budget from life's surprises with an Assurant Home Warranty, backed by a partner that supports you through every step of homeownership. Explore Plans.
©2026 Century 21 Real Estate LLC. All rights reserved. CENTURY 21®, the CENTURY 21 Logo and C21® are service marks owned by Century 21 Real Estate LLC. Century 21 Real Estate LLC fully supports the principles of the Fair Housing Act and the Equal Opportunity Act. Each office is independently owned and operated. Listing information is deemed reliable but not guaranteed accurate.