
8332 Tanager Lane, Indianapolis, IN 46256
Local realty services provided by:CENTURY 21 Scheetz
8332 Tanager Lane,Indianapolis, IN 46256
$405,000
- 4 Beds
- 3 Baths
- 2,736 sq. ft.
- Single family
- Active
Listed by: pamela brown
Office: pmi indianapolis
MLS#:22117563
Source:IN_MIBOR
Price summary
- Price:$405,000
- Price per sq. ft.:$148.03
About this home
Welcome Home! This beautifully updated residence is located in the sought-after Eagle Nest community on the northeast side of Indy. With 4 bedrooms and 2.5 bathrooms spread across two stories, this home provides ample living space, complete with a full finished basement for extra entertainment room. The main level features Coretec engineered hardwood floors that lead into the heart of the home: a stunning, updated kitchen. Perfect for gathering, this functional space boasts custom Kline cabinets, elegant quartz countertops, bright under-cabinet lighting, stainless steel appliances, and a convenient island for prepping your favorite recipes. Upstairs, you will find four nicely sized bedrooms offering great views of the neighborhood's mature trees and lush greenery. The primary suite delivers contemporary convenience, featuring a spacious walk-in closet and a beautifully updated walk-in shower. Enjoy ultimate peace of mind with extensive recent upgrades, including a newer roof, gutters, Allura plank siding, energy-efficient Pella windows, Therma-Tru doors, a new water heater, and a modern HVAC system. The property sits on a generous 0.28-acre lot featuring a large, privacy-fenced backyard with a cozy fire pit, a storage shed, and a two-car attached garage. Plus, the HOA grants you full access to premier Eagle Nest amenities, including a pool, clubhouse, tennis, basketball, and pickleball courts. Come take a look and make this house your new home!...
Contact an agent
Home facts
- Year built:1977
- Subdivision & Development:Eagle Nest
- Listing ID #:22117563
- Added:1 day(s) ago
- Updated:July 31, 2026 at 05:45 PM
Rooms and interior
- Bedrooms:4
- Total bathrooms:3
- Full bathrooms:2
- Half bathrooms:1
- Flooring:Hardwood Floors
- Dining Description:Dining Combo/Kitchen
- Kitchen Description:Dishwasher, Disposal, Gas Cooktop, Gas Oven, Oven, Refrigerator
- Basement:Yes
- Basement Description:Basement, Finished, Storage Space
- Living area:2,736 sq. ft.
Heating and cooling
- Cooling:Central Electric
- Central air:Yes
Structure and exterior
- Year built:1977
- Building area:2,736 sq. ft.
- Lot area:0.28 Acres
- Lot Features:Sidewalks, Storm Sewer, Street Lights
- Construction Materials:Cement Siding, Wood With Stone
- Foundation Description:Concrete Perimeter
Schools
- High school:Lawrence North High School
- Elementary school:Mary Evelyn Castle Elementary Sch
Utilities
- Water:Public Water
Finances and disclosures
- Price:$405,000
- Price per sq. ft.:$148.03
Features and amenities
- Appliances:Gas Cooktop, Refrigerator, Water Softener Owned
- Amenities:Attic Access
- Pool features:Pool
Parking
- Garage:Yes
- Garage spaces:2
New listings near 8332 Tanager Lane
- New
 $575,000Active4 beds 4 baths2,790 sq. ft.
1514 Lexington Avenue Avenue, Indianapolis, IN 46203
MLS# 202631064Listed by: COLDWELL BANKER REAL ESTATE GR - New
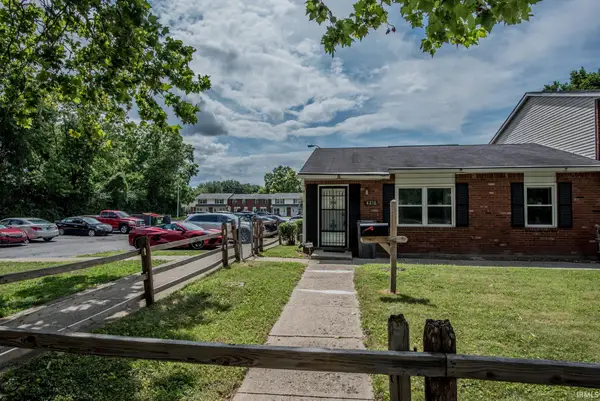 $125,000Active2 beds 1 baths930 sq. ft.
4216 Moller Road, Indianapolis, IN 46254
MLS# 202631078Listed by: INTEGRITY REAL ESTATE - New
 $224,900Active2 beds 2 baths1,579 sq. ft.
5228 Fawn Hill Terrace, Indianapolis, IN 46226
MLS# 202631008Listed by: RE/MAX FIRST INTEGRITY - New
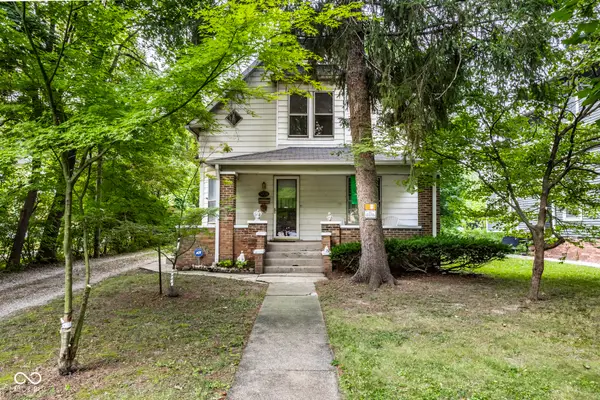 $300,000Active4 beds 2 baths2,440 sq. ft.
5338 E Ohmer Avenue, Indianapolis, IN 46219
MLS# 22108143Listed by: F.C. TUCKER COMPANY - New
 $239,900Active3 beds 2 baths1,232 sq. ft.
2208 Friendship Drive, Indianapolis, IN 46217
MLS# 22117032Listed by: HIDALGO GROUP, LLC - New
 $125,000Active2 beds 2 baths1,082 sq. ft.
1315 S Sheffield Avenue, Indianapolis, IN 46221
MLS# 22117252Listed by: KELLER WILLIAMS INDY METRO PARTNERS - New
 $330,000Active3 beds 3 baths2,011 sq. ft.
8741 Carver Drive, Indianapolis, IN 46239
MLS# 22117406Listed by: THE STEWART HOME GROUP - New
 $239,900Active3 beds 2 baths1,390 sq. ft.
5509 Sleet Drive, Indianapolis, IN 46237
MLS# 22117558Listed by: BLUPRINT REAL ESTATE GROUP - New
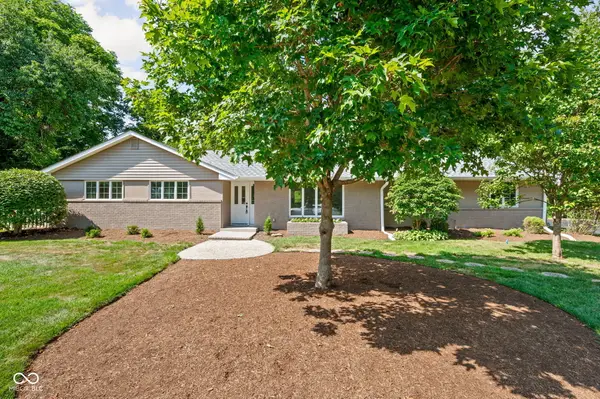 $450,000Active4 beds 2 baths1,593 sq. ft.
624 College Lane, Indianapolis, IN 46240
MLS# 22117618Listed by: EVERHART STUDIO, LTD. - New
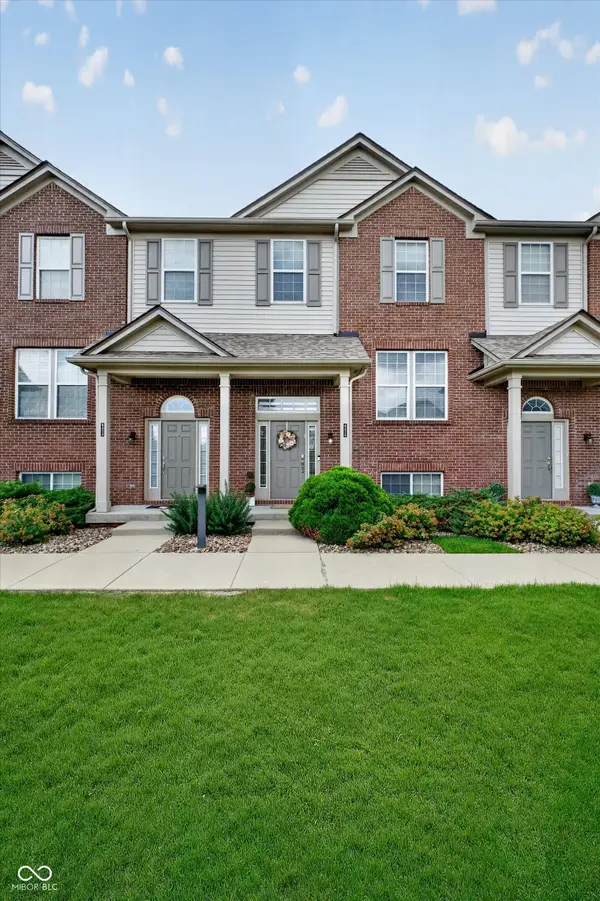 $299,900Active3 beds 3 baths2,405 sq. ft.
8426 Codesa Way, Indianapolis, IN 46278
MLS# 22117621Listed by: COMPASS INDIANA, LLC


Protect your home and budget from life's surprises with an Assurant Home Warranty, backed by a partner that supports you through every step of homeownership. Explore Plans.
©2026 Century 21 Real Estate LLC. All rights reserved. CENTURY 21®, the CENTURY 21 Logo and C21® are service marks owned by Century 21 Real Estate LLC. Century 21 Real Estate LLC fully supports the principles of the Fair Housing Act and the Equal Opportunity Act. Each office is independently owned and operated. Listing information is deemed reliable but not guaranteed accurate.