
848 S Lynhurst Drive, Indianapolis, IN 46241
Local realty services provided by:CENTURY 21 Scheetz
848 S Lynhurst Drive,Indianapolis, IN 46241
$289,500
- 4 Beds
- 3 Baths
- 2,961 sq. ft.
- Single family
- Active
Listed by: melissa cameron
Office: the stewart home group
MLS#:22118539
Source:IN_MIBOR
Price summary
- Price:$289,500
- Price per sq. ft.:$97.77
About this home
One-of-a-Kind home unlike anything else on the market!! Flexible Living at Its Finest with Endless Possibilities! This Unique. Versatile. Unforgettable Home offers 4 bedrooms, 3 full baths, and an incredibly flexible split-floor plan with dual private entrances and two driveways-perfect for multi-generational living, guests, rental potential, a home business, or potential in-law quarters. Bursting with character, craftsmanship, and versatile living space. The spacious primary suite features a private en suite and dedicated laundry, while the finished lower level includes a bedroom, full bath, library nook, separate laundry, wood-burning stove, and living space that can easily function as a private apartment-style retreat. The shared kitchen is the heart of the home, with appliances included. Throughout the home, you'll find incredible architectural details crafted from reclaimed materials, including vintage windows from Chicago landmarks, churches, libraries, and the Indianapolis Motor Speedway, plus a restored barn door from the Indiana State Fair horse barns-creating a truly one-of-a-kind residence full of history and character. Enjoy a fully fenced backyard oasis with mature landscaping, covered porches, water feature, two storage sheds, and outdoor spaces designed for relaxing or entertaining. The climate-controlled finished garage is currently used as additional living space and even includes a Murphy bed, making it perfect for hobbies, guests, a home gym, or recreation room. Additional highlights include security doors, camera system, alarm system, washer and dryer set, updated mechanicals, and select furnishings that may remain with the home-ask for the complete list! If you've been searching for a property that blends timeless craftsmanship, flexible living, and endless possibilities, this is the one you've been waiting for! Schedule your private showing today and experience all the possibilities this truly remarkable home has to offer!...
Contact an agent
Home facts
- Year built:1921
- Subdivision & Development:Biltmore Gardens
- Listing ID #:22118539
- Added:2 day(s) ago
- Updated:August 09, 2026 at 02:45 AM
Rooms and interior
- Bedrooms:4
- Total bathrooms:3
- Full bathrooms:3
- Dining Description:Dining Combo/Living Room
- Kitchen Description:Dishwasher, Disposal, Gas Oven, Microwave, Refrigerator
- Basement:Yes
- Basement Description:Basement, Finished
- Living area:2,961 sq. ft.
Heating and cooling
- Cooling:Central Electric
- Heating:Forced Air, Wood Stove
- Central air:Yes
Structure and exterior
- Year built:1921
- Building area:2,961 sq. ft.
- Lot area:0.19 Acres
- Architectural Style:Bungalow
- Construction Materials:Aluminum Siding, Brick
- Exterior Features:Barn Mini, Storage
- Foundation Description:Block
Utilities
- Water:Public Water
Finances and disclosures
- Price:$289,500
- Price per sq. ft.:$97.77
Features and amenities
- Appliances:Microwave, Refrigerator, Washer
- Laundry features:Dryer, Laundry in Unit, Washer
- Amenities:Attic Pull Down Stairs, Sump Pump
Parking
- Garage:Yes
- Garage spaces:2
New listings near 848 S Lynhurst Drive
- New
 $100,000Active2 beds 2 baths1,020 sq. ft.
705 Ferndale Court, Indianapolis, IN 46227
MLS# 22119104Listed by: AUSTYN AVENUE REAL ESTATE - New
 $267,000Active4 beds 2 baths1,464 sq. ft.
5353 Forest Pine Lane, Indianapolis, IN 46224
MLS# 22115293Listed by: VYLLA HOME - Open Sat, 1 to 3pmNew
 $341,743Active4 beds 3 baths2,261 sq. ft.
8302 Crystal Pointe Lane, Indianapolis, IN 46236
MLS# 22119141Listed by: PURSUIT REALTY, LLC - New
 $399,900Active3 beds 3 baths1,872 sq. ft.
4813 Chervil Court, Indianapolis, IN 46237
MLS# 22118770Listed by: REO SERVICES OF INDIANA, INC - New
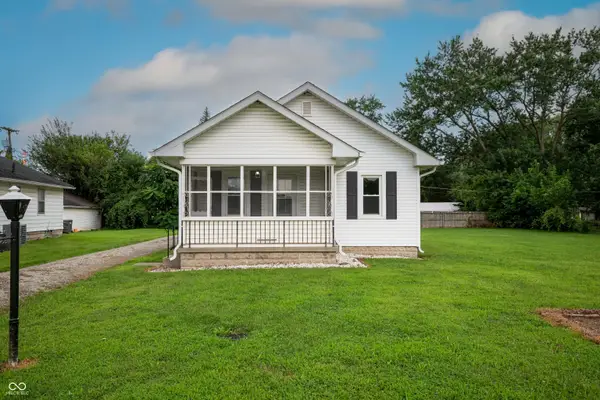 $219,000Active2 beds 1 baths960 sq. ft.
3418 Division Street, Indianapolis, IN 46217
MLS# 22119073Listed by: KEY EXCHANGE REAL ESTATE - New
 $290,000Active3 beds 2 baths1,180 sq. ft.
243 Hendricks Place, Indianapolis, IN 46201
MLS# 22119136Listed by: CITYPLACE REALTY - New
 $253,000Active3 beds 2 baths1,422 sq. ft.
8312 Lake Tree Lane, Indianapolis, IN 46217
MLS# 22118847Listed by: DIAMOND STARS REALTY LLC - New
 $340,000Active3 beds 2 baths1,698 sq. ft.
7717 Ballyshannon Street, Indianapolis, IN 46217
MLS# 22118279Listed by: TRUEBLOOD REAL ESTATE - New
 $339,900Active4 beds 3 baths1,912 sq. ft.
7809 Clearview Circle, Indianapolis, IN 46236
MLS# 22119130Listed by: AMERICAN DREAM TEAM REAL ESTATE - New
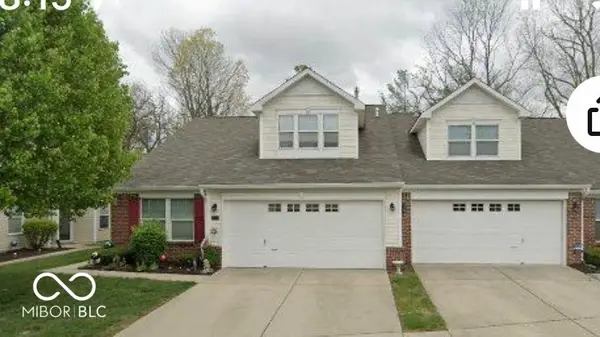 $259,900Active2 beds 2 baths1,767 sq. ft.
5241 Ariana Court, Indianapolis, IN 46227
MLS# 22113132Listed by: RE/MAX ADVANCED REALTY


Protect your home and budget from life's surprises with an Assurant Home Warranty, backed by a partner that supports you through every step of homeownership. Explore Plans.
©2026 Century 21 Real Estate LLC. All rights reserved. CENTURY 21®, the CENTURY 21 Logo and C21® are service marks owned by Century 21 Real Estate LLC. Century 21 Real Estate LLC fully supports the principles of the Fair Housing Act and the Equal Opportunity Act. Each office is independently owned and operated. Listing information is deemed reliable but not guaranteed accurate.