
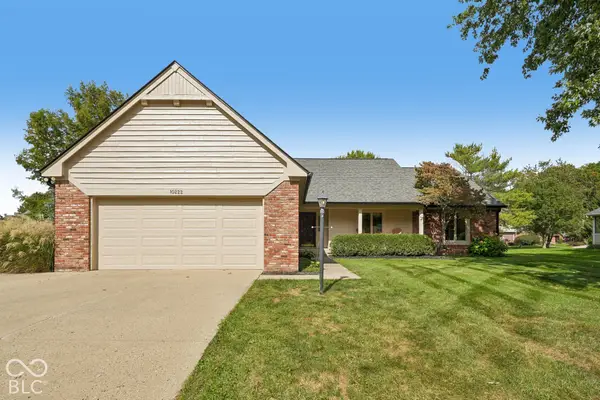
8576 Sunningdale Boulevard, Indianapolis, IN 46234
Local realty services provided by:CENTURY 21 Scheetz
Listed by:
 Jamie Brown(317) 775 - 8779CENTURY 21 Scheetz
Office: century 21 scheetz
MLS#:22130270
Source:IN_MIBOR | Licensed in Indiana
Price summary
- Price:$399,900
- Price per sq. ft.:$184.8
About this home
Come Fall In Love With The Backyard You've Always Wanted! Located In The Sunningdale Commons Neighborhood, This 4 Bed, 2.5 Bath Home Offers Over 2,100 SqFt. Of Living Space On An Oversized Lot Spanning Over 1/3 Acre. Cool Off In The Kayak Sports Pool, Fire Up The Gas Grill In The Outdoor Kitchen, Or Just Enjoy The Extra Space This Yard Has To Offer. The Backyard Is Truly A Standout Feature, A Large Concrete Patio Was Added In 2023 Offering Plenty Of Room To Relax, Entertain & Make Lasting Memories, Not To Mention, This Yard Backs Up To Woods With A Park & Trail. Inside, The Updated Kitchen Features Custom Cabinetry, Quartz Countertops And Subway Tile Backsplash. The Primary Bathroom Is A True Retreat, Completely Renovated In 2024 And Featuring A Japanese Soaker Tub, An Oversized Walk-In Shower With A Moen Digital Shower System And Rainfall Showerhead, Plus Beautiful Carrara Marble Flooring And Shelf. Major Updates Are All Completed For You Adding Peace Of Mind, Including A New Roof & Water Heater Both New This Year! HVAC 2025. The Pool Also Features A Brand New Solar Cover And The Pool Pump Was Replaced in 2023. With Its Incredible Outdoor Living Space, Luxurious Primary Bath, Thoughtful Updates, This Home Is Ready To Welcome You!...
Contact an agent
Home facts
- Year built:1994
- Subdivision & Development:Sunningdale Commons
- Listing ID #:22130270
- Added:8 day(s) ago
- Updated:October 25, 2026 at 07:40 AM
Rooms and interior
- Bedrooms:4
- Total bathrooms:3
- Full bathrooms:2
- Half bathrooms:1
- Dining Description:Dining Combo/Kitchen, Formal Dining Room, Separate Room
- Kitchen Description:Dishwasher, Disposal, Electric Oven, Microwave, Refrigerator
- Living area:2,164 sq. ft.
Heating and cooling
- Cooling:Central Electric
- Heating:Forced Air
- Central air:Yes
Structure and exterior
- Year built:1994
- Building area:2,164 sq. ft.
- Lot area:0.34 Acres
- Lot Features:Mature Trees, Sidewalks
- Construction Materials:Brick, Vinyl Siding
- Exterior Features:Barn Mini, Gas Grill
- Foundation Description:Crawl Space
Utilities
- Water:Public Water
Finances and disclosures
- Price:$399,900
- Price per sq. ft.:$184.8
Features and amenities
- Appliances:Microwave, Refrigerator, Smoke Alarm
- Amenities:Attic Access, Sump Pump
Parking
- Parking description:Finished Garage, Garage Door Opener, Service Door
- Garage:Yes
- Garage spaces:2
New listings near 8576 Sunningdale Boulevard
- Coming Soon
 $275,000Coming Soon3 beds 3 baths2,046 sq. ft.
8131 Alamosa Drive, Indianapolis, IN 46236
MLS# 22133107Listed by: EXP REALTY LLC - Coming Soon
 $450,000Coming Soon2 beds 2 baths1,640 sq. ft.
4000 N Meridian Street #14J, Indianapolis, IN 46208
MLS# 22131831Listed by: MAYWRIGHT PROPERTY CO. - Coming Soon
 $335,000Coming Soon4 beds 3 baths3,039 sq. ft.
1517 Amberwoods Court, Indianapolis, IN 46239
MLS# 22133041Listed by: VISIONARY EMPOWERMENT REALTY GROUP - Coming Soon
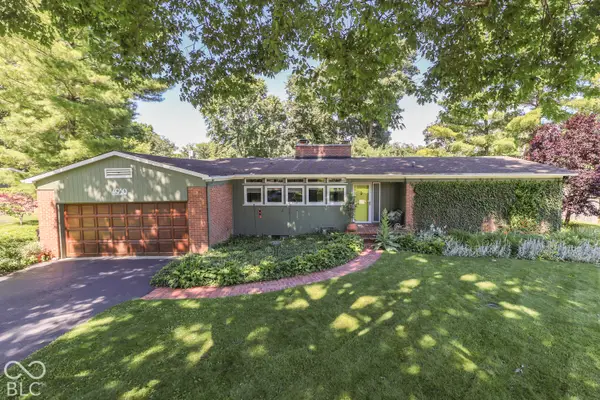 $350,000Coming Soon3 beds 2 baths1,528 sq. ft.
4950 Lincoln Road, Indianapolis, IN 46228
MLS# 22131552Listed by: DAVID BRENTON'S TEAM - Coming Soon
 $384,900Coming Soon3 beds 2 baths1,451 sq. ft.
10759 Seaview, Indianapolis, IN 46236
MLS# 22132617Listed by: HIGHGARDEN REAL ESTATE - Coming Soon
 $220,000Coming Soon-- beds -- baths
9314 E Southeastern Avenue, Indianapolis, IN 46239
MLS# 22130697Listed by: KELLER WILLIAMS INDY METRO PARTNERS - Coming Soon
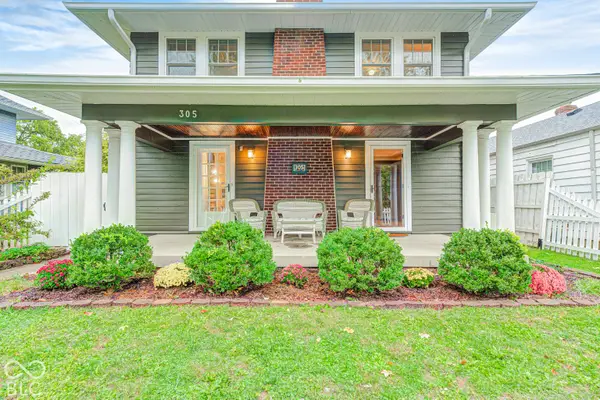 $315,000Coming Soon3 beds 2 baths1,764 sq. ft.
305 N Ridgeview Drive, Indianapolis, IN 46219
MLS# 22131952Listed by: ENVOY REAL ESTATE, LLC - Coming Soon
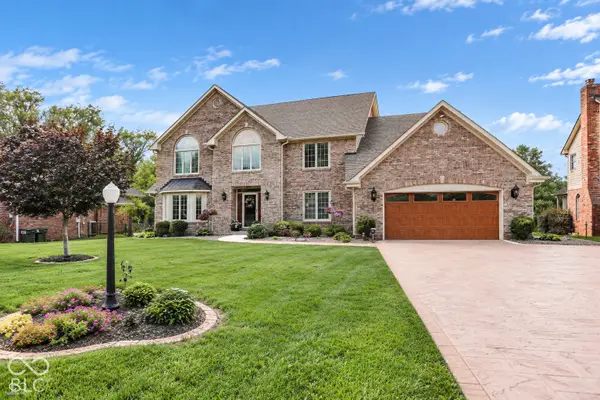 $629,000Coming Soon4 beds 4 baths4,848 sq. ft.
214 Yorkshire Boulevard W, Indianapolis, IN 46229
MLS# 22131925Listed by: F.C. TUCKER COMPANY - Coming Soon
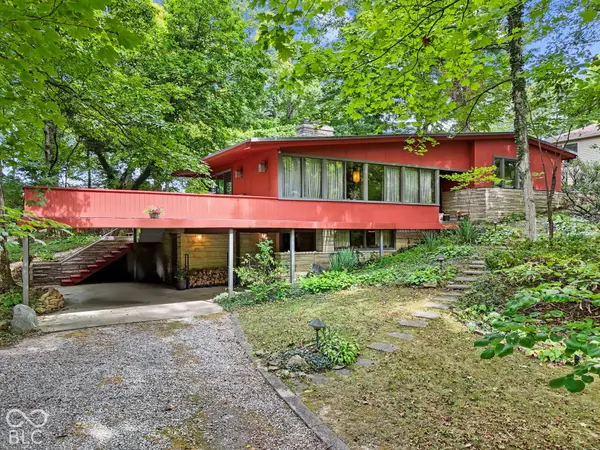 $350,000Coming Soon4 beds 3 baths2,944 sq. ft.
920 Southview Drive, Indianapolis, IN 46227
MLS# 22131436Listed by: RE/MAX ADVANCED REALTY - Coming Soon
 $450,000Coming Soon3 beds 2 baths2,200 sq. ft.
10222 Leeward Boulevard, Indianapolis, IN 46256
MLS# 22130374Listed by: KELLER WILLIAMS INDPLS METRO N


Protect your home and budget from life's surprises with an Assurant Home Warranty, backed by a partner that supports you through every step of homeownership. Explore Plans.
©2026 Century 21 Real Estate LLC. All rights reserved. CENTURY 21®, the CENTURY 21 Logo and C21® are service marks owned by Century 21 Real Estate LLC. Century 21 Real Estate LLC fully supports the principles of the Fair Housing Act and the Equal Opportunity Act. Each office is independently owned and operated. Listing information is deemed reliable but not guaranteed accurate.