
8830 Sargent Creek Court, Indianapolis, IN 46256
Local realty services provided by:CENTURY 21 Scheetz
Listed by:
 Lupe Ortiz(812) 343 - 9793CENTURY 21 Scheetz
Office: century 21 scheetz
MLS#:22129089
Source:IN_MIBOR | Licensed in Indiana
Price summary
- Price:$789,000
- Price per sq. ft.:$162.45
About this home
Distinctive architecture, exceptional craftsmanship, and a private outdoor retreat define this one-owner home on 0.94 acres. Victorian-inspired gingerbread trim and covered porches welcome you inside, where quarter-sawn oak floors, stained-glass doors, intricate Enkeboll carvings, and custom built-ins create timeless character. Unique details include staircase balusters replicated from an East Coast lighthouse and a fireplace with authentic Victorian antique tiles and a marble hearth. The kitchen features granite countertops, a Sub-Zero refrigerator, gas cooktop, double ovens, warming drawer, coffee nook, reverse-osmosis water filtration system, and butler's pantry. A formal dining room with illuminated built-ins makes entertaining effortless. The 4 season sunroom offers windows on 3 sides, skylights, a vaulted beadboard ceiling, and a striking flower-shaped window. Four upstairs bedrooms feature custom California Closets and a thoughtfully arranged bathroom layout: a private primary bath, an additional bedroom with an en-suite bath, and 2 bedrooms sharing a Jack-and-Jill bath. The primary suite includes vaulted ceilings, heated bathroom floors, a jetted tub, two-person shower, and generous storage. The finished basement provides recreation and media areas, egress windows, and extensive cabinetry for hobbies and crafts. Two AC units and a separate furnace dedicated to the upstairs provide comfort across levels. Enjoy a private, fenced backyard with a 40-foot pool, automatic cover, stamped-concrete patio, perennial gardens, and commercial irrigation system. Attached and detached two-car garages offer ample workspace and storage. The detached garage includes a floored attic, a 2nd overhead door for convenient mower access to the yard, and a gas connection for future installation of a gas heater. Four full bathrooms in the home plus a half bath in the detached garage add convenience for pool guests. A rare blend of character, space, and indoor-outdoor living in Indy...
Contact an agent
Home facts
- Year built:1989
- Subdivision & Development:Sargent Creek
- Listing ID #:22129089
- Added:3 day(s) ago
- Updated:October 24, 2026 at 03:03 PM
Rooms and interior
- Bedrooms:4
- Total bathrooms:4
- Full bathrooms:4
- Dining Description:Breakfast Room, Formal Dining Room
- Kitchen Description:Dishwasher, Double Oven, Gas Cooktop, Refrigerator, Warming Drawer
- Basement:Yes
- Basement Description:Basement, Egress Window(s), Storage Space
- Living area:4,741 sq. ft.
Heating and cooling
- Cooling:Central Electric
- Heating:Electric, Forced Air
- Central air:Yes
Structure and exterior
- Year built:1989
- Building area:4,741 sq. ft.
- Lot area:0.94 Acres
- Construction Materials:Cement Siding
- Exterior Features:Sprinkler System
- Foundation Description:Concrete Perimeter
Schools
- High school:Lawrence North High School
- Middle school:Fall Creek Valley Middle School
- Elementary school:Mary Evelyn Castle Elementary Sch
Utilities
- Water:Public Water
Finances and disclosures
- Price:$789,000
- Price per sq. ft.:$162.45
Features and amenities
- Appliances:Gas Cooktop, Refrigerator, Washer, Water Heater, Water Softener Owned
- Laundry features:Dryer, Washer
- Amenities:Attic Access, Supplemental Storage
Parking
- Parking description:Finished Garage, Garage Door Opener
- Garage:Yes
- Garage spaces:4
New listings near 8830 Sargent Creek Court
- Coming Soon
 $275,000Coming Soon3 beds 3 baths2,046 sq. ft.
8131 Alamosa Drive, Indianapolis, IN 46236
MLS# 22133107Listed by: EXP REALTY LLC - Coming Soon
 $450,000Coming Soon2 beds 2 baths1,640 sq. ft.
4000 N Meridian Street #14J, Indianapolis, IN 46208
MLS# 22131831Listed by: MAYWRIGHT PROPERTY CO. - Coming Soon
 $335,000Coming Soon4 beds 3 baths3,039 sq. ft.
1517 Amberwoods Court, Indianapolis, IN 46239
MLS# 22133041Listed by: VISIONARY EMPOWERMENT REALTY GROUP - Coming Soon
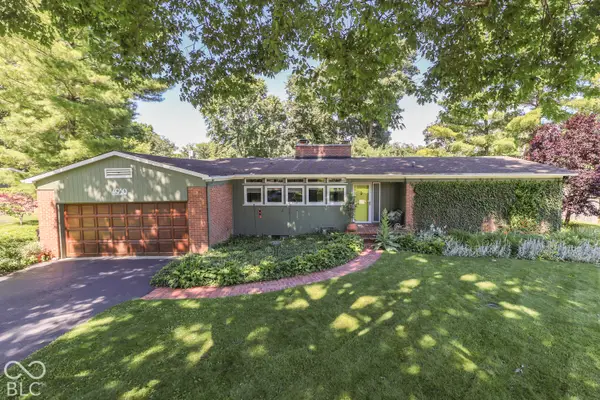 $350,000Coming Soon3 beds 2 baths1,528 sq. ft.
4950 Lincoln Road, Indianapolis, IN 46228
MLS# 22131552Listed by: DAVID BRENTON'S TEAM - Coming Soon
 $384,900Coming Soon3 beds 2 baths1,451 sq. ft.
10759 Seaview, Indianapolis, IN 46236
MLS# 22132617Listed by: HIGHGARDEN REAL ESTATE - Coming Soon
 $220,000Coming Soon-- beds -- baths
9314 E Southeastern Avenue, Indianapolis, IN 46239
MLS# 22130697Listed by: KELLER WILLIAMS INDY METRO PARTNERS - Coming Soon
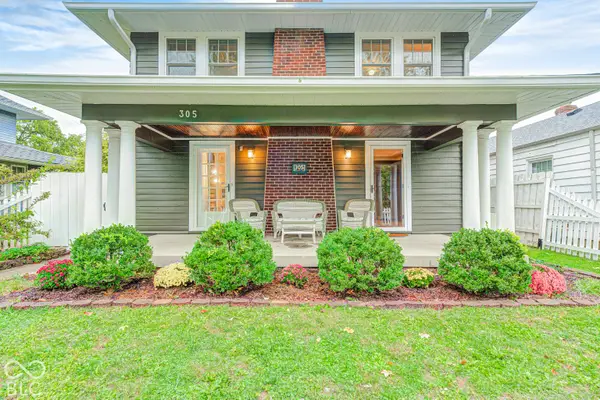 $315,000Coming Soon3 beds 2 baths1,764 sq. ft.
305 N Ridgeview Drive, Indianapolis, IN 46219
MLS# 22131952Listed by: ENVOY REAL ESTATE, LLC - Coming Soon
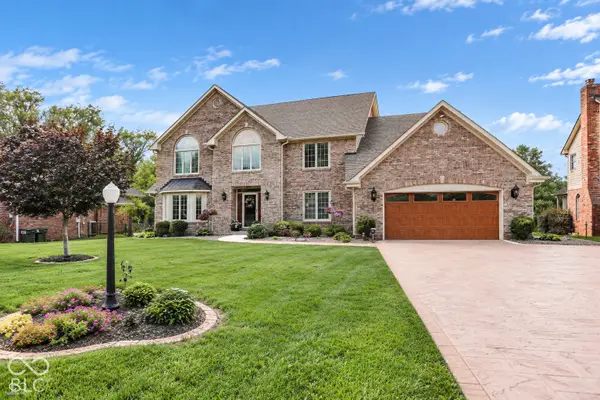 $629,000Coming Soon4 beds 4 baths4,848 sq. ft.
214 Yorkshire Boulevard W, Indianapolis, IN 46229
MLS# 22131925Listed by: F.C. TUCKER COMPANY - Coming Soon
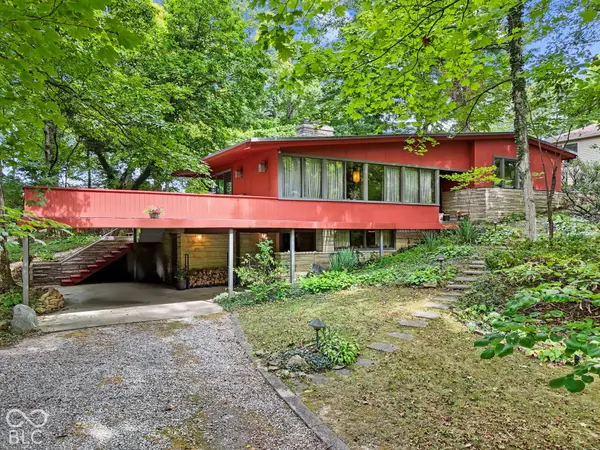 $350,000Coming Soon4 beds 3 baths2,944 sq. ft.
920 Southview Drive, Indianapolis, IN 46227
MLS# 22131436Listed by: RE/MAX ADVANCED REALTY - Coming Soon
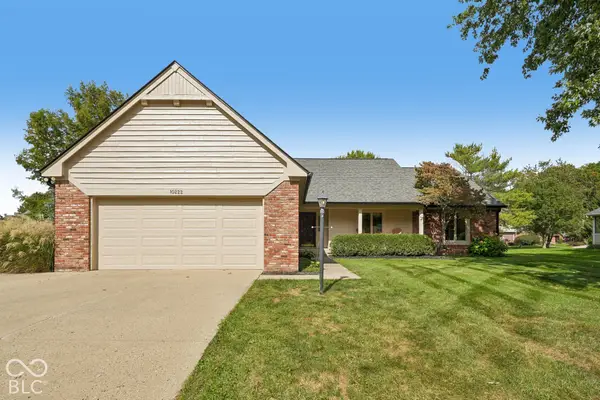 $450,000Coming Soon3 beds 2 baths2,200 sq. ft.
10222 Leeward Boulevard, Indianapolis, IN 46256
MLS# 22130374Listed by: KELLER WILLIAMS INDPLS METRO N


Protect your home and budget from life's surprises with an Assurant Home Warranty, backed by a partner that supports you through every step of homeownership. Explore Plans.
©2026 Century 21 Real Estate LLC. All rights reserved. CENTURY 21®, the CENTURY 21 Logo and C21® are service marks owned by Century 21 Real Estate LLC. Century 21 Real Estate LLC fully supports the principles of the Fair Housing Act and the Equal Opportunity Act. Each office is independently owned and operated. Listing information is deemed reliable but not guaranteed accurate.