8843 Birkdale, Indianapolis, IN 46234
Local realty services provided by:CENTURY 21 Scheetz
8843 Birkdale,Indianapolis, IN 46234
$269,900
- 3 Beds
- 2 Baths
- 1,204 sq. ft.
- Single family
- Pending
Listed by: hayley wild
Office: compass indiana, llc.
MLS#:22121393
Source:IN_MIBOR
Price summary
- Price:$269,900
- Price per sq. ft.:$224.17
About this home
Welcome to this beautifully updated ranch in the highly desirable Sunningdale Commons! Conveniently located on Indy's west side near shopping, dining, parks, schools, and major highways, this move-in-ready home offers a spacious open floor plan with thoughtful updates throughout. The inviting great room features a cozy gas fireplace and flows seamlessly into the updated kitchen with new cabinetry installed in 2022, quartz countertops, newer stainless steel appliances, and plenty of storage and prep space. Newer LVP flooring carries throughout the home, which offers three spacious bedrooms, including a comfortable primary suite with a private ensuite bath and walk-in closet. Major improvements provide added peace of mind, including new siding, windows, and roof in 2023, HVAC replaced in December 2020, and a water softener installed in 2021. With its easy single-level living, extensive updates, and fantastic westside location, this Sunningdale Commons home is ready for its next owner!
Contact an agent
Home facts
- Year built:1999
- Subdivision & Development:Sunningdale Commons
- Listing ID #:22121393
- Added:6 day(s) ago
- Updated:September 02, 2026 at 01:58 AM
Rooms and interior
- Bedrooms:3
- Total bathrooms:2
- Full bathrooms:2
- Dining Description:Dining Combo/Kitchen
- Kitchen Description:Dishwasher, Electric Oven, Microwave, Refrigerator
- Living area:1,204 sq. ft.
Heating and cooling
- Cooling:Central Electric
- Heating:Forced Air
- Central air:Yes
Structure and exterior
- Year built:1999
- Building area:1,204 sq. ft.
- Lot area:0.17 Acres
- Architectural Style:Ranch
- Construction Materials:Brick, Vinyl Siding
- Foundation Description:Slab
Schools
- High school:Ben Davis High School
Utilities
- Water:Public Water
Finances and disclosures
- Price:$269,900
- Price per sq. ft.:$224.17
Features and amenities
- Appliances:Microwave, Refrigerator, Washer
- Laundry features:Dryer, Washer
Parking
- Garage:Yes
- Garage spaces:2
New listings near 8843 Birkdale
- New
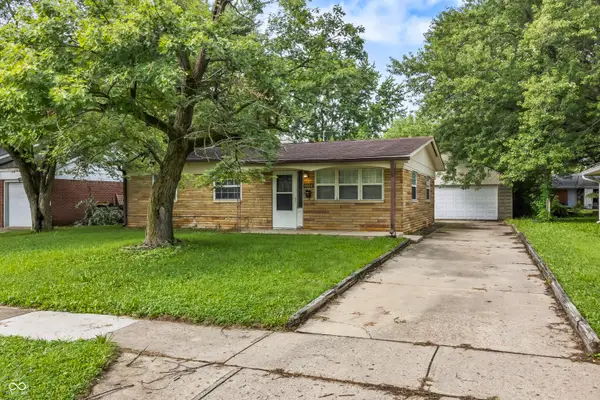 $163,000Active3 beds 1 baths1,064 sq. ft.
5020 N Richardt Avenue, Indianapolis, IN 46226
MLS# 22123463Listed by: CARPENTER, REALTORS - New
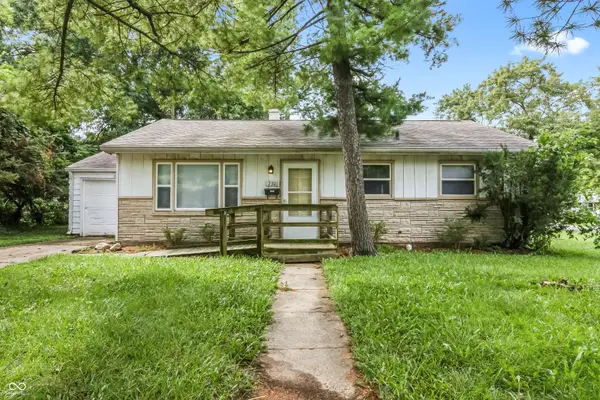 $151,000Active3 beds 1 baths864 sq. ft.
7301 Westchester Drive, Indianapolis, IN 46226
MLS# 22123483Listed by: CARPENTER, REALTORS - New
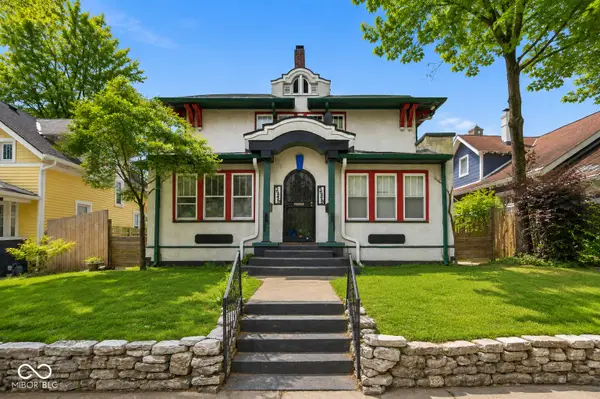 $450,000Active-- beds -- baths
3946 N College Avenue, Indianapolis, IN 46205
MLS# 22123722Listed by: F.C. TUCKER COMPANY - New
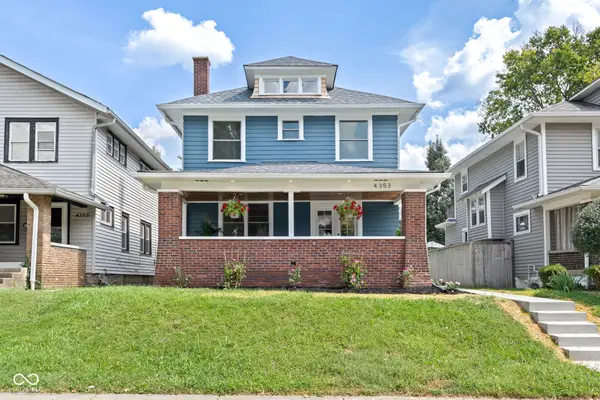 $395,000Active3 beds 3 baths1,680 sq. ft.
4353 Carrollton Avenue, Indianapolis, IN 46205
MLS# 22123834Listed by: LIBERTY REAL ESTATE, LLC. - New
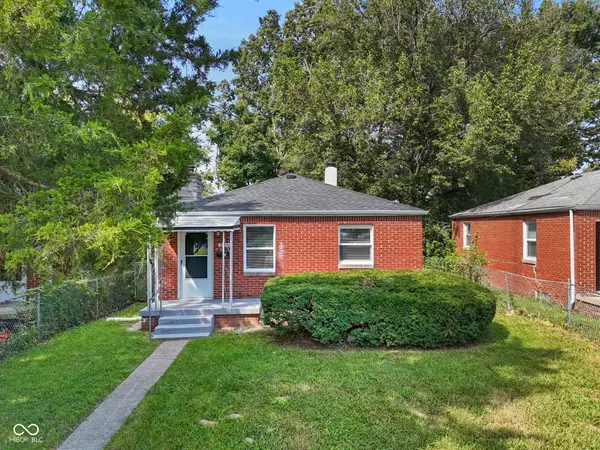 $190,000Active2 beds 2 baths1,173 sq. ft.
226 S Gladstone Avenue, Indianapolis, IN 46201
MLS# 22123839Listed by: THE MODGLIN GROUP - New
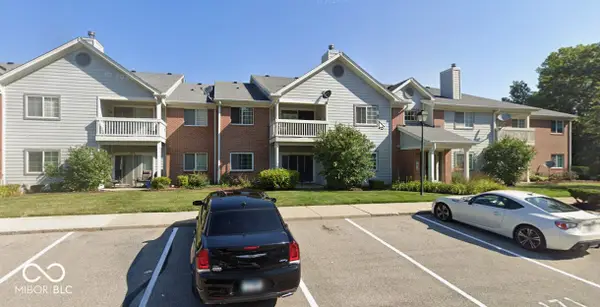 $165,000Active2 beds 2 baths1,072 sq. ft.
8110 Brookmont Court #101, Indianapolis, IN 46278
MLS# 22123807Listed by: EXP REALTY LLC - New
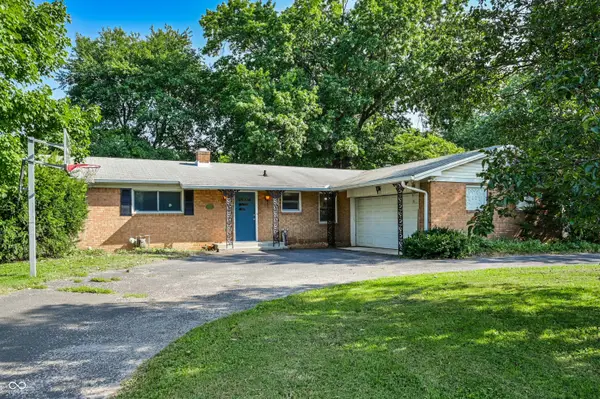 $250,000Active3 beds 2 baths1,724 sq. ft.
3404 E 50th Street, Indianapolis, IN 46205
MLS# 22123846Listed by: @PROPERTIES - New
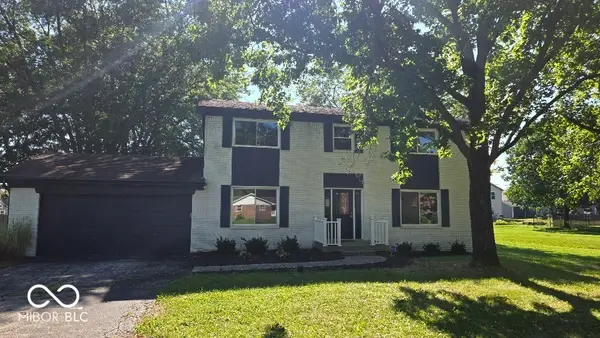 $289,900Active4 beds 3 baths1,924 sq. ft.
4155 Senour Road, Indianapolis, IN 46239
MLS# 22118076Listed by: WITTE REALTY GROUP LLC - New
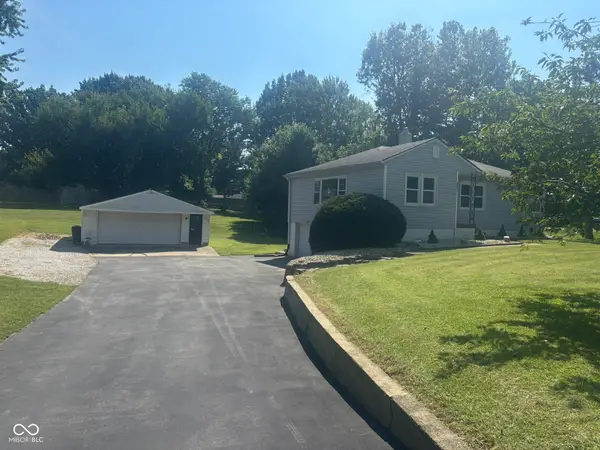 $292,000Active3 beds 1 baths1,480 sq. ft.
6021 Shelby Street, Indianapolis, IN 46227
MLS# 22118345Listed by: NEW QUANTUM REALTY GROUP - New
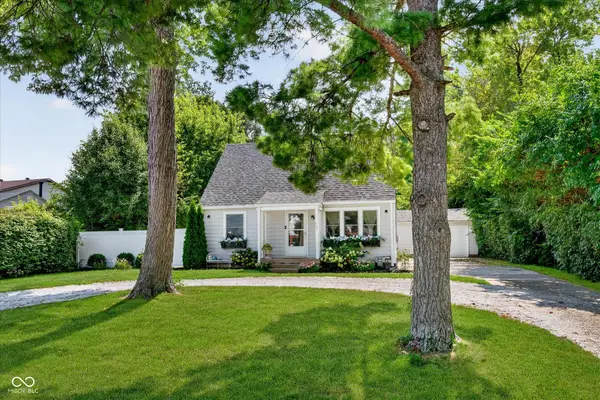
 $299,900Active3 beds 2 baths1,574 sq. ft.
2121 E 71st Street, Indianapolis, IN 46220
MLS# 22123094Listed by: CENTURY 21 SCHEETZ


Protect your home and budget from life's surprises with an Assurant Home Warranty, backed by a partner that supports you through every step of homeownership. Explore Plans.
©2026 Century 21 Real Estate LLC. All rights reserved. CENTURY 21®, the CENTURY 21 Logo and C21® are service marks owned by Century 21 Real Estate LLC. Century 21 Real Estate LLC fully supports the principles of the Fair Housing Act and the Equal Opportunity Act. Each office is independently owned and operated. Listing information is deemed reliable but not guaranteed accurate.