
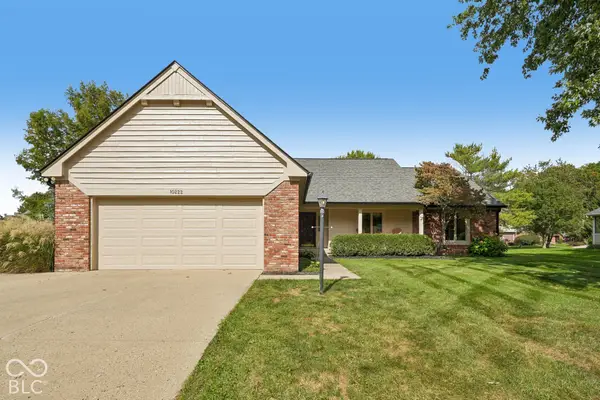
9127 Pinecreek Court, Indianapolis, IN 46256
Local realty services provided by:CENTURY 21 Scheetz
Upcoming open houses
- Sun, Oct 2511:00 am - 01:00 pm
Listed by: paula smith, melissa smith
Office: smith family realty
MLS#:22131141
Source:IN_MIBOR | Licensed in Indiana
Price summary
- Price:$489,000
- Price per sq. ft.:$136.86
About this home
Four bedrooms, a beautifully renovated main-level primary suite, a finished walkout basement, and a private wooded lot tucked into a quiet cul-de-sac...9127 Pinecreek Court has a lot going for it. Space, privacy, & convenience come together in this well-cared-for brick home, just minutes from Geist, the Fishers District, shopping, dining, and easy highway access. With so much new development nearby, you're close to everything, yet the wooded backyard feels worlds away. Inside, vaulted ceilings, abundant natural light, and hardwood floors create a warm, inviting atmosphere. The main-level primary suite was beautifully renovated in 2023 and feels like a retreat of its own, featuring a walk-in shower, soaking tub, and custom closet system. A separate main-level room offers flexibility as a home office, formal dining room, or whatever best fits your lifestyle. The kitchen opens to a comfortable breakfast area and a newer deck overlooking the wooded backyard, with generous storage tucked underneath. The finished walkout basement offers an entire additional level of living space, complete with a wet bar, gas fireplace, and a versatile fourth bedroom with an egress window and French doors. Use it as a guest room, home office, playroom, or additional living area. Upstairs, two generously sized bedrooms share a Jack-and-Jill bathroom, with ample closet and storage space throughout. Thoughtful improvements add even more value, including a new AC (2025), new deck (2025), updated landscaping (2026), and a finished basement with LVP flooring (2021). Ask about a one-year interest rate buydown available to qualified buyers. If you've been searching for room to spread out, a peaceful wooded setting, and a location that keeps you close to everything the Geist and Fishers area has to offer, 9127 Pinecreek Court is worth seeing in person....
Contact an agent
Home facts
- Year built:1989
- Subdivision & Development:Pine Ridge Estates
- Listing ID #:22131141
- Added:8 day(s) ago
- Updated:October 24, 2026 at 03:04 PM
Rooms and interior
- Bedrooms:4
- Total bathrooms:3
- Full bathrooms:2
- Half bathrooms:1
- Dining Description:Breakfast Room, Formal Dining Room
- Kitchen Description:Dishwasher, Disposal, Electric Oven, Microwave, Refrigerator, Warming Drawer, Wine Cooler
- Basement:Yes
- Basement Description:Basement, Finished, Walk-Out Access
- Living area:3,573 sq. ft.
Heating and cooling
- Cooling:Central Electric
- Heating:Forced Air
- Central air:Yes
Structure and exterior
- Year built:1989
- Building area:3,573 sq. ft.
- Lot area:0.52 Acres
- Lot Features:Cul-De-Sac, Mature Trees, Sidewalks, Wooded
- Construction Materials:Brick
- Exterior Features:Fire Pit, Storage Shed
- Foundation Description:Concrete Perimeter, Crawl Space
Schools
- High school:Lawrence North High School
- Elementary school:Mary Evelyn Castle Elementary Sch
Utilities
- Water:Public Water
Finances and disclosures
- Price:$489,000
- Price per sq. ft.:$136.86
Features and amenities
- Appliances:Microwave, Refrigerator, Smoke Alarm, Water Softener Owned
- Amenities:Sump Pump, Wet Bar, Wood Work Painted
Parking
- Parking description:Service Door
- Garage:Yes
- Garage spaces:2
New listings near 9127 Pinecreek Court
- Coming Soon
 $275,000Coming Soon3 beds 3 baths2,046 sq. ft.
8131 Alamosa Drive, Indianapolis, IN 46236
MLS# 22133107Listed by: EXP REALTY LLC - Coming Soon
 $450,000Coming Soon2 beds 2 baths1,640 sq. ft.
4000 N Meridian Street #14J, Indianapolis, IN 46208
MLS# 22131831Listed by: MAYWRIGHT PROPERTY CO. - Coming Soon
 $335,000Coming Soon4 beds 3 baths3,039 sq. ft.
1517 Amberwoods Court, Indianapolis, IN 46239
MLS# 22133041Listed by: VISIONARY EMPOWERMENT REALTY GROUP - Coming Soon
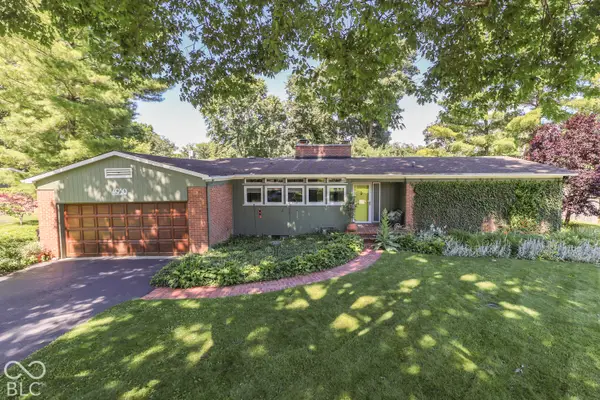 $350,000Coming Soon3 beds 2 baths1,528 sq. ft.
4950 Lincoln Road, Indianapolis, IN 46228
MLS# 22131552Listed by: DAVID BRENTON'S TEAM - Coming Soon
 $384,900Coming Soon3 beds 2 baths1,451 sq. ft.
10759 Seaview, Indianapolis, IN 46236
MLS# 22132617Listed by: HIGHGARDEN REAL ESTATE - Coming Soon
 $220,000Coming Soon-- beds -- baths
9314 E Southeastern Avenue, Indianapolis, IN 46239
MLS# 22130697Listed by: KELLER WILLIAMS INDY METRO PARTNERS - Coming Soon
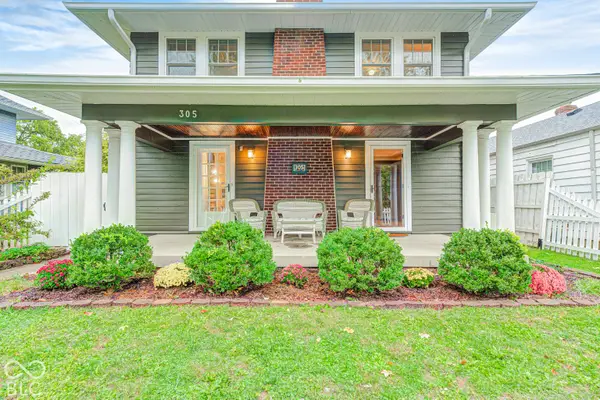 $315,000Coming Soon3 beds 2 baths1,764 sq. ft.
305 N Ridgeview Drive, Indianapolis, IN 46219
MLS# 22131952Listed by: ENVOY REAL ESTATE, LLC - Coming Soon
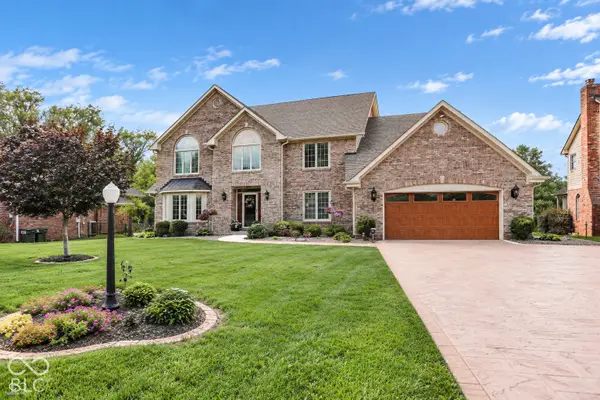 $629,000Coming Soon4 beds 4 baths4,848 sq. ft.
214 Yorkshire Boulevard W, Indianapolis, IN 46229
MLS# 22131925Listed by: F.C. TUCKER COMPANY - Coming Soon
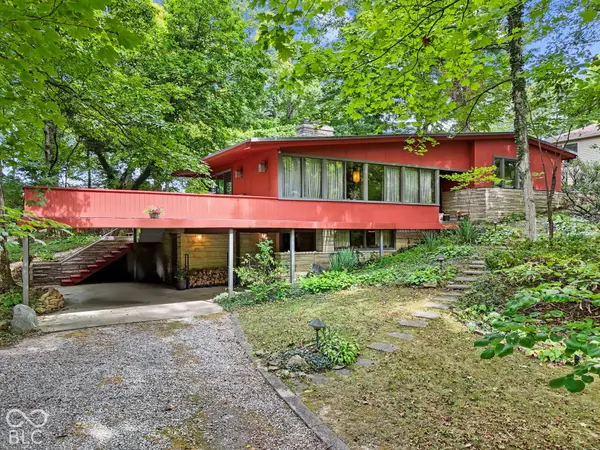 $350,000Coming Soon4 beds 3 baths2,944 sq. ft.
920 Southview Drive, Indianapolis, IN 46227
MLS# 22131436Listed by: RE/MAX ADVANCED REALTY - Coming Soon
 $450,000Coming Soon3 beds 2 baths2,200 sq. ft.
10222 Leeward Boulevard, Indianapolis, IN 46256
MLS# 22130374Listed by: KELLER WILLIAMS INDPLS METRO N


Protect your home and budget from life's surprises with an Assurant Home Warranty, backed by a partner that supports you through every step of homeownership. Explore Plans.
©2026 Century 21 Real Estate LLC. All rights reserved. CENTURY 21®, the CENTURY 21 Logo and C21® are service marks owned by Century 21 Real Estate LLC. Century 21 Real Estate LLC fully supports the principles of the Fair Housing Act and the Equal Opportunity Act. Each office is independently owned and operated. Listing information is deemed reliable but not guaranteed accurate.