
9337 Woodslake Drive, Indianapolis, IN 46278
Local realty services provided by:CENTURY 21 Scheetz
9337 Woodslake Drive,Indianapolis, IN 46278
$450,000
- 3 Beds
- 3 Baths
- 3,958 sq. ft.
- Single family
- Active
Listed by: judy wothke
Office: epique inc
MLS#:22124674
Source:IN_MIBOR | Licensed in Indiana
Price summary
- Price:$450,000
- Price per sq. ft.:$113.69
About this home
SPACE TO LIVE YOUR WAY! Beautifully updated and thoughtfully designed, this spacious Copper Ridge home offers room to live, work and entertain on every level. A light-filled sunroom/morning room, versatile loft and finished basement with wet bar and sauna are just a few of the spaces that set this home apart - plus the backyard opens to HOA greenspace. Cathedral ceilings and new flooring throughout enhance the open living areas, where removal of the original decorative pillars create a spacious flow between the living and dining spaces. The updated kitchen features Corian countertops, an upgraded center island, refreshed cabinetry and hardware, and newer appliances. The primary suite is positioned on the main level includes updated double vanities, walk-in closet, garden tub & separate shower. Near the front, two rooms with closets share an updated full bath and can be separated from the main living area by a privacy door. Currently used as a bedroom and office, this flexible space offers options for guests, working from home or multigenerational living. The bath features a walk-in shower with grab bars. Main-level laundry adds everyday convenience, while the loft and finished basement provide even more room to spread out, work, play or entertain with a wet bar, sauna and half bath. Step outside to the 15x15 screened porch overlooking the backyard and HOA greenspace-an inviting spot for morning coffee, entertaining or simply relaxing outdoors. Major updates include HVAC, water heater, some appliances, exterior paint, water softener, sump pump with battery backup, kitchen and bath updates, and new flooring throughout. Roof approximately 8 years old. Flexible spaces, thoughtful updates and room to live, work and entertain-inside and out....
Contact an agent
Home facts
- Year built:2005
- Subdivision & Development:Copper Ridge
- Listing ID #:22124674
- Added:1 day(s) ago
- Updated:September 17, 2026 at 11:55 AM
Rooms and interior
- Bedrooms:3
- Total bathrooms:3
- Full bathrooms:2
- Half bathrooms:1
- Dining Description:Breakfast Room, Dining Combo/Great Room
- Kitchen Description:Dishwasher, Disposal, Electric Oven, Microwave Hood, Refrigerator
- Basement:Yes
- Basement Description:Basement, Finished
- Living area:3,958 sq. ft.
Heating and cooling
- Cooling:Central Electric
- Heating:Forced Air
- Central air:Yes
Structure and exterior
- Year built:2005
- Building area:3,958 sq. ft.
- Lot area:0.34 Acres
- Lot Features:Cul-De-Sac, Sidewalks, Storm Sewer
- Construction Materials:Brick, Cement Siding
- Foundation Description:Concrete Perimeter
Schools
- High school:Pike High School
Utilities
- Water:Public Water
Finances and disclosures
- Price:$450,000
- Price per sq. ft.:$113.69
Features and amenities
- Appliances:Refrigerator, Smoke Alarm, Washer, Water Softener Owned
- Laundry features:Dryer, Washer
- Amenities:Attic Access, Sump Pump, Wet Bar
Parking
- Parking description:Finished Garage
- Garage:Yes
- Garage spaces:2
New listings near 9337 Woodslake Drive
- New
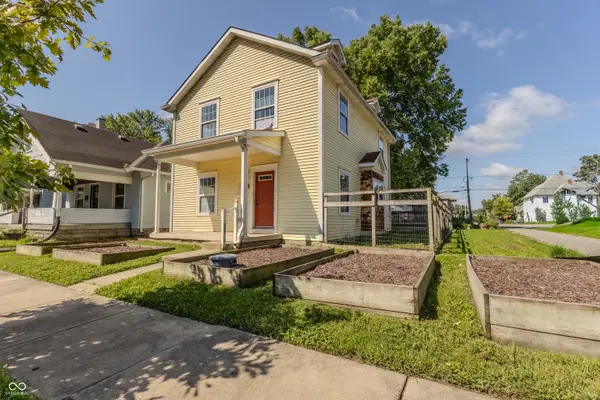 $145,000Active3 beds 2 baths1,620 sq. ft.
282 N Belleview Place, Indianapolis, IN 46222
MLS# 22119708Listed by: JNZ REAL ESTATE GROUP, LLC - New
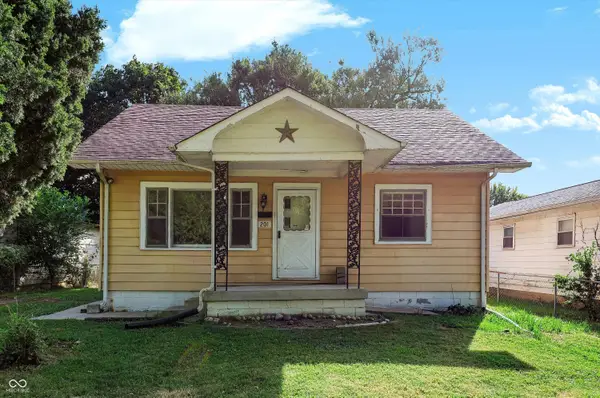 $135,000Active2 beds 1 baths930 sq. ft.
201 Hugo Street, Indianapolis, IN 46229
MLS# 22124590Listed by: KING'S LANDING REAL ESTATE - Open Thu, 6 to 8pmNew
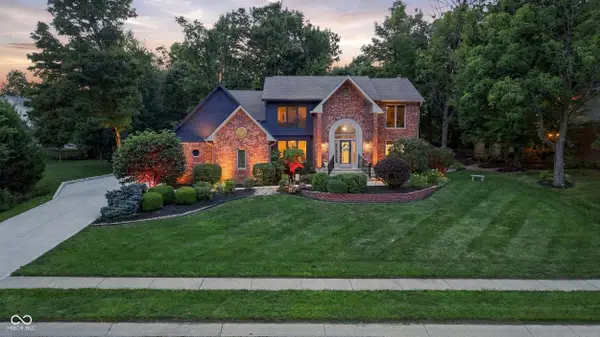 $625,000Active4 beds 3 baths2,863 sq. ft.
8510 Bluefin Circle, Indianapolis, IN 46236
MLS# 22125318Listed by: KELLER WILLIAMS INDY METRO NE - Open Sun, 1 to 3pmNew
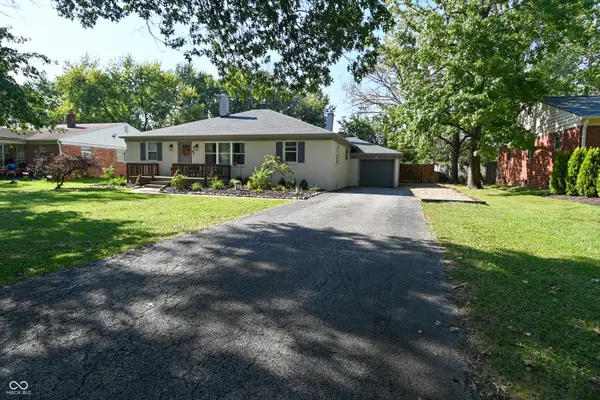 $385,000Active3 beds 2 baths1,904 sq. ft.
5762 N Ewing Street, Indianapolis, IN 46220
MLS# 22125766Listed by: CARPENTER, REALTORS - New
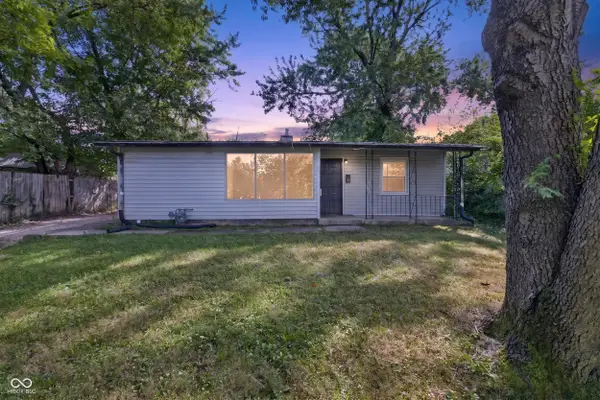 $99,900Active3 beds 1 baths1,009 sq. ft.
3125 Manor Court, Indianapolis, IN 46218
MLS# 22126111Listed by: EXP REALTY, LLC - New
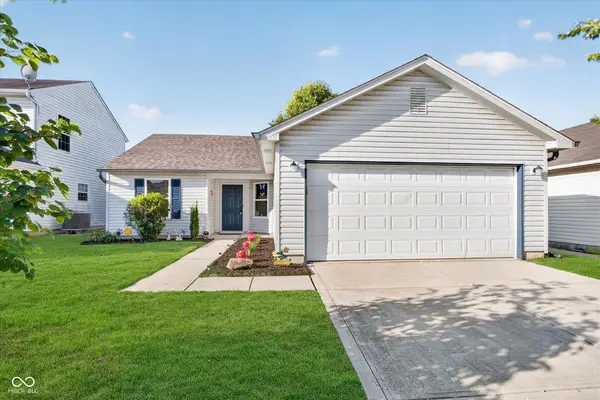 $220,000Active3 beds 2 baths1,112 sq. ft.
6943 Beargrass Court, Indianapolis, IN 46241
MLS# 22126216Listed by: JANKO REALTY GROUP - New
 $499,000Active4 Acres
9725 E 46th Street, Indianapolis, IN 46235
MLS# 22123952Listed by: KELLER WILLIAMS INDPLS METRO N - New
 $219,000Active3 beds 2 baths1,243 sq. ft.
1445 W 34th Street, Indianapolis, IN 46208
MLS# 22125522Listed by: TRUSTED REALTY PARTNERS OF IND - New
 $399,900Active5 beds 4 baths3,000 sq. ft.
4571 Devon Drive, Indianapolis, IN 46226
MLS# 22125890Listed by: HIGHGARDEN REAL ESTATE


Protect your home and budget from life's surprises with an Assurant Home Warranty, backed by a partner that supports you through every step of homeownership. Explore Plans.
©2026 Century 21 Real Estate LLC. All rights reserved. CENTURY 21®, the CENTURY 21 Logo and C21® are service marks owned by Century 21 Real Estate LLC. Century 21 Real Estate LLC fully supports the principles of the Fair Housing Act and the Equal Opportunity Act. Each office is independently owned and operated. Listing information is deemed reliable but not guaranteed accurate.