9494 Oakley Drive, Indianapolis, IN 46260
Local realty services provided by:CENTURY 21 Scheetz
9494 Oakley Drive,Indianapolis, IN 46260
$356,500
- 3 Beds
- 4 Baths
- 2,596 sq. ft.
- Townhouse
- Pending
Listed by: christine robbins
Office: compass indiana, llc.
MLS#:22112318
Source:IN_MIBOR | Licensed in Indiana
Price summary
- Price:$356,500
- Price per sq. ft.:$137.33
About this home
Low-maintenance living meets exceptional space, privacy, and convenience in this brick end-unit townhome in Park Meridian, just minutes from downtown Indianapolis, Carmel, and the Monon Trail. Windows on three sides fill the home with natural light, while adjacent mature landscaping provides privacy rarely found in townhome living. Enjoy morning sun from the east-facing windows and unwind on the private balcony with updated decking-perfect for relaxing. Custom wall trim details and wrought-iron staircase balusters add architectural character from the moment you enter. The open main level is designed for entertaining, with hardwood floors connecting the expansive living room, open-concept kitchen, and hearth room with a gas fireplace, currently used as a dining room. The kitchen features a large center island, newer built-in appliances, abundant cabinetry, and direct access to the balcony for seamless indoor-outdoor living. Upstairs, the third level includes the light-filled primary suite offering a refreshed ensuite bath and spacious walk-in closet, while two additional bedrooms, a full bath, and conveniently located laundry provide flexibility for guests or a home office. Zoned heating and cooling helps keep each level comfortable year-round. The finished lower level expands your living space with 9-foot ceilings, surround sound, and a full bath-ideal for a second family room, media space, home office, fitness room, or private guest retreat. Recent updates include a refreshed primary bath with new quartz top, fresh paint, updated lighting, newer built-in kitchen appliances, updated balcony decking, and a newer water heater. All kitchen appliances stay. The HOA covers lawn care, landscaping, snow removal, and exterior siding maintenance, giving you more time to enjoy nearby shopping, dining, Holliday Park, Town Run Trail, the Monon Trail, and easy access to Meridian Street, I-465, downtown Indianapolis, and Carmel....
Contact an agent
Home facts
- Year built:2010
- Subdivision & Development:Park Meridian
- Listing ID #:22112318
- Added:46 day(s) ago
- Updated:September 14, 2026 at 08:15 AM
Rooms and interior
- Bedrooms:3
- Total bathrooms:4
- Full bathrooms:3
- Half bathrooms:1
- Dining Description:Dining Combo/Family Room, Formal Dining Room
- Kitchen Description:Dishwasher, Disposal, Double Oven, Electric Cooktop, Microwave Hood, Refrigerator
- Living area:2,596 sq. ft.
Heating and cooling
- Cooling:Central Electric
- Heating:Forced Air
- Central air:Yes
Structure and exterior
- Year built:2010
- Building area:2,596 sq. ft.
- Lot area:0.04 Acres
- Lot Features:Corner Lot, Sidewalks, Storm Sewer, Street Lights
- Construction Materials:Brick, Cement Siding
- Exterior Features:Balcony
- Foundation Description:Slab
Schools
- High school:North Central High School
- Middle school:Westlane Middle School
- Elementary school:Spring Mill Elementary School
Utilities
- Water:Public Water
Finances and disclosures
- Price:$356,500
- Price per sq. ft.:$137.33
Features and amenities
- Appliances:Refrigerator, Smoke Alarm, Water Softener Owned
- Amenities:Attic Access, Wood Work Painted
Parking
- Parking description:Garage Door Opener
- Garage:Yes
- Garage spaces:2
New listings near 9494 Oakley Drive
- New
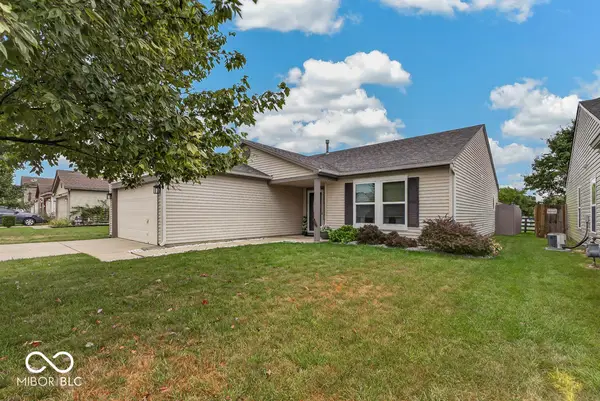 $240,000Active3 beds 2 baths1,496 sq. ft.
3335 Summer Breeze Lane, Indianapolis, IN 46239
MLS# 22110978Listed by: F.C. TUCKER COMPANY - New

 $344,900Active3 beds 3 baths1,660 sq. ft.
5012 W 13th Street, Indianapolis, IN 46224
MLS# 22118719Listed by: CENTURY 21 SCHEETZ - New
 $405,000Active4 beds 3 baths2,440 sq. ft.
8330 Dove Court, Indianapolis, IN 46256
MLS# 22125864Listed by: TRUEBLOOD REAL ESTATE - New
 $229,900Active2 beds 1 baths1,000 sq. ft.
1210 N Downey Avenue, Indianapolis, IN 46219
MLS# 22125886Listed by: BERKSHIRE HATHAWAY HOME - New
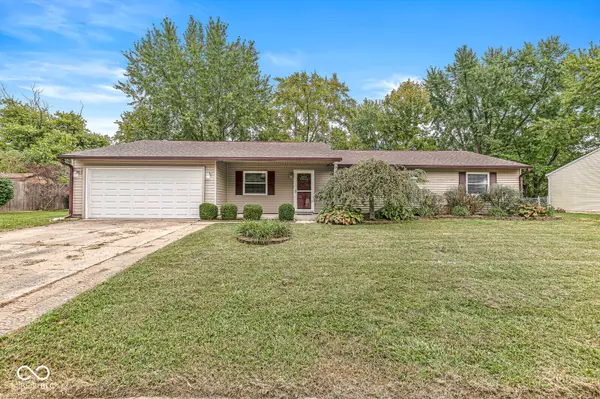 $244,900Active4 beds 3 baths1,612 sq. ft.
7611 Moultrie Court, Indianapolis, IN 46217
MLS# 22125222Listed by: EXP REALTY LLC - New
 $325,000Active-- beds -- baths
2918 N Delaware Street, Indianapolis, IN 46205
MLS# 22117790Listed by: SPRINGER REAL ESTATE CO - New
 $212,900Active3 beds 2 baths1,232 sq. ft.
4646 S Keystone Avenue, Indianapolis, IN 46227
MLS# 22125830Listed by: HOUSE TO HOME REALTY SOLUTIONS - New
 $205,000Active3 beds 2 baths1,196 sq. ft.
5829 Brookville Lake Drive, Indianapolis, IN 46254
MLS# 22125879Listed by: SUNNY REALTOR, LLC - New
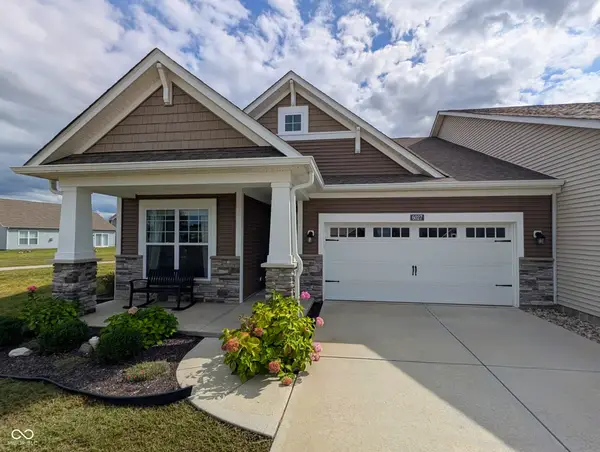 $285,000Active2 beds 2 baths1,732 sq. ft.
6027 Bunton Drive, Indianapolis, IN 46237
MLS# 22125856Listed by: KEY EXCHANGE REAL ESTATE - New
 $185,000Active2 beds 1 baths888 sq. ft.
2023 E Werges Avenue, Indianapolis, IN 46237
MLS# 22123611Listed by: DUBOIS REALTY CO., INC.


Protect your home and budget from life's surprises with an Assurant Home Warranty, backed by a partner that supports you through every step of homeownership. Explore Plans.
©2026 Century 21 Real Estate LLC. All rights reserved. CENTURY 21®, the CENTURY 21 Logo and C21® are service marks owned by Century 21 Real Estate LLC. Century 21 Real Estate LLC fully supports the principles of the Fair Housing Act and the Equal Opportunity Act. Each office is independently owned and operated. Listing information is deemed reliable but not guaranteed accurate.