9850 Ellis Drive, Indianapolis, IN 46235
Local realty services provided by:CENTURY 21 Scheetz
9850 Ellis Drive,Indianapolis, IN 46235
$124,900
- 3 Beds
- 2 Baths
- 1,421 sq. ft.
- Single family
- Active
Listed by: samuel nieves-montanez
Office: trelora realty
MLS#:22113330
Source:IN_MIBOR
Price summary
- Price:$124,900
- Price per sq. ft.:$87.9
About this home
Welcome home to 9850 Ellis Dr, a classic single-story brick ranch situated on a peaceful residential street in Indianapolis! Offering 3 bedrooms, 1.5 full bathroom, and 1,421 square feet of low-maintenance living space, this residence features a functional single-level floor plan designed for comfort and everyday efficiency. Inside, enjoy a bright, spacious living room flowing seamlessly into a central kitchen and dining area. All three bedrooms are conveniently located on the main floor alongside the full bathroom, providing effortless main-level accessibility. Central heating and cooling keep the home comfortable year-round. Outside, the home features built-in garage parking and a generous yard on a 0.16-acre lot-offering plenty of space for outdoor gathering, pets, or gardening. Situated in Lawrence Township with easy access to East 38th Street, major thoroughfares, local parks, and shopping! Selling AS-IS
Contact an agent
Home facts
- Year built:1966
- Listing ID #:22113330
- Added:1 day(s) ago
- Updated:July 24, 2026 at 04:39 PM
Rooms and interior
- Bedrooms:3
- Total bathrooms:2
- Full bathrooms:1
- Half bathrooms:1
- Dining Description:Dining Combo/Kitchen
- Kitchen Description:Dishwasher, Electric Oven, Range Hood, Refrigerator
- Living area:1,421 sq. ft.
Heating and cooling
- Cooling:Central Electric
- Heating:Forced Air
- Central air:Yes
Structure and exterior
- Year built:1966
- Building area:1,421 sq. ft.
- Lot area:0.16 Acres
- Lot Features:Sidewalks
- Construction Materials:Brick, Vinyl Siding
- Foundation Description:Slab
Utilities
- Water:Public Water
Finances and disclosures
- Price:$124,900
- Price per sq. ft.:$87.9
Features and amenities
- Appliances:Refrigerator
- Amenities:Attic Access
Parking
- Garage:Yes
- Garage spaces:1
New listings near 9850 Ellis Drive
- New
 $139,900Active3 beds 1 baths984 sq. ft.
423 Clyde Avenue, Indianapolis, IN 46201
MLS# 22113657Listed by: TRELORA REALTY - New
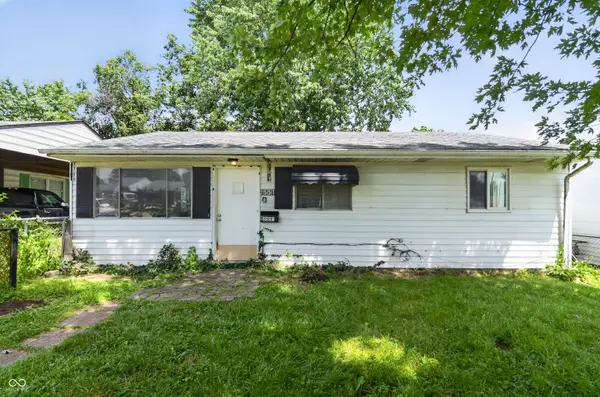 $119,900Active3 beds 1 baths910 sq. ft.
2551 Saint Paul Street, Indianapolis, IN 46203
MLS# 22114910Listed by: TRELORA REALTY - New
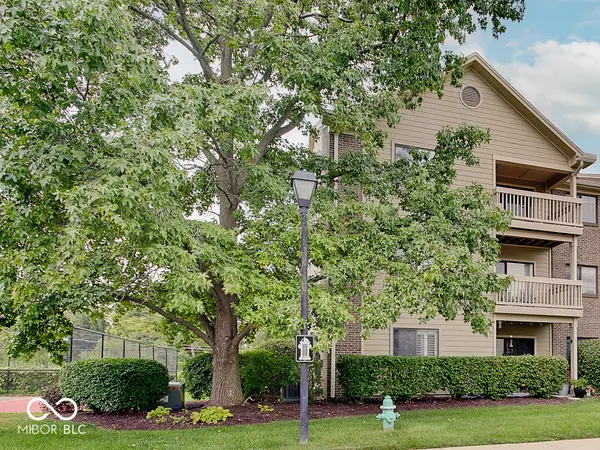 $199,500Active2 beds 2 baths1,459 sq. ft.
8720 Yardley Court #301, Indianapolis, IN 46268
MLS# 22115756Listed by: COMPASS INDIANA, LLC - New
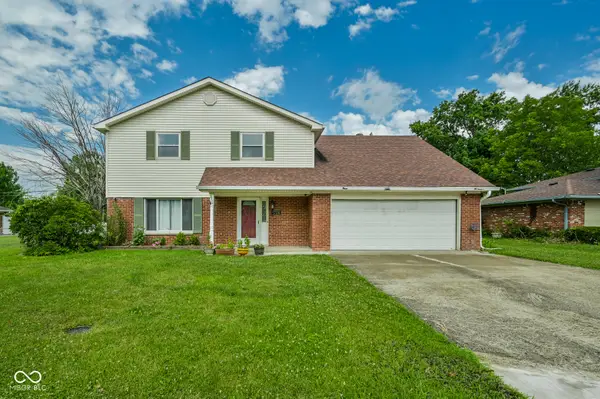 $260,000Active4 beds 2 baths2,597 sq. ft.
2724 Andy Drive, Indianapolis, IN 46229
MLS# 22115966Listed by: EVERHART STUDIO, LTD. - New
 $190,000Active2 beds 2 baths1,632 sq. ft.
3421 Adams Street, Indianapolis, IN 46218
MLS# 22115983Listed by: 1 PERCENT LISTS INDIANA REAL ESTATE - New
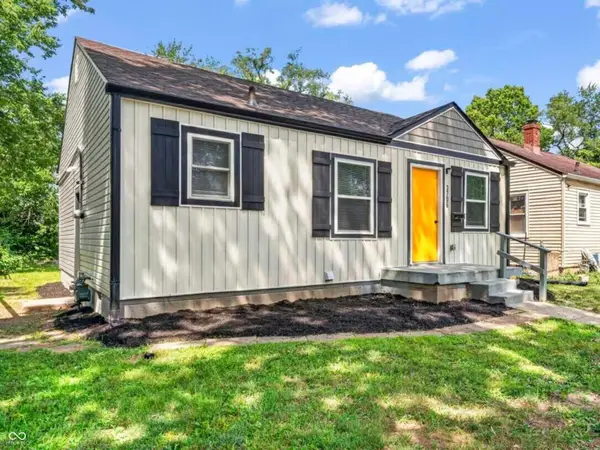 $119,900Active2 beds 1 baths812 sq. ft.
3706 Baltimore Avenue, Indianapolis, IN 46218
MLS# 22116120Listed by: CANON REAL ESTATE SERVICES LLC - New
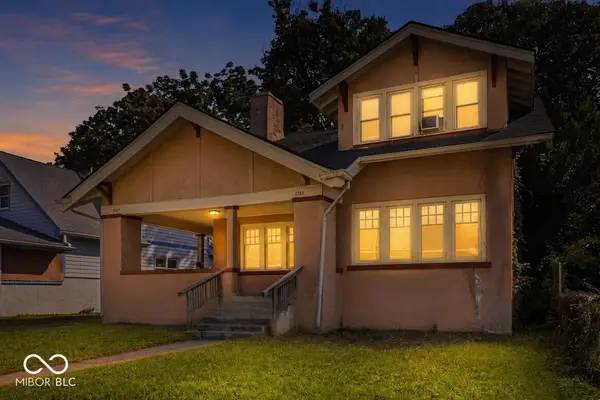
 $239,900Active-- beds -- baths
3555-3557 Evergreen Avenue, Indianapolis, IN 46205
MLS# 22116185Listed by: CENTURY 21 SCHEETZ - New
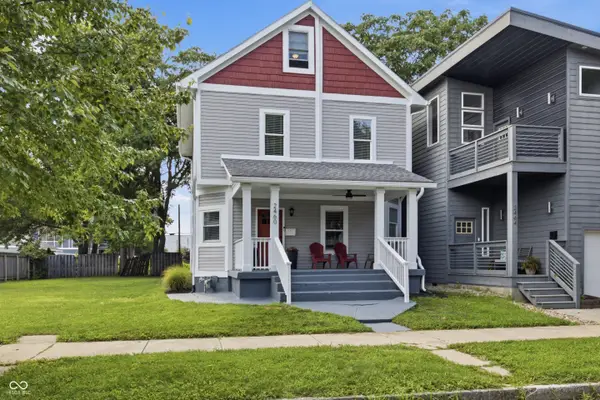 $449,900Active4 beds 4 baths2,712 sq. ft.
2460 Broadway Street, Indianapolis, IN 46205
MLS# 22116240Listed by: AMR REAL ESTATE LLC - New
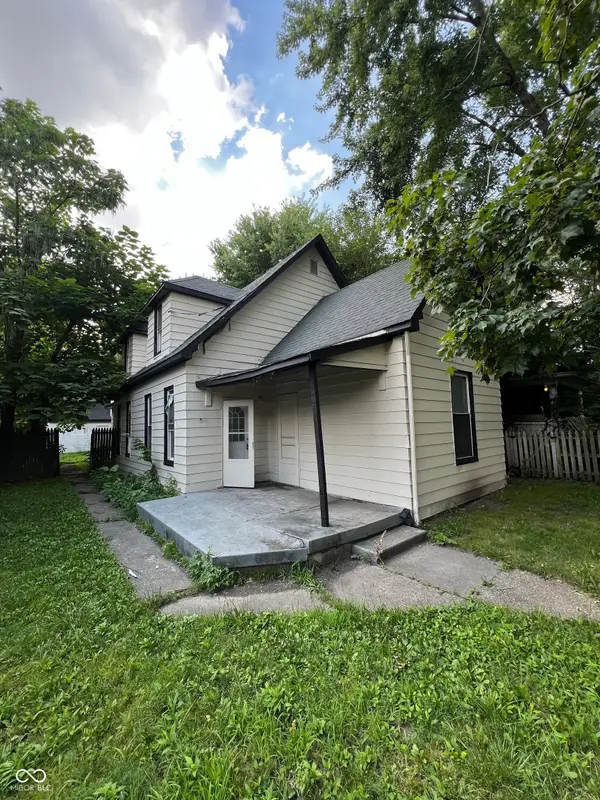 $167,000Active4 beds 2 baths1,928 sq. ft.
406 N Denny, Indianapolis, IN 46201
MLS# 22116243Listed by: FULL CANOPY REAL ESTATE, LLC


Protect your home and budget from life's surprises with an Assurant Home Warranty, backed by a partner that supports you through every step of homeownership. Explore Plans.
©2026 Century 21 Real Estate LLC. All rights reserved. CENTURY 21®, the CENTURY 21 Logo and C21® are service marks owned by Century 21 Real Estate LLC. Century 21 Real Estate LLC fully supports the principles of the Fair Housing Act and the Equal Opportunity Act. Each office is independently owned and operated. Listing information is deemed reliable but not guaranteed accurate.