
10874 Woods Drive, Ingalls, IN 46048
Local realty services provided by:CENTURY 21 Scheetz
10874 Woods Drive,Ingalls, IN 46048
$230,000
- 3 Beds
- 2 Baths
- 1,255 sq. ft.
- Single family
- Active
Listed by: rachelle (shelly) hughes
Office: indy a-team realty
MLS#:22130591
Source:IN_MIBOR | Licensed in Indiana
Price summary
- Price:$230,000
- Price per sq. ft.:$183.27
About this home
Welcome to 10874 Woods Dr in Ingalls, located in the Pendleton School District! This beautifully refreshed 3-bedroom, 2-bathroom ranch offers 1,255 square feet of comfortable living space with updates throughout, including brand-new luxury vinyl plank flooring in the main living areas, new carpet in all bedrooms, fresh interior paint, and a freshly painted exterior! Step inside to the spacious great room, where vaulted ceilings create an open and inviting atmosphere. The great room flows seamlessly into the kitchen, featuring stainless steel appliances, a dining area, and convenient access to the backyard. Step outside to enjoy the privacy-fenced backyard, offering plenty of space for outdoor entertaining, pets, or simply relaxing. Just off the great room, you'll find a bedroom, a full bathroom, and a conveniently located laundry room. Down the hallway, the primary suite features a walk-in closet and a private en-suite bathroom complete with a garden tub/shower combination. A third bedroom provides additional space for guests, a home office, or whatever fits your needs. Conveniently located just minutes from shopping, dining, and everyday amenities, this home offers a great combination of comfort, convenience, and fresh updates. With so many recent improvements already completed, all that's left to do is move in and make it your own. Schedule your showing today!...
Contact an agent
Home facts
- Year built:2006
- Subdivision & Development:Prairie Hollow
- Listing ID #:22130591
- Added:15 day(s) ago
- Updated:October 24, 2026 at 03:03 PM
Rooms and interior
- Bedrooms:3
- Total bathrooms:2
- Full bathrooms:2
- Dining Description:Dining Combo/Kitchen
- Kitchen Description:Dishwasher, Disposal, Electric Oven, Microwave Hood, Refrigerator
- Living area:1,255 sq. ft.
Heating and cooling
- Cooling:Central Electric
- Heating:Forced Air
- Central air:Yes
Structure and exterior
- Year built:2006
- Building area:1,255 sq. ft.
- Lot area:0.1 Acres
- Lot Features:Sidewalks, Storm Sewer, Street Lights
- Architectural Style:Ranch
- Construction Materials:Vinyl Siding
- Foundation Description:Slab
Schools
- High school:Pendleton Heights High School
- Middle school:Pendleton Heights Middle School
- Elementary school:Maple Ridge Elementary School
Utilities
- Water:Public Water
Finances and disclosures
- Price:$230,000
- Price per sq. ft.:$183.27
Features and amenities
- Appliances:Refrigerator, Smoke Alarm
- Amenities:Attic Access, Wood Work Painted
Parking
- Garage:Yes
- Garage spaces:2
New listings near 10874 Woods Drive
- New
 $264,995Active3 beds 2 baths1,492 sq. ft.
10807 Woods Drive, Ingalls, IN 46048
MLS# 22133085Listed by: HSI COMMERCIAL & RESIDENTIAL GROUP, INC - New
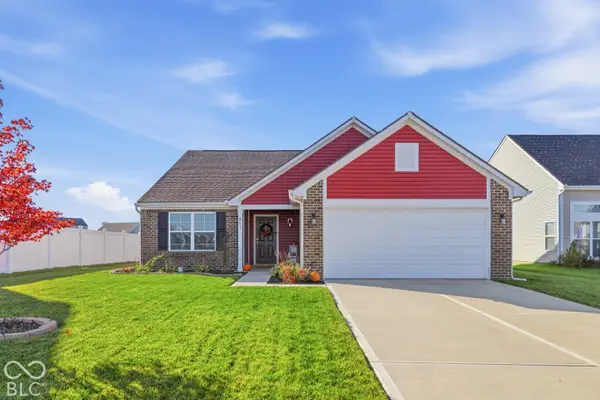 $311,000Active3 beds 2 baths1,618 sq. ft.
6731 Honeysuckle Way, Pendleton, IN 46064
MLS# 22133078Listed by: WHITE STAG REALTY, LLC - New
 $199,900Active2 beds 1 baths1,180 sq. ft.
534 N Randall Street, Ingalls, IN 46048
MLS# 202643678Listed by: EPIQUE INC. - New
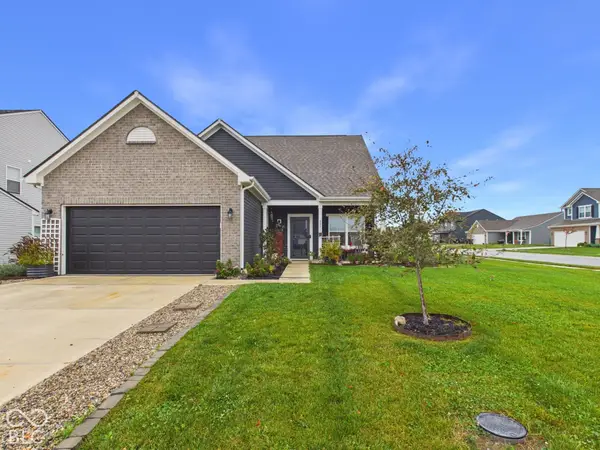 $340,000Active3 beds 3 baths1,596 sq. ft.
8051 Copperleaf Lane, Pendleton, IN 46064
MLS# 22131971Listed by: RE/MAX REAL ESTATE SOLUTIONS - New
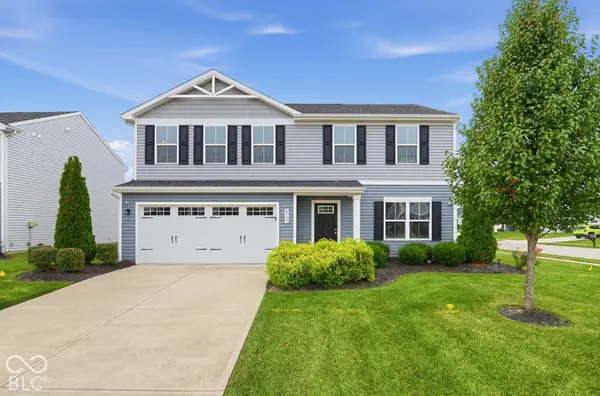 $314,900Active4 beds 3 baths1,900 sq. ft.
8503 Fownes Lane, Pendleton, IN 46064
MLS# 22131876Listed by: ENTERA REALTY - New
 $315,000Active4 beds 3 baths2,113 sq. ft.
224 E 6th Avenue, Ingalls, IN 46048
MLS# 202642984Listed by: TARTER REALTY AUCTION AND APPRAISAL COMPANY - New
 $305,000Active3 beds 1 baths1,536 sq. ft.
130 E Pendleton, Ingalls, IN 46048
MLS# 22121115Listed by: TRUEBLOOD REAL ESTATE  $355,000Active5 beds 3 baths2,203 sq. ft.
8506 Fownes Lane, Pendleton, IN 46064
MLS# 22129946Listed by: DOUBLE REALTY LLC $20,000Pending0.12 Acres
00 N Willow Street, Ingalls, IN 46048
MLS# 22128163Listed by: RATLIFF REALTORS, CO.


Protect your home and budget from life's surprises with an Assurant Home Warranty, backed by a partner that supports you through every step of homeownership. Explore Plans.
©2026 Century 21 Real Estate LLC. All rights reserved. CENTURY 21®, the CENTURY 21 Logo and C21® are service marks owned by Century 21 Real Estate LLC. Century 21 Real Estate LLC fully supports the principles of the Fair Housing Act and the Equal Opportunity Act. Each office is independently owned and operated. Listing information is deemed reliable but not guaranteed accurate.