
224 E 6th Avenue, Ingalls, IN 46048
Local realty services provided by:CENTURY 21 Affiliated
Listed by: roxanne painterCell: 317-501-9028
Office: tarter realty auction and appraisal company
MLS#:202642984
Source:Indiana Regional MLS
Price summary
- Price:$315,000
- Price per sq. ft.:$149.08
About this home
Large lot 1/4 acre 4 bed Primary on ground floor. LPV flooring Carpet upstairs Kitchen 42 inch cabinets
Contact an agent
Home facts
- Year built:2022
- Subdivision & Development:None
- Listing ID #:202642984
- Added:5 day(s) ago
- Updated:October 22, 2026 at 03:11 PM
Rooms and interior
- Bedrooms:4
- Total bathrooms:3
- Full bathrooms:2
- Rooms Total:7
- Flooring:Carpet, Laminate
- Dining Description:Main Level
- Kitchen Description:Kitchen Island, On Main Level, Oven-Double, Oven-Electric, Range/Oven Hookup
- Basement Description:Crawl
- Living area:2,113 sq. ft.
Heating and cooling
- Cooling:Central Air, Heat Pump
- Heating:Electric, Heat Pump
Structure and exterior
- Roof:Shingle
- Year built:2022
- Building area:2,113 sq. ft.
- Lot area:0.21 Acres
- Lot Features:Corner
- Architectural Style:Traditional, Two Story
- Construction Materials:Aluminum
- Levels:2 Stories
Schools
- High school:Pendleton Heights
- Middle school:Pendleton Heights
- Elementary school:East
Utilities
- Water:City
- Sewer:City
Finances and disclosures
- Price:$315,000
- Price per sq. ft.:$149.08
- Tax amount:$2,574
Features and amenities
- Laundry features:Main Floor Laundry, Washer Hook-Up
- Amenities:Cable Available, Cable TV Antenna, Countertops-Stone, Double Pane Windows
Parking
- Parking description:Attached, Gravel Driveway
- Garage spaces:2
New listings near 224 E 6th Avenue
- New
 $199,900Active2 beds 1 baths1,180 sq. ft.
534 N Randall Street, Ingalls, IN 46048
MLS# 202643678Listed by: EPIQUE INC. - New
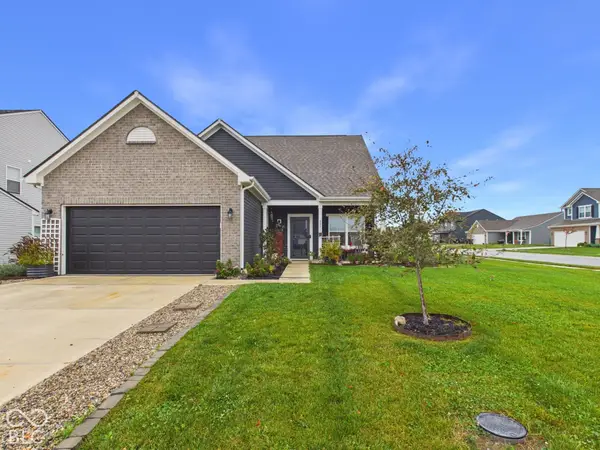 $340,000Active3 beds 3 baths1,596 sq. ft.
8051 Copperleaf Lane, Pendleton, IN 46064
MLS# 22131971Listed by: RE/MAX REAL ESTATE SOLUTIONS - New
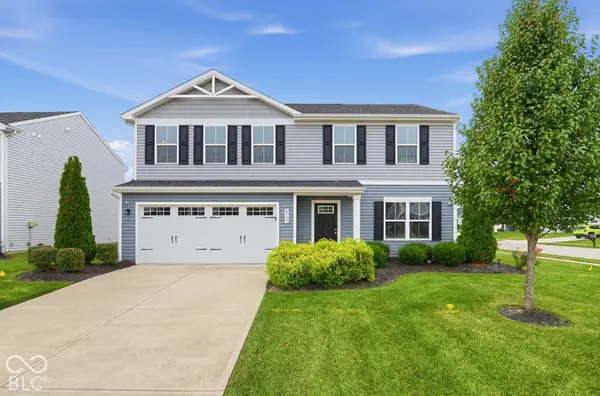 $314,900Active4 beds 3 baths1,900 sq. ft.
8503 Fownes Lane, Pendleton, IN 46064
MLS# 22131876Listed by: ENTERA REALTY - New
 $305,000Active3 beds 1 baths1,536 sq. ft.
130 E Pendleton, Ingalls, IN 46048
MLS# 22121115Listed by: TRUEBLOOD REAL ESTATE  $230,000Active3 beds 2 baths1,255 sq. ft.
10874 Woods Drive, Ingalls, IN 46048
MLS# 22130591Listed by: INDY A-TEAM REALTY $355,000Active5 beds 3 baths2,203 sq. ft.
8506 Fownes Lane, Pendleton, IN 46064
MLS# 22129946Listed by: DOUBLE REALTY LLC $20,000Pending0.12 Acres
00 N Willow Street, Ingalls, IN 46048
MLS# 22128163Listed by: RATLIFF REALTORS, CO. $225,000Active3 beds 2 baths1,288 sq. ft.
10851 Spirit Drive, Ingalls, IN 46048
MLS# 22127096Listed by: EPIQUE INC- Open Sat, 11am to 5:30pm
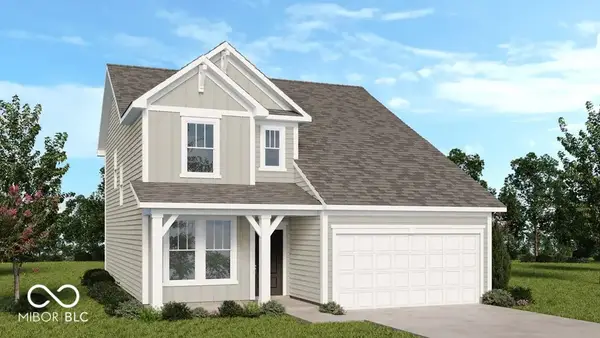 $359,999Active4 beds 3 baths2,119 sq. ft.
6613 Hemlock Lane, Pendleton, IN 46064
MLS# 22125621Listed by: PYATT BUILDERS, LLC


Protect your home and budget from life's surprises with an Assurant Home Warranty, backed by a partner that supports you through every step of homeownership. Explore Plans.
©2026 Century 21 Real Estate LLC. All rights reserved. CENTURY 21®, the CENTURY 21 Logo and C21® are service marks owned by Century 21 Real Estate LLC. Century 21 Real Estate LLC fully supports the principles of the Fair Housing Act and the Equal Opportunity Act. Each office is independently owned and operated. Listing information is deemed reliable but not guaranteed accurate.