
10449 W 300 S, Jamestown, IN 46147
Local realty services provided by:CENTURY 21 Scheetz
10449 W 300 S,Jamestown, IN 46147
$765,000
- 3 Beds
- 2 Baths
- 2,416 sq. ft.
- Single family
- Active
Listed by: elizabeth richardson
Office: berkshire hathaway home
MLS#:22125045
Source:IN_MIBOR | Licensed in Indiana
Price summary
- Price:$765,000
- Price per sq. ft.:$205.87
About this home
Great rural location on 9.09 acres with potential for rental income with current grain leg and bins. Are you ready to move to the country. There is something for everyone at this lovely rural location. Close to schools and the interstate on a paved road. Home is nestled back off the road with many outbuildings great for all your projects. You will like the spacious upper level living area above the garage, cubby for home office area, and storage areas with 1/2 bath great living space for entertaining. You can also relax on either the front or back sunroom areas. Home does need some updating but has a great amount of space to put your own special touches to this country gem. Your own updates will make it a place to call home. Property features many things like outbuildings, workshop, 3 car detached garage, large red barn with hay loft and many areas for outside storage. Want to move to the county give this place a look. Home is being sold "as is" and seller will make no repairs or updates....
Contact an agent
Home facts
- Year built:1943
- Subdivision & Development:No Subdivision
- Listing ID #:22125045
- Added:1 day(s) ago
- Updated:September 11, 2026 at 03:52 AM
Rooms and interior
- Bedrooms:3
- Total bathrooms:2
- Full bathrooms:1
- Half bathrooms:1
- Dining Description:Dining Combo/Kitchen
- Kitchen Description:Electric Cooktop, Microwave, Refrigerator
- Basement:Yes
- Basement Description:Basement, Partial, Roughed In, Storage Space, Unfinished
- Living area:2,416 sq. ft.
Heating and cooling
- Cooling:Central Electric
- Heating:Electric
- Central air:Yes
Structure and exterior
- Year built:1943
- Building area:2,416 sq. ft.
- Lot area:9.09 Acres
- Lot Features:Mature Trees
- Construction Materials:Aluminum Siding
- Exterior Features:Barn Pole, Storage, Storage Shed
- Foundation Description:Block
Schools
- High school:Western Boone Jr-Sr High School
- Elementary school:Granville Wells Elementary School
Finances and disclosures
- Price:$765,000
- Price per sq. ft.:$205.87
Features and amenities
- Appliances:Microwave, Refrigerator
- Amenities:Attic Access
Parking
- Garage:Yes
- Garage spaces:3
New listings near 10449 W 300 S
 $349,000Pending4 beds 2 baths1,512 sq. ft.
6783 W 300 S, Jamestown, IN 46147
MLS# 22123424Listed by: BERKSHIRE HATHAWAY HOME $180,000Active2 beds 2 baths1,738 sq. ft.
26 W Jefferson, Jamestown, IN 46147
MLS# 22122999Listed by: KELLER WILLIAMS-MORRISON- Open Sun, 2am to 4pm
 $327,900Active3 beds 2 baths1,514 sq. ft.
245 W Elm Street, Jamestown, IN 46147
MLS# 22122818Listed by: HOOSIER ROOTS REAL ESTATE SOLUTIONS, LLC  $130,000Pending3 beds 1 baths2,828 sq. ft.
121 S High Street, Jamestown, IN 46147
MLS# 22121974Listed by: EPIQUE INC $277,000Active3 beds 2 baths1,993 sq. ft.
541 E Main Street, Jamestown, IN 46147
MLS# 22121446Listed by: OPENDOOR BROKERAGE LLC $419,900Pending3 beds 3 baths1,800 sq. ft.
6776 W 500 S, Jamestown, IN 46147
MLS# 22120022Listed by: AMERICAN DREAM RLTY &APPRAISAL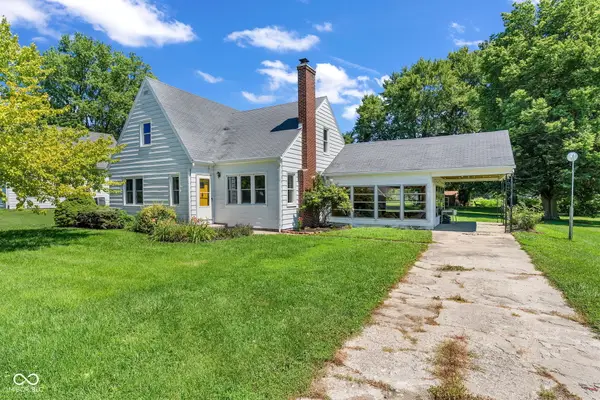 $254,500Pending4 beds 1 baths2,106 sq. ft.
314 W Main Street, Jamestown, IN 46147
MLS# 22115093Listed by: EXP REALTY, LLC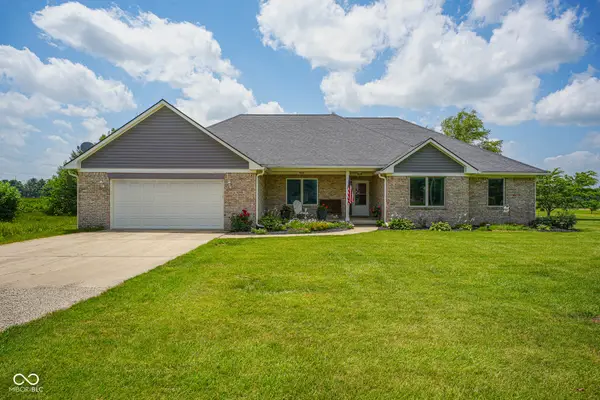 $379,900Pending3 beds 2 baths1,815 sq. ft.
4946 S State Road 75, Jamestown, IN 46147
MLS# 22112898Listed by: REALTY WEALTH ADVISORS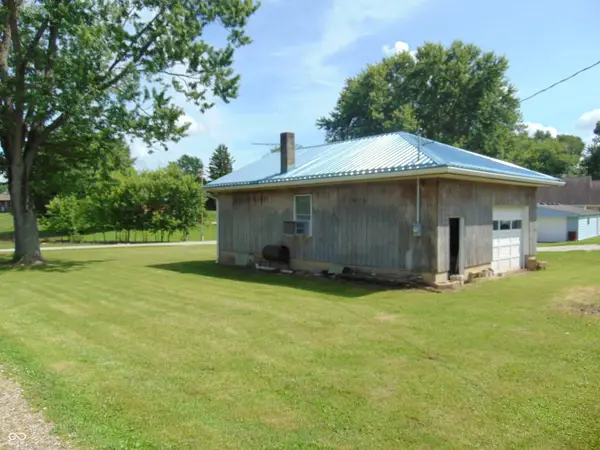 $80,000Active0.14 Acres
121 S Lebanon Street, Jamestown, IN 46147
MLS# 22111094Listed by: CARPENTER, REALTORS


Protect your home and budget from life's surprises with an Assurant Home Warranty, backed by a partner that supports you through every step of homeownership. Explore Plans.
©2026 Century 21 Real Estate LLC. All rights reserved. CENTURY 21®, the CENTURY 21 Logo and C21® are service marks owned by Century 21 Real Estate LLC. Century 21 Real Estate LLC fully supports the principles of the Fair Housing Act and the Equal Opportunity Act. Each office is independently owned and operated. Listing information is deemed reliable but not guaranteed accurate.