
318 S Lebanon Street, Jamestown, IN 46147
Local realty services provided by:CENTURY 21 Scheetz
Listed by: jason williamson
Office: re/max advanced realty
MLS#:22126283
Source:IN_MIBOR | Licensed in Indiana
Price summary
- Price:$375,000
- Price per sq. ft.:$90.43
About this home
Tired of cookie cutter homes in an HOA? Discover 318 S Lebanon St, 4 BR/3 BA, Bedford stone, three level home offering nearly 2,900 sq ft of character and modern comfort on a generous 0.87 acre lot just steps from downtown Jamestown. Historic charm greets you in the parlor with 9 ft ceilings, beautiful woodwork, pocket doors, and tile flooring. The spacious kitchen features a huge breakfast island, built-in china cabinets, abundant cabinetry, stainless steel appliances, and a pantry. The entire third level is dedicated to a private primary suite with vaulted 11 ft ceilings, a skylight, walkin closet, two storage nooks, and a beautifully updated bath with tile flooring, tile shower/tub surround, and an additional skylight. The second level offers three guest bedrooms, an updated guest bath, and a convenient laundry room. A bonus room provides flexibility for an office or hobby space. The basement delivers ample storage. Enjoy peaceful mornings on the covered front porch and the freedom of a large lot with no HOA. Outbuilding provides additional storage. This home qualifies for USDA financing. Includes parcel 06-01-10-000-001.007-010....
Contact an agent
Home facts
- Year built:1910
- Subdivision & Development:No Subdivision
- Listing ID #:22126283
- Added:2 day(s) ago
- Updated:September 19, 2026 at 11:48 PM
Rooms and interior
- Bedrooms:4
- Total bathrooms:3
- Full bathrooms:3
- Dining Description:Formal Dining Room
- Kitchen Description:Dishwasher, Electric Oven, Refrigerator
- Basement:Yes
- Basement Description:Basement, Full, Unfinished
- Living area:2,891 sq. ft.
Heating and cooling
- Cooling:Central Electric
- Heating:Forced Air, High Efficiency (90%+ AFUE )
- Central air:Yes
Structure and exterior
- Year built:1910
- Building area:2,891 sq. ft.
- Lot area:0.41 Acres
- Lot Features:Corner Lot, Mature Trees, Sidewalks
- Architectural Style:Victorian
- Construction Materials:Stone
- Foundation Description:Concrete Perimeter
Utilities
- Water:Public Water
Finances and disclosures
- Price:$375,000
- Price per sq. ft.:$90.43
Features and amenities
- Appliances:Refrigerator, Smoke Alarm, Water Softener Owned
- Laundry features:Laundry in Unit
- Amenities:Sump Pump, Wood Work Stained
New listings near 318 S Lebanon Street
- New
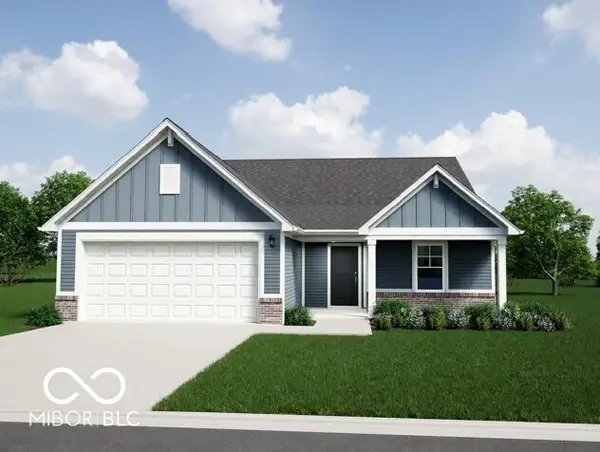 $298,995Active3 beds 2 baths1,613 sq. ft.
309 Selene Drive, Jamestown, IN 46147
MLS# 22126501Listed by: RIDGELINE REALTY, LLC 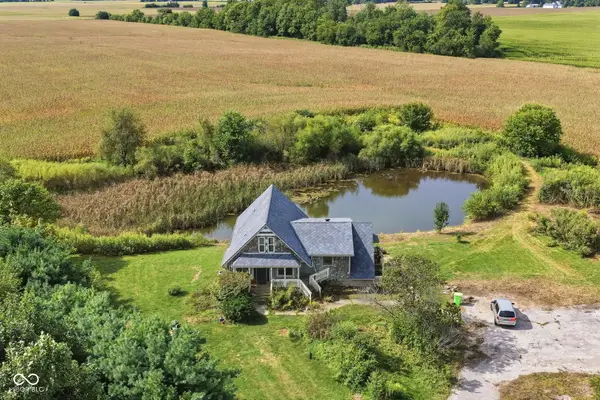 $397,500Pending3 beds 4 baths4,389 sq. ft.
4363 W 750 S, Jamestown, IN 46147
MLS# 22126032Listed by: CARPENTER, REALTORS- New
 $765,000Active3 beds 2 baths2,416 sq. ft.
10449 W 300 S, Jamestown, IN 46147
MLS# 22125045Listed by: BERKSHIRE HATHAWAY HOME  $349,000Pending4 beds 2 baths1,512 sq. ft.
6783 W 300 S, Jamestown, IN 46147
MLS# 22123424Listed by: BERKSHIRE HATHAWAY HOME $169,000Active2 beds 2 baths1,738 sq. ft.
26 W Jefferson, Jamestown, IN 46147
MLS# 22122999Listed by: KELLER WILLIAMS-MORRISON $315,000Active3 beds 2 baths1,514 sq. ft.
245 W Elm Street, Jamestown, IN 46147
MLS# 22122818Listed by: HOOSIER ROOTS REAL ESTATE SOLUTIONS, LLC $130,000Pending3 beds 1 baths2,828 sq. ft.
121 S High Street, Jamestown, IN 46147
MLS# 22121974Listed by: EPIQUE INC $277,000Active3 beds 2 baths1,993 sq. ft.
541 E Main Street, Jamestown, IN 46147
MLS# 22121446Listed by: OPENDOOR BROKERAGE LLC $419,900Pending3 beds 3 baths1,800 sq. ft.
6776 W 500 S, Jamestown, IN 46147
MLS# 22120022Listed by: AMERICAN DREAM RLTY &APPRAISAL


Protect your home and budget from life's surprises with an Assurant Home Warranty, backed by a partner that supports you through every step of homeownership. Explore Plans.
©2026 Century 21 Real Estate LLC. All rights reserved. CENTURY 21®, the CENTURY 21 Logo and C21® are service marks owned by Century 21 Real Estate LLC. Century 21 Real Estate LLC fully supports the principles of the Fair Housing Act and the Equal Opportunity Act. Each office is independently owned and operated. Listing information is deemed reliable but not guaranteed accurate.