
407 Cardinal Drive, Jamestown, IN 46147
Local realty services provided by:CENTURY 21 Scheetz
407 Cardinal Drive,Jamestown, IN 46147
$449,900
- 3 Beds
- 2 Baths
- - sq. ft.
- Single family
- Sold
Listed by: jody bailey
Office: f.c. tucker company
MLS#:22110316
Source:IN_MIBOR | Licensed in Indiana
Sorry, we are unable to map this address
Price summary
- Price:$449,900
About this home
BRING ALL OFFERS! New home complete in August and Seller is highly motivated for a fast, straightforward closing. Nearly new custom ranch on over a half-acre with NO HOA! Built in 2021, this move-in-ready home offers quality craftsmanship, modern finishes, and the privacy and space today's buyers want. From the moment you arrive, you'll appreciate the attractive brick exterior, manicured landscaping, and oversized, fully insulated and finished 3-car garage. Inside, luxury vinyl plank flooring flows throughout the open-concept layout, while the desirable split-bedroom floor plan provides added privacy for the primary suite. The beautiful kitchen features quartz countertops, abundant workspace, and is perfectly designed for both everyday living and entertaining. Granite countertops in both bathrooms add another touch of quality, and every bedroom offers an oversized walk-in closet, providing exceptional storage throughout the home. Outdoor living is just as impressive with an incredible 52' x 18' patio featuring a 12' x 12' covered area, overlooking the fully fenced backyard. Whether you're hosting family and friends, grilling out, or enjoying a quiet evening, this space is built to be enjoyed. Don't miss your opportunity to own this exceptional home that combines modern comfort, thoughtful design, and the freedom of no HOA-all in a peaceful setting with room to enjoy....
Contact an agent
Home facts
- Year built:2021
- Subdivision & Development:Western Acres
- Listing ID #:22110316
- Added:74 day(s) ago
- Updated:September 12, 2026 at 07:00 AM
Rooms and interior
- Bedrooms:3
- Total bathrooms:2
- Full bathrooms:2
- Dining Description:Breakfast Room, Dining Combo/Kitchen
- Kitchen Description:Dishwasher, Disposal, Gas Cooktop, Gas Oven, Microwave, Refrigerator
Heating and cooling
- Cooling:Central Electric
- Central air:Yes
Structure and exterior
- Year built:2021
- Lot Features:Cul-De-Sac, Mature Trees, Sidewalks
- Architectural Style:Ranch
- Construction Materials:Brick, Cement Siding
- Foundation Description:Slab
Schools
- High school:Western Boone Jr-Sr High School
- Elementary school:Granville Wells Elementary School
Utilities
- Water:Public Water
Finances and disclosures
- Price:$449,900
Features and amenities
- Appliances:Gas Cooktop, Microwave, Refrigerator, Washer
- Laundry features:Dryer, Washer
Parking
- Garage:Yes
- Garage spaces:3
New listings near 407 Cardinal Drive
- New
 $765,000Active3 beds 2 baths2,416 sq. ft.
10449 W 300 S, Jamestown, IN 46147
MLS# 22125045Listed by: BERKSHIRE HATHAWAY HOME  $349,000Pending4 beds 2 baths1,512 sq. ft.
6783 W 300 S, Jamestown, IN 46147
MLS# 22123424Listed by: BERKSHIRE HATHAWAY HOME $180,000Active2 beds 2 baths1,738 sq. ft.
26 W Jefferson, Jamestown, IN 46147
MLS# 22122999Listed by: KELLER WILLIAMS-MORRISON- Open Sun, 2am to 4pm
 $327,900Active3 beds 2 baths1,514 sq. ft.
245 W Elm Street, Jamestown, IN 46147
MLS# 22122818Listed by: HOOSIER ROOTS REAL ESTATE SOLUTIONS, LLC  $130,000Pending3 beds 1 baths2,828 sq. ft.
121 S High Street, Jamestown, IN 46147
MLS# 22121974Listed by: EPIQUE INC $277,000Active3 beds 2 baths1,993 sq. ft.
541 E Main Street, Jamestown, IN 46147
MLS# 22121446Listed by: OPENDOOR BROKERAGE LLC $419,900Pending3 beds 3 baths1,800 sq. ft.
6776 W 500 S, Jamestown, IN 46147
MLS# 22120022Listed by: AMERICAN DREAM RLTY &APPRAISAL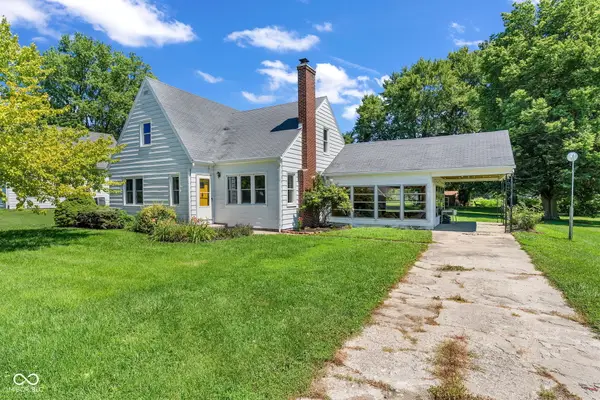 $254,500Pending4 beds 1 baths2,106 sq. ft.
314 W Main Street, Jamestown, IN 46147
MLS# 22115093Listed by: EXP REALTY, LLC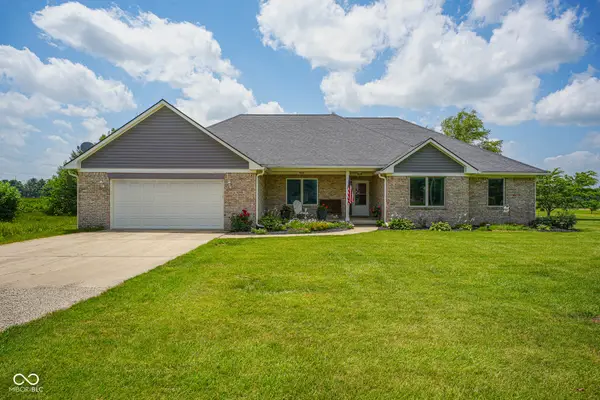 $379,900Pending3 beds 2 baths1,815 sq. ft.
4946 S State Road 75, Jamestown, IN 46147
MLS# 22112898Listed by: REALTY WEALTH ADVISORS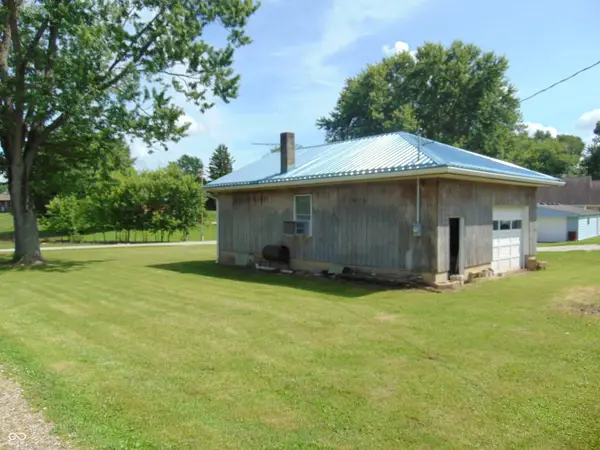 $80,000Active0.14 Acres
121 S Lebanon Street, Jamestown, IN 46147
MLS# 22111094Listed by: CARPENTER, REALTORS


Protect your home and budget from life's surprises with an Assurant Home Warranty, backed by a partner that supports you through every step of homeownership. Explore Plans.
©2026 Century 21 Real Estate LLC. All rights reserved. CENTURY 21®, the CENTURY 21 Logo and C21® are service marks owned by Century 21 Real Estate LLC. Century 21 Real Estate LLC fully supports the principles of the Fair Housing Act and the Equal Opportunity Act. Each office is independently owned and operated. Listing information is deemed reliable but not guaranteed accurate.