
1025 Morris Avenue, Jeffersonville, IN 47130
Local realty services provided by:CENTURY 21 River Valley Real Estate, Inc.
1025 Morris Avenue,Jeffersonville, IN 47130
$185,000
- 2 Beds
- 1 Baths
- 1,161 sq. ft.
- Single family
- Active
Listed by: michelle brantley
Office: green tree real estate services
MLS#:2026010637
Source:IN_SIRA
Price summary
- Price:$185,000
- Price per sq. ft.:$159.35
About this home
Affordable home with room to add your personal touch! Featuring 2 bedrooms, 1-bathroom, new flooring, a metal roof, and a landscaped yard, and the appliances in the home will stay. The property needs some repairs and updating, and the price reflects those needs. Ideal for a first-time homebuyer, downsizer, or investor seeking value and potential. This home is being sold as is, but inspections are welcome. Give me a call to schedule a showing today!
Contact an agent
Home facts
- Year built:1954
- Subdivision & Development:Sandy Heights
- Listing ID #:2026010637
- Added:12 day(s) ago
- Updated:August 13, 2026 at 03:07 PM
Rooms and interior
- Bedrooms:2
- Total bathrooms:1
- Full bathrooms:1
- Kitchen Description:Dishwasher, Refrigerator
- Basement:Yes
- Basement Description:Crawl Space
- Living area:1,161 sq. ft.
Heating and cooling
- Cooling:Central Air
- Heating:Forced Air
- Central air:Yes
Structure and exterior
- Roof:Metal
- Year built:1954
- Building area:1,161 sq. ft.
- Lot area:0.14 Acres
- Lot Features:Dead End
- Architectural Style:One Story
- Construction Materials:Brick, Frame
- Exterior Features:Covered, Fence, Landscaping, Patio, Paved Driveway
- Foundation Description:Crawlspace
- Levels:1 Story
Utilities
- Water:Connected, Public
- Sewer:Public Sewer
Finances and disclosures
- Price:$185,000
- Price per sq. ft.:$159.35
- Tax amount:$1,448
Features and amenities
- Appliances:Dishwasher, Refrigerator
- Laundry features:Laundry Room, Main Level
- Amenities:Cable TV, Window Blinds
Parking
- Parking description:No Garage
New listings near 1025 Morris Avenue
- New
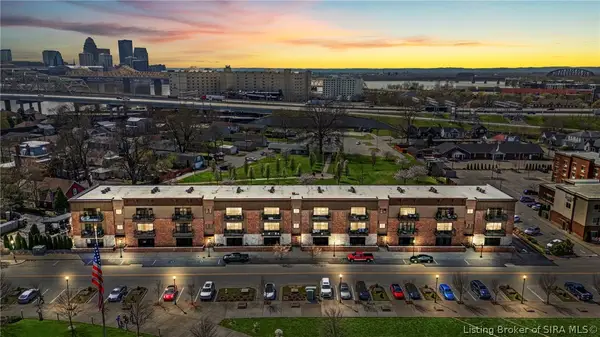 $331,000Active2 beds 2 baths1,416 sq. ft.
238 Mulberry Street, Jeffersonville, IN 47130
MLS# 2026010847Listed by: LOPP REAL ESTATE BROKERS - New
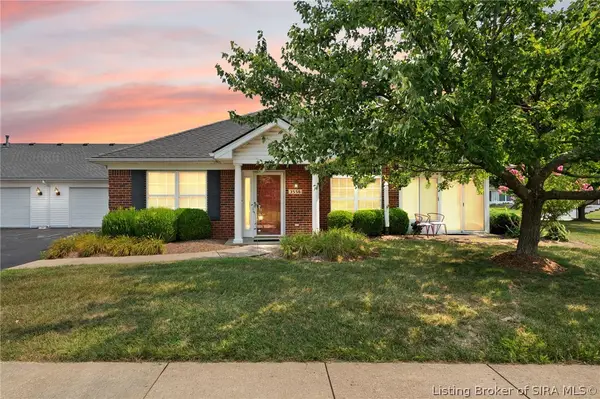 $315,000Active3 beds 2 baths1,540 sq. ft.
3556 Stonecreek Circle, Jeffersonville, IN 47130
MLS# 2026010902Listed by: COLDWELL BANKER MCMAHAN - New
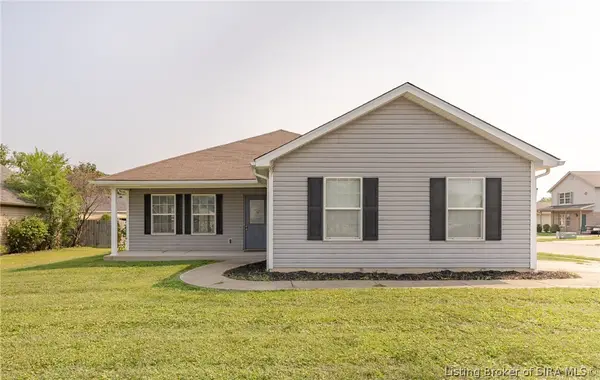 $240,000Active2 beds 2 baths1,460 sq. ft.
2217 Freedom Circle, Jeffersonville, IN 47130
MLS# 2026010845Listed by: WAIZ REAL ESTATE - New
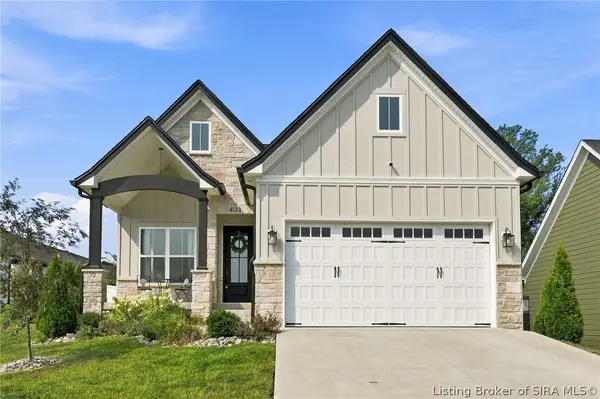 $355,000Active3 beds 2 baths1,527 sq. ft.
4133 Uhl Drive, Jeffersonville, IN 47130
MLS# 2026010718Listed by: GREEN TREE REAL ESTATE SERVICES - New
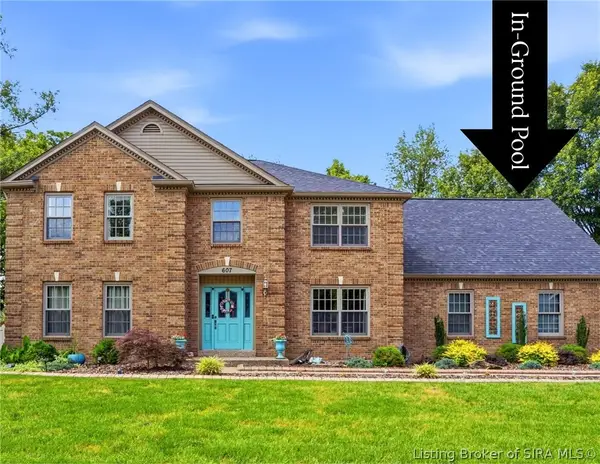 $669,900Active5 beds 5 baths4,438 sq. ft.
607 Erin Drive, Jeffersonville, IN 47130
MLS# 2026010843Listed by: GREEN TREE REAL ESTATE SERVICES - New
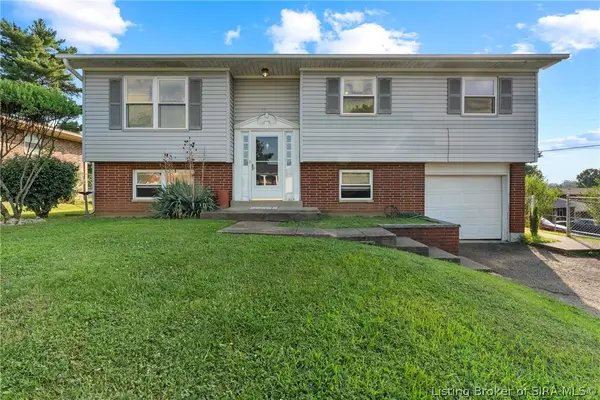 $195,000Active4 beds 2 baths1,834 sq. ft.
1240 Gail Drive, Jeffersonville, IN 47130
MLS# 2026010737Listed by: GREEN TREE REAL ESTATE SERVICES - New
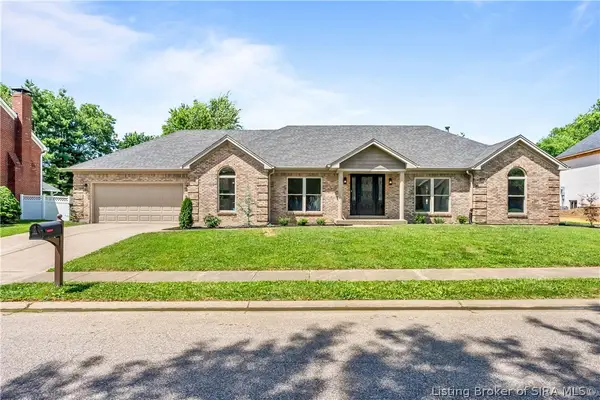 $409,900Active4 beds 3 baths2,814 sq. ft.
2305 Elk Pointe Boulevard, Jeffersonville, IN 47130
MLS# 2026010829Listed by: PROPERTY ADVANCEMENT REALTY - New
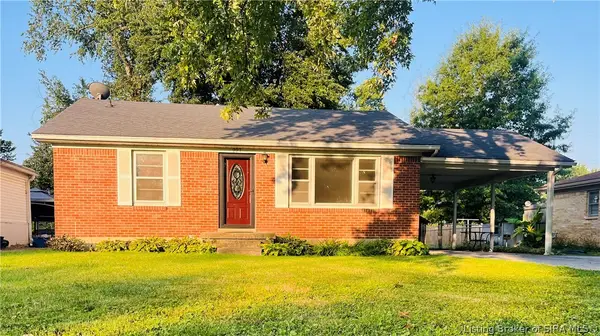 $219,900Active2 beds 1 baths1,023 sq. ft.
227 Forest Drive, Jeffersonville, IN 47130
MLS# 2026010169Listed by: REAL ESTATE ADVANTAGE GROUP - New
 $417,000Active4 beds 3 baths3,786 sq. ft.
6307 Caleigh Drive, Charlestown, IN 47111
MLS# 2026010783Listed by: RE/MAX FIRST - New
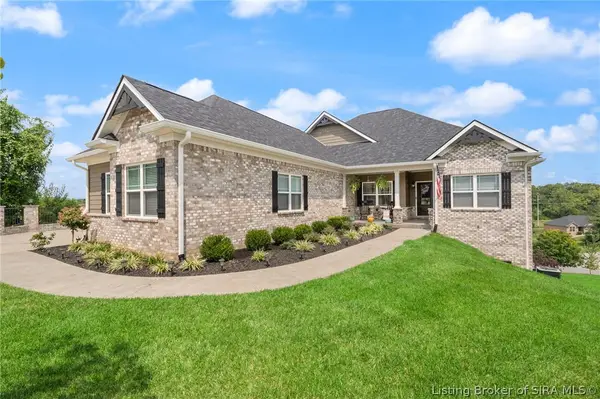 $599,000Active4 beds 3 baths3,394 sq. ft.
3009 Falcon Ridge Court, Jeffersonville, IN 47130
MLS# 2026010810Listed by: EXP REALTY, LLC


Protect your home and budget from life's surprises with an Assurant Home Warranty, backed by a partner that supports you through every step of homeownership. Explore Plans.
©2026 Century 21 Real Estate LLC. All rights reserved. CENTURY 21®, the CENTURY 21 Logo and C21® are service marks owned by Century 21 Real Estate LLC. Century 21 Real Estate LLC fully supports the principles of the Fair Housing Act and the Equal Opportunity Act. Each office is independently owned and operated. Listing information is deemed reliable but not guaranteed accurate.