
6307 Caleigh Drive, Charlestown, IN 47111
Local realty services provided by:CENTURY 21 River Valley Real Estate, Inc.
6307 Caleigh Drive,Charlestown, IN 47111
$417,000
- 4 Beds
- 3 Baths
- 3,786 sq. ft.
- Single family
- Active
Listed by: hannah paul
Office: re/max first
MLS#:2026010783
Source:IN_SIRA
Price summary
- Price:$417,000
- Price per sq. ft.:$110.14
- Monthly HOA dues:$25
About this home
Welcome to this beautifully maintained home offering the perfect blend of open living, functional space, and thoughtful updates! The inviting great room features soaring vaulted ceilings, abundant natural light, and a gas fireplace, flowing effortlessly into the kitchen and dining area to create an ideal layout for both everyday living and entertaining. The kitchen offers a breakfast bar, dedicated dining space, and appliances that remain with the home (including washer and dryer!). The spacious primary suite features a sitting area, two walk-in closets, dual vanities, a soaking tub, walk-in shower, and private water closet. Two additional bedrooms, a full bath, and a conveniently located laundry room complete the main level. The finished daylight basement expands your living space with a large family and game room, fourth bedroom, full bath, and a versatile bonus room perfect for a home office, gym, or craft room. A true highlight is the dedicated theater room complete with six reclining chairs and media equipment, creating the ultimate movie night experience. Outside, enjoy the fully fenced backyard with a patio designed for relaxing or entertaining. Recent updates include a new roof (2023), gutter guards and downspouts (2023), water softener (2024), water heater (2025), and an extended driveway providing additional off-street parking. Residents also enjoy neighborhood amenities including a clubhouse, fitness center, and swimming pool. This home truly checks every box!...
Contact an agent
Home facts
- Year built:2003
- Subdivision & Development:Whispering Oaks II
- Listing ID #:2026010783
- Added:1 day(s) ago
- Updated:August 08, 2026 at 06:06 PM
Rooms and interior
- Bedrooms:4
- Total bathrooms:3
- Full bathrooms:3
- Dining Description:Breakfast Bar
- Bathrooms Description:Bath in Primary Bedroom, Jetted Tub, Separate Shower
- Kitchen Description:Dishwasher, Disposal, Eat-in Kitchen, Microwave, Oven, Range, Refrigerator
- Bedroom Description:Main Level Primary, Split Bedrooms
- Basement:Yes
- Basement Description:Finished
- Living area:3,786 sq. ft.
Heating and cooling
- Cooling:Central Air
- Heating:Forced Air
- Central air:Yes
Structure and exterior
- Year built:2003
- Building area:3,786 sq. ft.
- Lot area:0.27 Acres
- Lot Features:Corner Lot
- Architectural Style:One Story
- Construction Materials:Brick, Frame
- Exterior Features:Fence, Patio
- Foundation Description:Poured
- Levels:1 Story
Utilities
- Water:Connected, Public
- Sewer:Public Sewer
Finances and disclosures
- Price:$417,000
- Price per sq. ft.:$110.14
- Tax amount:$2,992
Features and amenities
- Appliances:Dishwasher, Disposal, Dryer, Microwave, Oven, Range, Refrigerator, Washer, Water Softener
- Laundry features:Dryer, Laundry Room, Main Level, Washer
- Amenities:Bookcases, Ceiling Fans, Clubhouse, Entrance Foyer, Game Room, Open Floorplan, Pool, Utility Room, Vaulted Ceiling, Walk-In Closet(s), Window Blinds, Wired for Sound
- Pool features:Association, Community
Parking
- Parking description:Attached, Garage
- Garage:Yes
- Garage spaces:2
New listings near 6307 Caleigh Drive
- New
 $689,900Active4 beds 4 baths3,756 sq. ft.
5715 Ridgefield Drive, Charlestown, IN 47111
MLS# 2026010786Listed by: EXP REALTY, LLC - New
 $255,000Active3 beds 2 baths1,292 sq. ft.
9025 Woodford Drive, Charlestown, IN 47111
MLS# 2026010819Listed by: SIMPLER.REALESTATE - New
 $1Active9.2 Acres
TRACT 5 High Jackson Road, Charlestown, IN 47111
MLS# 2026010591Listed by: BECKORT AUCTIONS, LLC - New
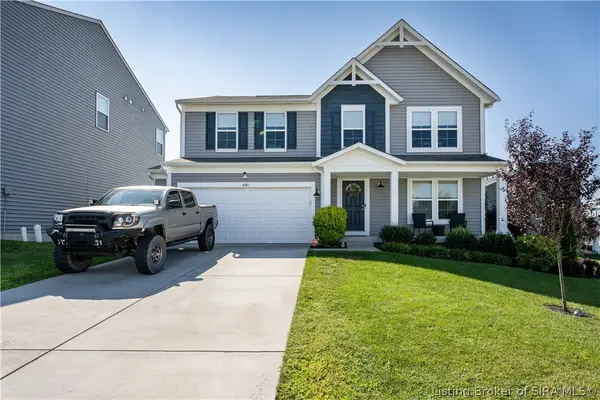 $379,900Active4 beds 3 baths2,256 sq. ft.
8140 Harmony Way, Charlestown, IN 47111
MLS# 2026010621Listed by: SCHULER BAUER REAL ESTATE SERVICES ERA POWERED (N - New
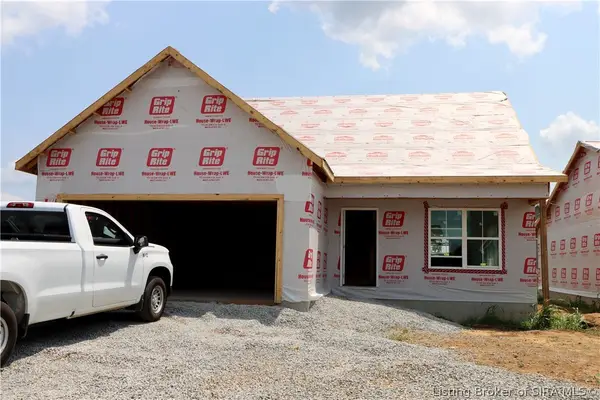 $284,900Active4 beds 3 baths1,638 sq. ft.
4305 - LOT 230 Deer Springs Trail, Charlestown, IN 47111
MLS# 202609412Listed by: RE/MAX FIRST - New
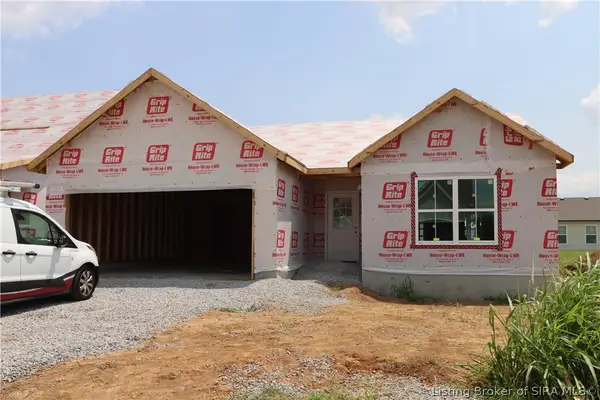 $270,900Active3 beds 2 baths1,328 sq. ft.
4307 - LOT 229 Deer Springs Trail, Charlestown, IN 47111
MLS# 202609426Listed by: RE/MAX FIRST - New
 $349,999Active4 beds 3 baths2,264 sq. ft.
6407 Sunset Loop, Charlestown, IN 47111
MLS# 2026010780Listed by: EXP REALTY, LLC - New
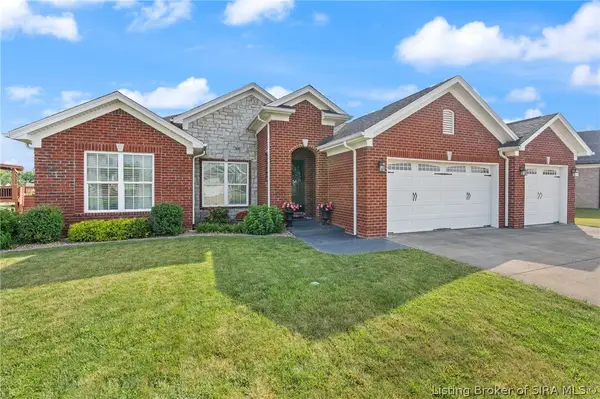 $429,900Active4 beds 3 baths2,521 sq. ft.
5618 Covington Drive, Charlestown, IN 47111
MLS# 2026010785Listed by: LOPP REAL ESTATE BROKERS - New
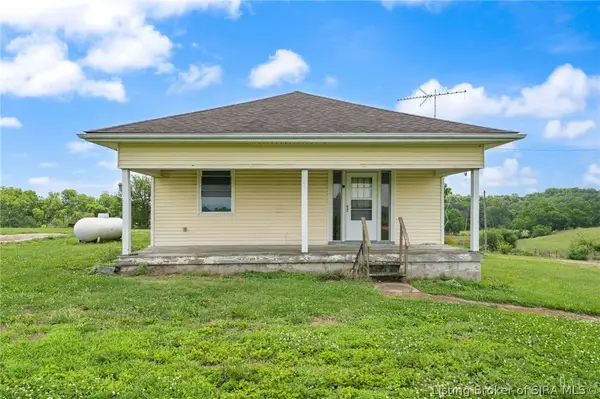 $1Active3 beds 1 baths1,400 sq. ft.
TRACT 1 - 6720 High Jackson Road, Charlestown, IN 47111
MLS# 2026010580Listed by: BECKORT AUCTIONS, LLC


Protect your home and budget from life's surprises with an Assurant Home Warranty, backed by a partner that supports you through every step of homeownership. Explore Plans.
©2026 Century 21 Real Estate LLC. All rights reserved. CENTURY 21®, the CENTURY 21 Logo and C21® are service marks owned by Century 21 Real Estate LLC. Century 21 Real Estate LLC fully supports the principles of the Fair Housing Act and the Equal Opportunity Act. Each office is independently owned and operated. Listing information is deemed reliable but not guaranteed accurate.