
1035 Main Street, Jeffersonville, IN 47130
Local realty services provided by:CENTURY 21 River Valley Real Estate, Inc.
1035 Main Street,Jeffersonville, IN 47130
$250,000
- 3 Beds
- 2 Baths
- 1,943 sq. ft.
- Single family
- Active
Listed by: robert denison
Office: bridge realtors
MLS#:2026012905
Source:IN_SIRA
Price summary
- Price:$250,000
- Price per sq. ft.:$128.67
About this home
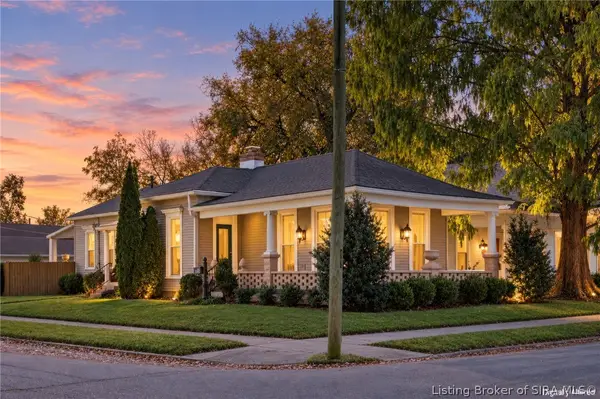
Minutes from Downtown amenities, the Walking Bridge and Major thoroughfares, this centrally located 3 bedroom, 2 Full Bath home sits on a large .30ac lot with park like views. Enjoy morning sunrises on the covered front porch or sunsets in the swing in the backyard. The home features a nicely updated eat in kitchen with granite counter tops and stainless steel appliances. Large living room with plenty of natural light. Original Hardwood floors in all 3 bedrooms. Recently finished basement great for entertaining or a guest area features new drywall and paint plus a full Bathroom with that 1950’s retro vibe.
Major updates include new gutters and updated electrical panel for complete GFCI protection. There is a 1 car garage and an attached carport to protect your vehicles from the weather and a fully fenced yard. Seller is providing a 1 year home warranty for peace of mind. Schedule your showing today.
Contact an agent
Home facts
- Year built:1926
- Listing ID #:2026012905
- Added:1 day(s) ago
- Updated:October 29, 2026 at 10:48 PM
Rooms and interior
- Bedrooms:3
- Total bathrooms:2
- Full bathrooms:2
- Kitchen Description:Dishwasher, Eat-in Kitchen, Microwave, Oven, Range, Refrigerator
- Bedroom Description:Main Level Primary
- Basement:Yes
- Basement Description:Crawl Space, Finished
- Living area:1,943 sq. ft.
Heating and cooling
- Cooling:Heat Pump
- Heating:Heat Pump
Structure and exterior
- Roof:Shingle
- Year built:1926
- Building area:1,943 sq. ft.
- Lot area:0.3 Acres
- Architectural Style:One Story
- Construction Materials:Frame, Vinyl Siding
- Exterior Features:Covered, Fence, Landscaping, Porch
- Foundation Description:Crawlspace, Poured
- Levels:1 Story
Utilities
- Water:Connected, Public
Finances and disclosures
- Price:$250,000
- Price per sq. ft.:$128.67
- Tax amount:$1,759
Features and amenities
- Appliances:Dishwasher, Dryer, Microwave, Oven, Range, Refrigerator, Washer
- Laundry features:Dryer, In Basement, Laundry Room, Washer
- Amenities:Attic, Cable TV, Ceiling Fans, Pantry, Window Blinds
Parking
- Parking description:Carport, Detached, Garage, Garage Door Opener, Off Street
- Garage:Yes
- Garage spaces:1
New listings near 1035 Main Street
- New
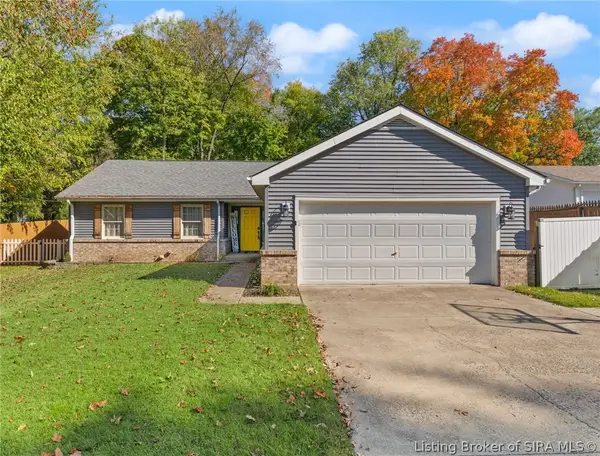 $280,000Active3 beds 2 baths1,370 sq. ft.
206 Hopkins Lane, Jeffersonville, IN 47130
MLS# 2026012945Listed by: WARD REALTY SERVICES - New
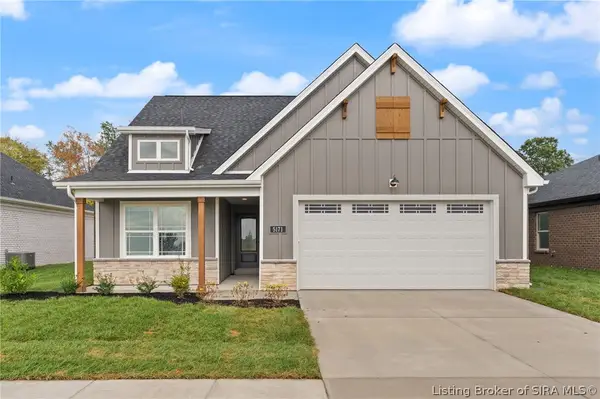 $359,900Active4 beds 3 baths1,879 sq. ft.
5171 Woodstone Circle #LOT 233, Jeffersonville, IN 47130
MLS# 2026012946Listed by: SCHULER BAUER REAL ESTATE SERVICES ERA POWERED (N - New
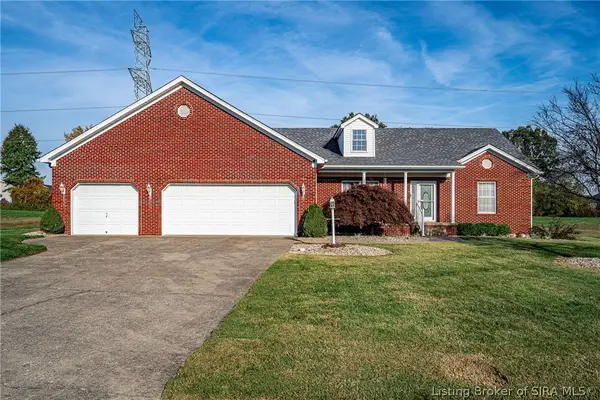 $349,900Active3 beds 2 baths2,100 sq. ft.
2811 Amber Waves Drive, Jeffersonville, IN 47130
MLS# 2026012812Listed by: THE AGENCY LOUISVILLE - New
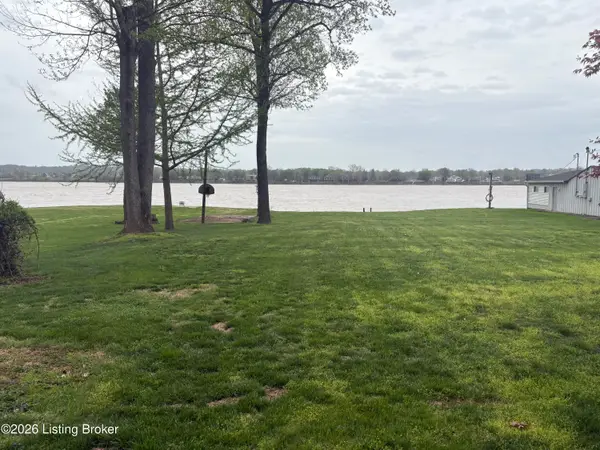 $350,000Active1.29 Acres
5820 Upper River Rd #A, Jeffersonville, IN 47130
MLS# 1733172Listed by: NEXTHOME WILSON REAL ESTATE - New
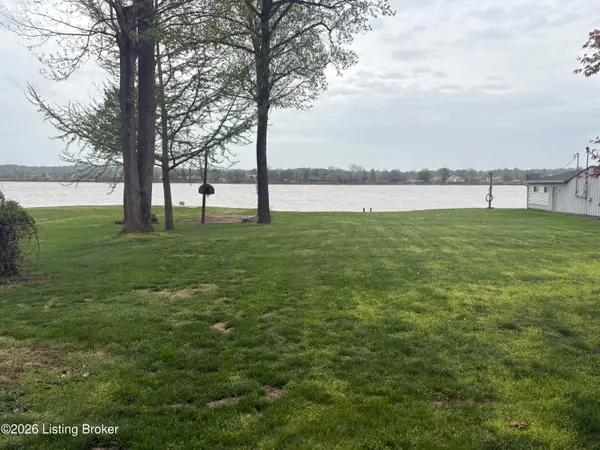 $350,000Active1.29 Acres
5820 Upper River Rd #B, Jeffersonville, IN 47130
MLS# 1733170Listed by: NEXTHOME WILSON REAL ESTATE - New
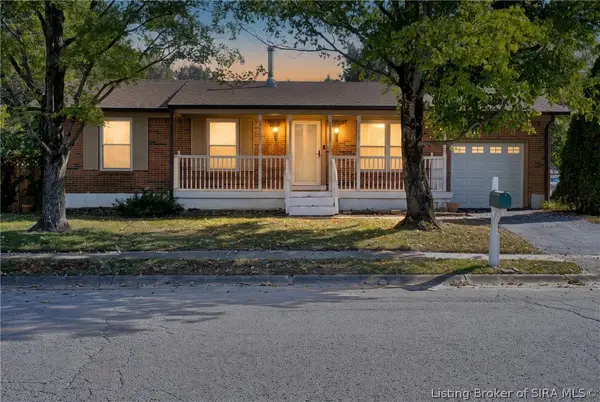 $235,000Active3 beds 2 baths1,760 sq. ft.
3002 Brian Drive, Jeffersonville, IN 47130
MLS# 2026012826Listed by: SOUTHERN HOMES REALTY - New
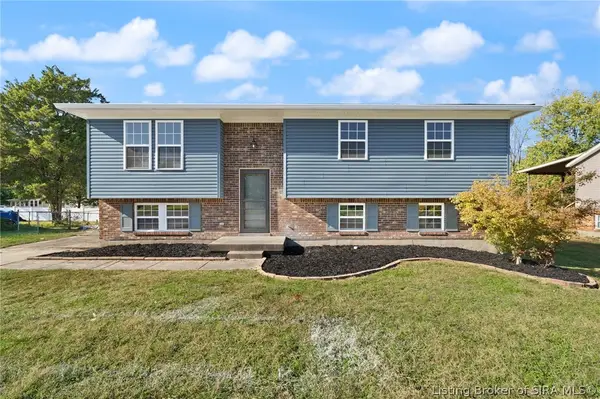 $259,900Active3 beds 2 baths2,238 sq. ft.
2909 Crums Lane, Jeffersonville, IN 47130
MLS# 2026012902Listed by: GREENTREE REAL ESTATE SERVICES - New
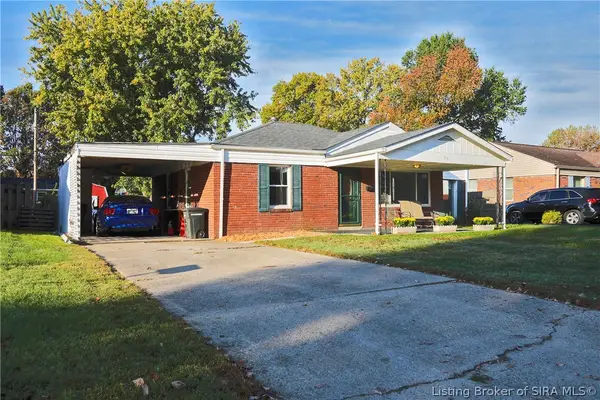 $205,000Active3 beds 1 baths1,339 sq. ft.
601 Chippewa Drive, Jeffersonville, IN 47230
MLS# 2026012743Listed by: SEMONIN REALTORS - Open Sun, 2 to 4pmNew
 $250,000Active2 beds 2 baths1,402 sq. ft.
730 E Maple Street, Jeffersonville, IN 47130
MLS# 2026012783Listed by: SEMONIN REALTORS


Protect your home and budget from life's surprises with an Assurant Home Warranty, backed by a partner that supports you through every step of homeownership. Explore Plans.
©2026 Century 21 Real Estate LLC. All rights reserved. CENTURY 21®, the CENTURY 21 Logo and C21® are service marks owned by Century 21 Real Estate LLC. Century 21 Real Estate LLC fully supports the principles of the Fair Housing Act and the Equal Opportunity Act. Each office is independently owned and operated. Listing information is deemed reliable but not guaranteed accurate.