
206 Hopkins Lane, Jeffersonville, IN 47130
Local realty services provided by:CENTURY 21 River Valley Real Estate, Inc.
206 Hopkins Lane,Jeffersonville, IN 47130
$280,000
- 3 Beds
- 2 Baths
- 1,370 sq. ft.
- Single family
- Active
Listed by: doris kay crawford, jeremy l ward
Office: ward realty services
MLS#:2026012945
Source:IN_SIRA
Price summary
- Price:$280,000
- Price per sq. ft.:$204.38
About this home
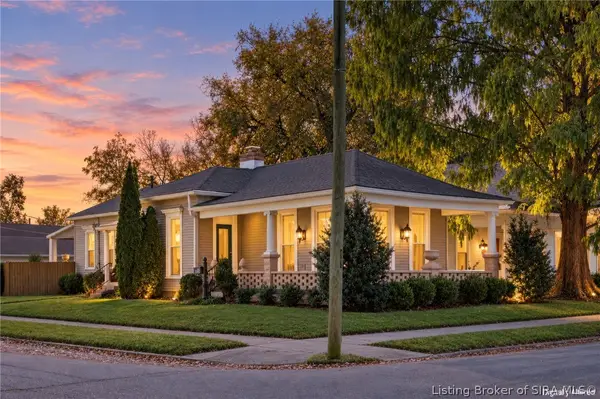
LOCATION, LOCATION, LOCATION!!! SELLER IS OFFERING $5,000 TOWARDS BUYER'S CLOSING COSTS, PREPAIDS OR RATE BUY DOWN. This beautiful home is located only 2 blocks from the river, 1 block to Perrin Park & approximately 10 minutes to downtown Louisville! Walk in the front doorway and view the beautiful, vaulted ceilings that encompass the flowing open concept floor plan, which leads out to your oasis of a back yard with a porch for entertaining, hot tub for soaking, hammock for relaxing and a sauna for even more relaxation. If that's not enough, this home has 3 bedrooms and two full baths. It has also been updated with a new AC unit that was replaced on 4/2023 with a 5-year warranty; roof was replaced 5/2024; hot water heater replaced 8/2026 with a warranty; washing machine 3/2025 with a 3-year warranty. This home will not last with so many amenities, so act fast before it's gone, gone, gone. Home is being SOLD "AS IS".
Contact an agent
Home facts
- Year built:1992
- Listing ID #:2026012945
- Added:1 day(s) ago
- Updated:October 29, 2026 at 11:47 PM
Rooms and interior
- Bedrooms:3
- Total bathrooms:2
- Full bathrooms:2
- Dining Description:Breakfast Bar
- Bathrooms Description:Bath in Primary Bedroom
- Kitchen Description:Dishwasher, Disposal, Kitchen Island, Oven, Range, Refrigerator
- Bedroom Description:Main Level Primary
- Basement:Yes
- Basement Description:Crawl Space
- Living area:1,370 sq. ft.
Heating and cooling
- Cooling:Central Air
- Heating:Forced Air
- Central air:Yes
Structure and exterior
- Roof:Shingle
- Year built:1992
- Building area:1,370 sq. ft.
- Lot area:0.18 Acres
- Architectural Style:One Story
- Construction Materials:Brick, Frame, Vinyl Siding
- Exterior Features:Deck, Fence, Hot Tub/Spa, Landscaping, Patio
- Foundation Description:Crawlspace
- Levels:1 Story
Utilities
- Water:Connected, Public
Finances and disclosures
- Price:$280,000
- Price per sq. ft.:$204.38
- Tax amount:$5,344
Features and amenities
- Appliances:Dishwasher, Disposal, Dryer, Oven, Range, Refrigerator, Washer
- Laundry features:Dryer, Laundry Room, Main Level, Washer
- Amenities:Ceiling Fans, Open Floorplan, Utility Room, Vaulted Ceiling, Window Blinds
Parking
- Parking description:Attached, Garage
- Garage:Yes
- Garage spaces:2
New listings near 206 Hopkins Lane
- New
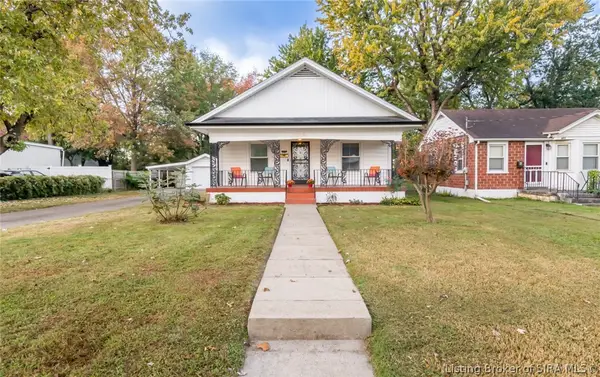 $250,000Active3 beds 2 baths1,943 sq. ft.
1035 Main Street, Jeffersonville, IN 47130
MLS# 2026012905Listed by: BRIDGE REALTORS - New
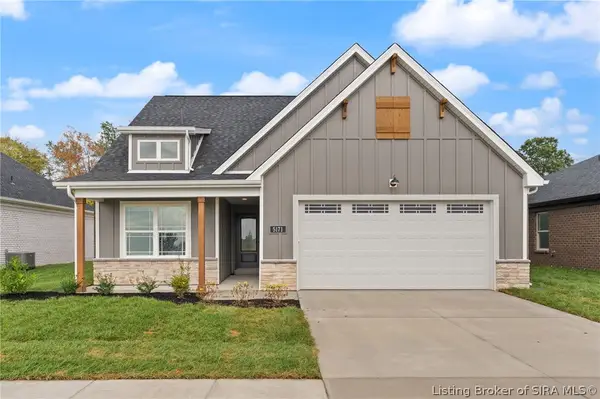 $359,900Active4 beds 3 baths1,879 sq. ft.
5171 Woodstone Circle #LOT 233, Jeffersonville, IN 47130
MLS# 2026012946Listed by: SCHULER BAUER REAL ESTATE SERVICES ERA POWERED (N - New
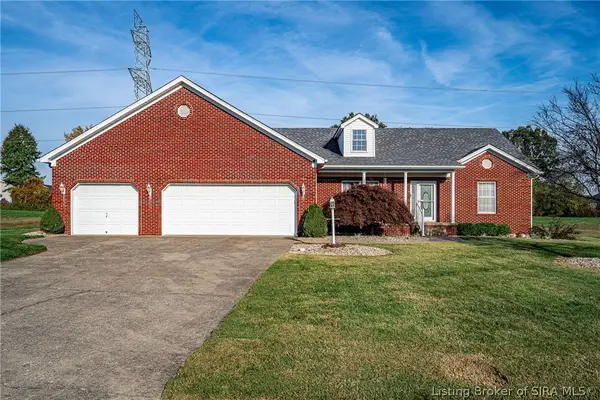 $349,900Active3 beds 2 baths2,100 sq. ft.
2811 Amber Waves Drive, Jeffersonville, IN 47130
MLS# 2026012812Listed by: THE AGENCY LOUISVILLE - New
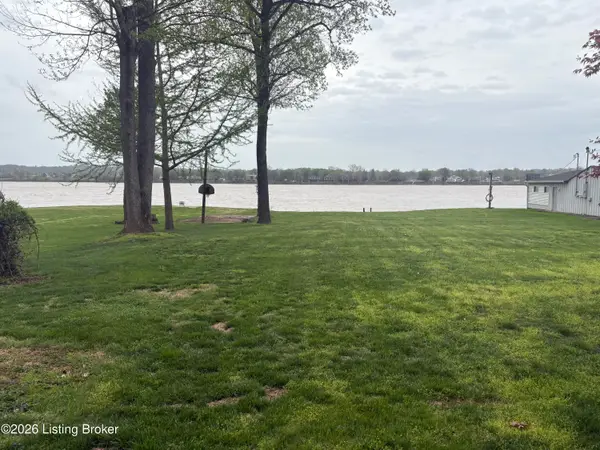 $350,000Active1.29 Acres
5820 Upper River Rd #A, Jeffersonville, IN 47130
MLS# 1733172Listed by: NEXTHOME WILSON REAL ESTATE - New
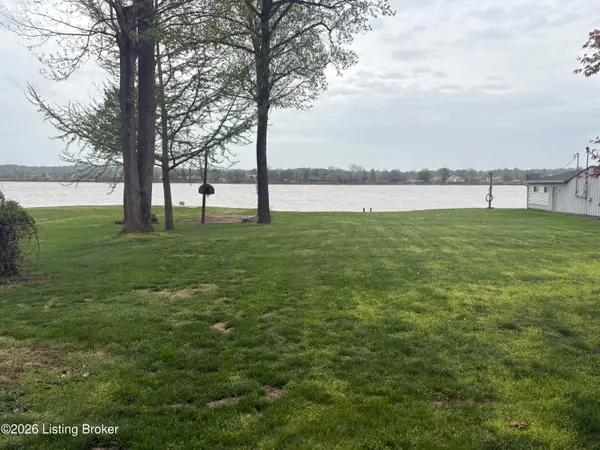 $350,000Active1.29 Acres
5820 Upper River Rd #B, Jeffersonville, IN 47130
MLS# 1733170Listed by: NEXTHOME WILSON REAL ESTATE - New
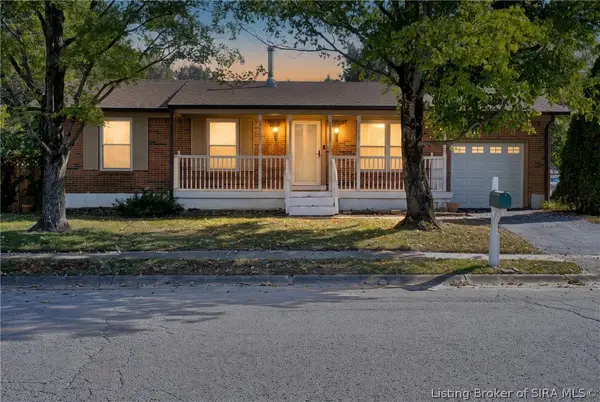 $235,000Active3 beds 2 baths1,760 sq. ft.
3002 Brian Drive, Jeffersonville, IN 47130
MLS# 2026012826Listed by: SOUTHERN HOMES REALTY - New
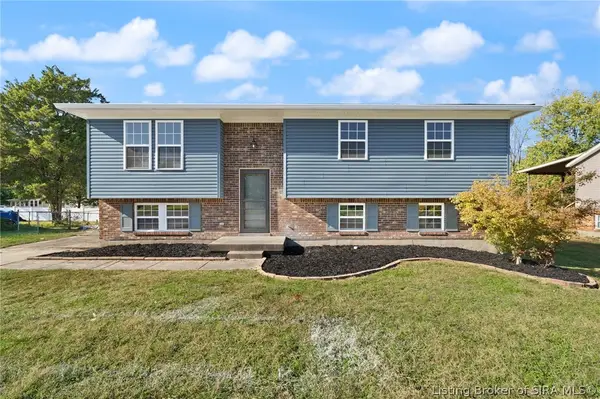 $259,900Active3 beds 2 baths2,238 sq. ft.
2909 Crums Lane, Jeffersonville, IN 47130
MLS# 2026012902Listed by: GREENTREE REAL ESTATE SERVICES - New
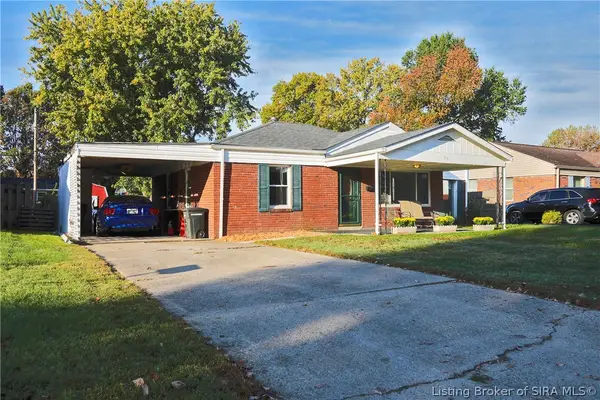 $205,000Active3 beds 1 baths1,339 sq. ft.
601 Chippewa Drive, Jeffersonville, IN 47230
MLS# 2026012743Listed by: SEMONIN REALTORS - Open Sun, 2 to 4pmNew
 $250,000Active2 beds 2 baths1,402 sq. ft.
730 E Maple Street, Jeffersonville, IN 47130
MLS# 2026012783Listed by: SEMONIN REALTORS


Protect your home and budget from life's surprises with an Assurant Home Warranty, backed by a partner that supports you through every step of homeownership. Explore Plans.
©2026 Century 21 Real Estate LLC. All rights reserved. CENTURY 21®, the CENTURY 21 Logo and C21® are service marks owned by Century 21 Real Estate LLC. Century 21 Real Estate LLC fully supports the principles of the Fair Housing Act and the Equal Opportunity Act. Each office is independently owned and operated. Listing information is deemed reliable but not guaranteed accurate.