
1242 Majestic Pass, Jeffersonville, IN 47130
Local realty services provided by:CENTURY 21 River Valley Real Estate, Inc.
1242 Majestic Pass,Jeffersonville, IN 47130
$279,900
- 3 Beds
- 2 Baths
- 1,356 sq. ft.
- Single family
- Active
Listed by: chandler dale
Office: green tree real estate services
MLS#:2026011463
Source:IN_SIRA
Price summary
- Price:$279,900
- Price per sq. ft.:$206.42
- Monthly HOA dues:$37.5
About this home
Welcome home to this cozy 3 Bed/2 Bath gem in Ellingsworth Commons, one of Jeffersonville's most sought-after communities! Location sets this home apart. In desirable Ellingsworth Commons, you'll love having Chick-fil-A, Kroger, and local coffee shops just minutes away. Quick access to I-265 puts downtown Louisville within a 10-minute drive. Residents also enjoy the community pool and clubhouse, perfect for relaxing weekends and connecting with neighbors.
From the covered front porch, you'll feel the charm this home has to offer. Step inside to a spacious, open-concept great room that flows into a beautiful eat-in kitchen with stainless steel appliances, granite countertops, a large island, a pantry, and a roomy dining area for entertaining. Slide out back to the covered porch and enjoy your morning coffee or unwind after a long day. The primary suite offers a generous walk-in closet and a spa-like bath with double vanity, water closet, linen closet, and an oversized walk-in shower. The second full bath has a tub/shower combo and its own linen closet, ideal for family or guests. A 2-car attached garage with keyless entry makes coming and going a breeze.
This home has it all: style, function, and an unbeatable location. Don't miss your chance to make it yours!...
Contact an agent
Home facts
- Year built:2022
- Subdivision & Development:Ellingsworth Commons
- Listing ID #:2026011463
- Added:1 day(s) ago
- Updated:September 09, 2026 at 05:06 PM
Rooms and interior
- Bedrooms:3
- Total bathrooms:2
- Full bathrooms:2
- Bathrooms Description:Bath in Primary Bedroom, Separate Shower
- Kitchen Description:Dishwasher, Disposal, Eat-in Kitchen, Kitchen Island, Microwave, Oven, Range, Refrigerator
- Bedroom Description:Main Level Primary, Split Bedrooms
- Living area:1,356 sq. ft.
Heating and cooling
- Cooling:Central Air
- Heating:Forced Air
- Central air:Yes
Structure and exterior
- Roof:Shingle
- Year built:2022
- Building area:1,356 sq. ft.
- Lot area:0.11 Acres
- Architectural Style:One Story
- Construction Materials:Frame, Stone, Vinyl Siding
- Exterior Features:Covered, Landscaping, Patio, Porch
- Foundation Description:Slab
- Levels:1 Story
Utilities
- Water:Connected, Public
Finances and disclosures
- Price:$279,900
- Price per sq. ft.:$206.42
- Tax amount:$2,447
Features and amenities
- Appliances:Dishwasher, Disposal, Dryer, Microwave, Oven, Range, Refrigerator, Washer
- Laundry features:Dryer, Laundry Room, Main Level, Washer
- Amenities:Ceiling Fans, Clubhouse, Open Floorplan, Pantry, Pool, Thermal Windows, Utility Room, Vaulted Ceiling, Walk-In Closet(s)
- Pool features:Association, Community
Parking
- Parking description:Detached, Garage, Garage Door Opener, Garage Faces Rear
- Garage:Yes
- Garage spaces:2
New listings near 1242 Majestic Pass
- Open Sun, 2 to 4pmNew
 $515,000Active4 beds 3 baths2,615 sq. ft.
6002 Jillian Drive, Charlestown, IN 47111
MLS# 2026011599Listed by: LOPP REAL ESTATE BROKERS - New
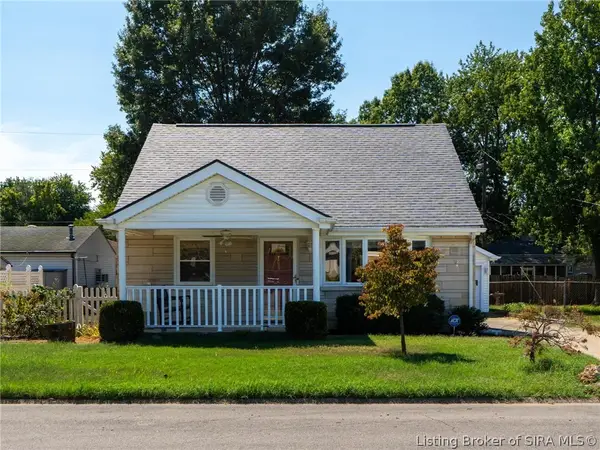 $265,000Active4 beds 2 baths1,356 sq. ft.
723 Martha Avenue, Jeffersonville, IN 47130
MLS# 2026011634Listed by: SIMPLER.REALESTATE - New
 $90,999Active2.13 Acres
408 Creek Road, Jeffersonville, IN 47130
MLS# 845009Listed by: PLATLABS, LLC - New
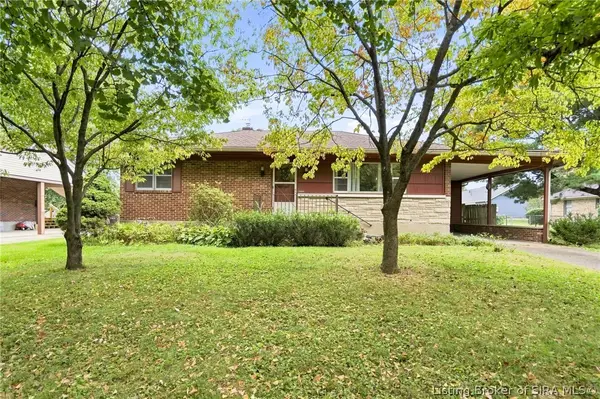 $207,000Active3 beds 1 baths1,064 sq. ft.
1504 Willow Drive, Jeffersonville, IN 47130
MLS# 2026011610Listed by: GREEN TREE REAL ESTATE SERVICES - Open Sun, 2 to 4pmNew
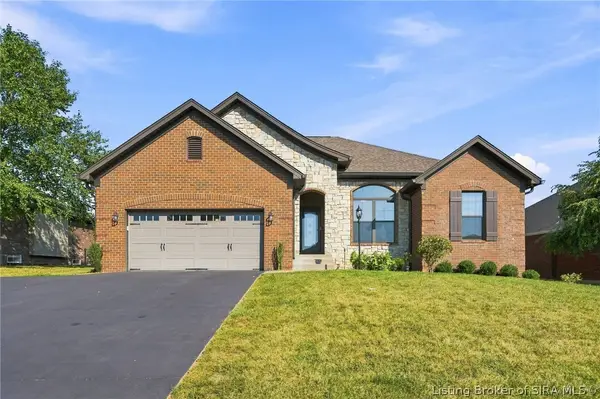 $469,900Active5 beds 3 baths3,304 sq. ft.
3116 Blue Sky Loop, Jeffersonville, IN 47130
MLS# 2026011474Listed by: GREEN TREE REAL ESTATE SERVICES - New
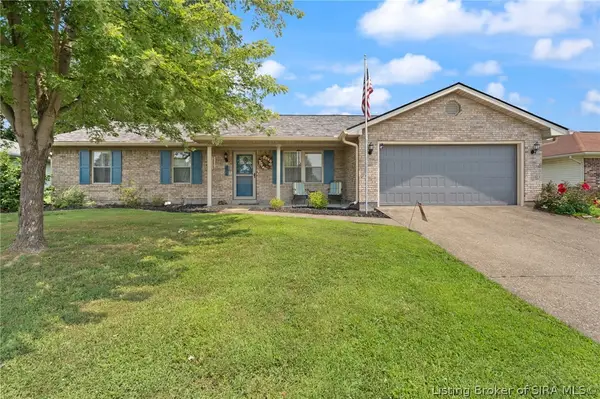 $249,900Active3 beds 2 baths1,473 sq. ft.
3018 Pebble Brook, Jeffersonville, IN 47130
MLS# 2026011598Listed by: SCHULER BAUER REAL ESTATE SERVICES ERA POWERED (N - Open Sun, 12 to 2pmNew
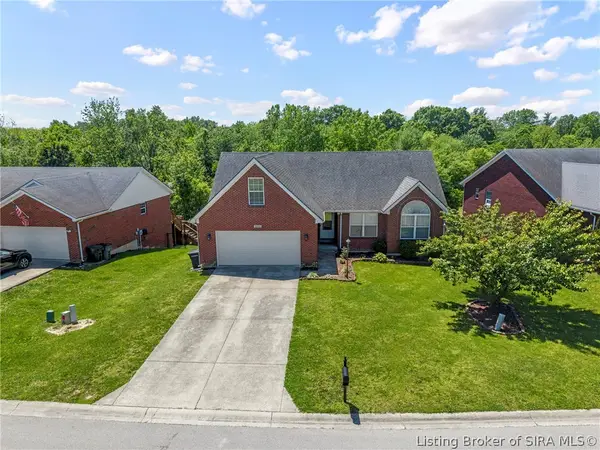 $339,000Active3 beds 3 baths2,657 sq. ft.
5503 Sky Ridge Road, Charlestown, IN 47111
MLS# 2026011593Listed by: EXP REALTY, LLC - New
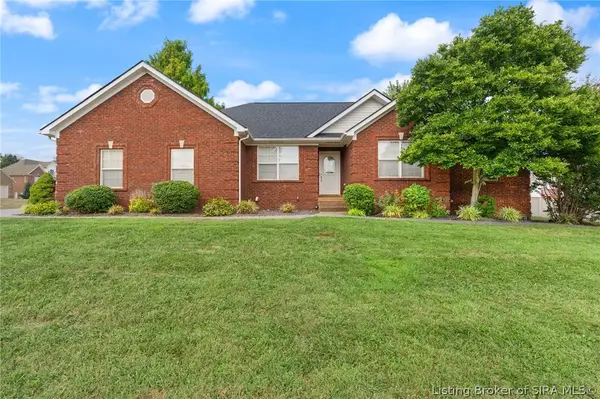 $359,900Active5 beds 2 baths2,034 sq. ft.
6610 Deerfield Drive, Charlestown, IN 47111
MLS# 2026011579Listed by: EXP REALTY, LLC  $135,000Active0.43 Acres
4806 Upper River Road, Jeffersonville, IN 47130
MLS# 202606101Listed by: EXP REALTY, LLC


Protect your home and budget from life's surprises with an Assurant Home Warranty, backed by a partner that supports you through every step of homeownership. Explore Plans.
©2026 Century 21 Real Estate LLC. All rights reserved. CENTURY 21®, the CENTURY 21 Logo and C21® are service marks owned by Century 21 Real Estate LLC. Century 21 Real Estate LLC fully supports the principles of the Fair Housing Act and the Equal Opportunity Act. Each office is independently owned and operated. Listing information is deemed reliable but not guaranteed accurate.