
1424 Utica Sellersburg Road, Jeffersonville, IN 47130
Local realty services provided by:CENTURY 21 River Valley Real Estate, Inc.
1424 Utica Sellersburg Road,Jeffersonville, IN 47130
$320,000
- 3 Beds
- 2 Baths
- 1,725 sq. ft.
- Single family
- Active
Listed by: michelle schnell-gammons
Office: 1% lists purple door in ky
MLS#:2026010766
Source:IN_SIRA
Price summary
- Price:$320,000
- Price per sq. ft.:$185.51
About this home
Welcome Home! This home was custom built with a unique layout. Featuring 1725 Square feet and everything on 1 floor, large lot, and a private fenced in yard. You enter an open layout plan with Large living room and an electric fireplace for character. The Open layout kitchen and dining area give you a lot of room to entertain. The kitchen has a large prep island with seating, and a lot of counterspace. The covered patio is just steps away for easy access. The primary bedroom has barn door features and a private bath with dual sinks and a walk-in shower. Across the home are the 2 remaining bedrooms that share the hall bath. There is a large laundry room with utility sink and a dedicated entry from the garage with storage hooks and cubbies. Upgrades include the added fireplace, fenced in yard, outdoor lighting, a French drain in the backyard, epoxied garage floors, and garage ceiling storage.
Contact an agent
Home facts
- Year built:2022
- Listing ID #:2026010766
- Added:41 day(s) ago
- Updated:September 17, 2026 at 05:14 PM
Rooms and interior
- Bedrooms:3
- Total bathrooms:2
- Full bathrooms:2
- Dining Description:Breakfast Bar
- Kitchen Description:Eat-in Kitchen
- Bedroom Description:Main Level Primary, Split Bedrooms
- Living area:1,725 sq. ft.
Heating and cooling
- Cooling:Central Air
- Heating:Forced Air
- Central air:Yes
Structure and exterior
- Roof:Shingle
- Year built:2022
- Building area:1,725 sq. ft.
- Lot area:0.4 Acres
- Architectural Style:One Story
- Construction Materials:Frame, Vinyl Siding
- Exterior Features:Covered, Fence, Landscape Lights, Landscaping, Patio, Paved Driveway
- Foundation Description:Slab
- Levels:1 Story
Utilities
- Water:Connected, Public
Finances and disclosures
- Price:$320,000
- Price per sq. ft.:$185.51
- Tax amount:$1,770
Features and amenities
- Laundry features:Laundry Room, Main Level
- Amenities:Ceiling Fans, Mud Room, Utility Room, Walk-In Closet(s)
Parking
- Parking description:Attached, Garage
- Garage:Yes
- Garage spaces:2
New listings near 1424 Utica Sellersburg Road
- New
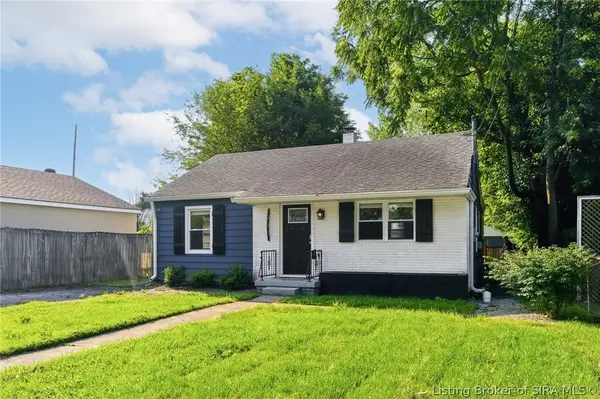 $224,900Active3 beds 2 baths1,234 sq. ft.
938 E 8th Street E, Jeffersonville, IN 47130
MLS# 2026011839Listed by: SEMONIN REALTORS - New
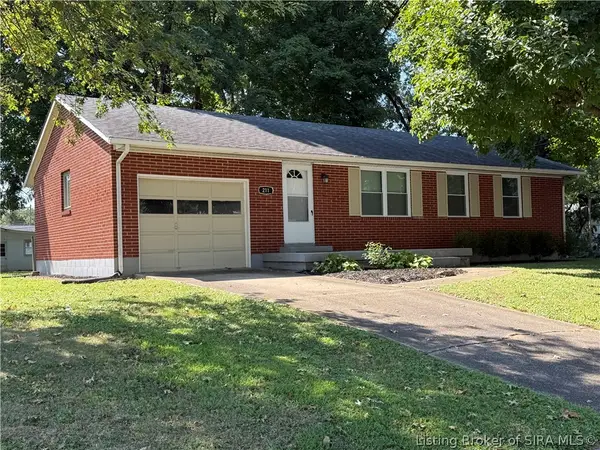 $230,000Active3 beds 2 baths975 sq. ft.
211 Fairwood Drive, Jeffersonville, IN 47130
MLS# 2026011821Listed by: SCHULER BAUER REAL ESTATE SERVICES ERA POWERED (N - New
 $199,000Active2 beds 1 baths1,018 sq. ft.
714 E 10th Street, Jeffersonville, IN 47130
MLS# 2026011428Listed by: LOPP REAL ESTATE BROKERS - New
 $525,000Active4 beds 3 baths2,592 sq. ft.
6009 Heaven Hill, Charlestown, IN 47111
MLS# 2026011601Listed by: SCHULER BAUER REAL ESTATE SERVICES ERA POWERED (N - New
 $259,000Active2 beds 2 baths1,903 sq. ft.
114 The Courtyard, Jeffersonville, IN 47130
MLS# 2026011728Listed by: SEMONIN REALTORS - Open Sun, 2 to 4pmNew
 $299,900Active3 beds 2 baths1,705 sq. ft.
3807 Utica Pike, Jeffersonville, IN 47130
MLS# 2026011778Listed by: THE AGENCY LOUISVILLE - New
 $205,000Active3 beds 1 baths1,073 sq. ft.
906 Springdale Drive, Jeffersonville, IN 47130
MLS# 2026011812Listed by: LOPP REAL ESTATE BROKERS - New
 $192,000Active2 beds 2 baths1,180 sq. ft.
1710 New Albany-chas Road #100 & 61G, Jeffersonville, IN 47130
MLS# 2026011813Listed by: RE/MAX FIRST - Open Sat, 1 to 3pmNew
 $369,000Active5 beds 3 baths3,139 sq. ft.
6613 Deerfield Drive, Charlestown, IN 47111
MLS# 2026011652Listed by: LOPP REAL ESTATE BROKERS - Open Sun, 2 to 4pmNew
 $264,900Active2 beds 2 baths1,405 sq. ft.
5138 Woodstone Circle #Lot 143, Jeffersonville, IN 47130
MLS# 2026011668Listed by: SCHULER BAUER REAL ESTATE SERVICES ERA POWERED (N


Protect your home and budget from life's surprises with an Assurant Home Warranty, backed by a partner that supports you through every step of homeownership. Explore Plans.
©2026 Century 21 Real Estate LLC. All rights reserved. CENTURY 21®, the CENTURY 21 Logo and C21® are service marks owned by Century 21 Real Estate LLC. Century 21 Real Estate LLC fully supports the principles of the Fair Housing Act and the Equal Opportunity Act. Each office is independently owned and operated. Listing information is deemed reliable but not guaranteed accurate.