
1506 Parkland Trail, Jeffersonville, IN 47130
Local realty services provided by:CENTURY 21 River Valley Real Estate, Inc.
1506 Parkland Trail,Jeffersonville, IN 47130
$319,900
- 3 Beds
- 2 Baths
- 1,433 sq. ft.
- Single family
- Active
Listed by: nicholas l hunter
Office: real estate unlimited
MLS#:2026013058
Source:IN_SIRA
Price summary
- Price:$319,900
- Price per sq. ft.:$223.24
- Monthly HOA dues:$37.5
About this home
Come see this beauty while you can. Turn key... move in ready! The Haylyn floor plan has proven to be super popular. This 3 bedroom/ 2 bath home is more than lovely and ready for a new owner. This home sits in a great neighborhood that features a clubhouse, pool, and exercise room. The location is fantastic for shopping, dining, and access to major thoroughfares. Minutes from everything. The home features a covered front porch, spacious great room with 10' ceiling, open floor plan, and split bedrooms. Beautiful eat-in kitchen with vaulted ceiling, stainless steel appliances, granite countertops, breakfast bar, pantry, soaker tub, and sliding back door that leads to covered 12' x 10' patio. The primary suite has trey ceilings, full bathroom with walk-in shower, double vanity, water closet, and large walk-in closet. This home is great for entertaining, has upgraded double pane windows, includes a two-car garage with keyless entry, and is all electric.
Contact an agent
Home facts
- Year built:2019
- Subdivision & Development:Ellingsworth Commons
- Listing ID #:2026013058
- Added:1 day(s) ago
- Updated:November 03, 2026 at 09:57 PM
Rooms and interior
- Bedrooms:3
- Total bathrooms:2
- Full bathrooms:2
- Dining Description:Breakfast Bar
- Bathrooms Description:Bath in Primary Bedroom
- Kitchen Description:Dishwasher, Disposal, Eat-in Kitchen, Microwave, Refrigerator, Self-Cleaning Oven
- Bedroom Description:Main Level Primary, Split Bedrooms
- Living area:1,433 sq. ft.
Heating and cooling
- Cooling:Central Air
- Heating:Forced Air
- Central air:Yes
Structure and exterior
- Roof:Shingle
- Year built:2019
- Building area:1,433 sq. ft.
- Lot area:0.17 Acres
- Architectural Style:One Story
- Construction Materials:Frame, Stone, Vinyl Siding
- Exterior Features:Covered, Landscape Lights, Landscaping, Patio, Porch
- Foundation Description:Slab
- Levels:1 Story
Utilities
- Water:Connected, Public
Finances and disclosures
- Price:$319,900
- Price per sq. ft.:$223.24
- Tax amount:$2,013
Features and amenities
- Appliances:Dishwasher, Disposal, Dryer, Microwave, Refrigerator, Self Cleaning Oven, Washer
- Laundry features:Dryer, Laundry Room, Main Level, Washer
- Amenities:Cable TV, Entrance Foyer, Open Floorplan, Pantry, Security System, Utility Room, Walk-In Closet(s)
Parking
- Parking description:Attached, Garage, Garage Door Opener
- Garage:Yes
- Garage spaces:2
New listings near 1506 Parkland Trail
- New
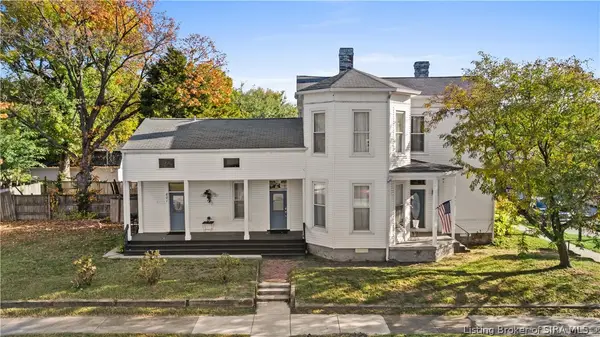 $289,000Active3 beds 2 baths2,020 sq. ft.
601 E Chestnut Street, Jeffersonville, IN 47130
MLS# 2026012935Listed by: NEXTHOME WILSON REAL ESTATE - New
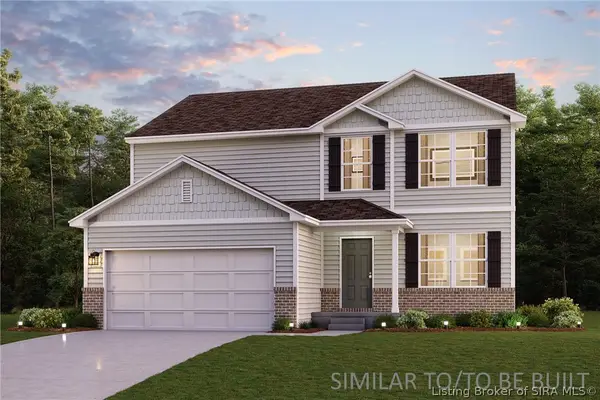 $299,990Active5 beds 3 baths2,180 sq. ft.
609 Brendle Way, Jeffersonville, IN 47130
MLS# 2026013040Listed by: WJH BROKERAGE IN, LLC - New
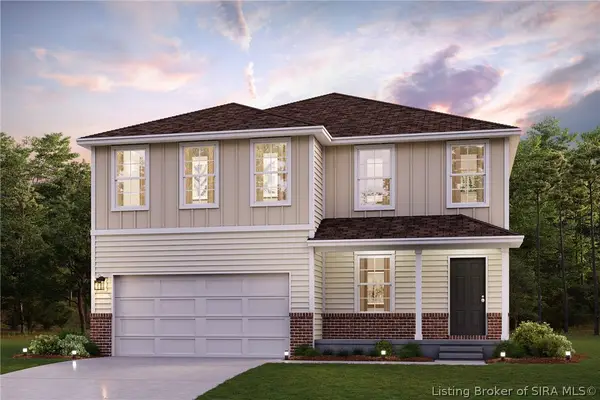 $304,990Active4 beds 3 baths2,376 sq. ft.
602 Brendle Way, Jeffersonville, IN 47130
MLS# 2026013041Listed by: WJH BROKERAGE IN, LLC - New
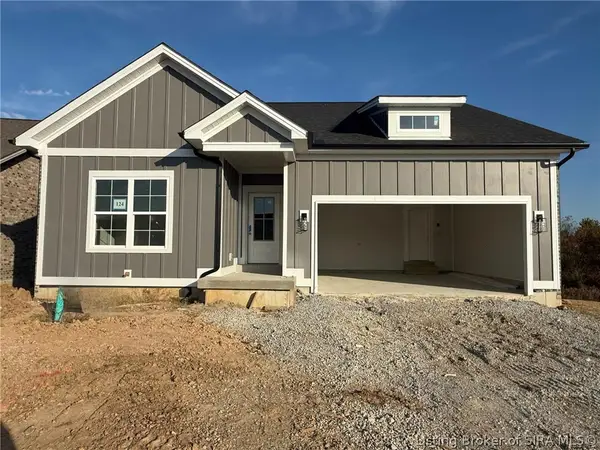 $439,900Active4 beds 3 baths2,336 sq. ft.
5131 Woodstone Circle #124, Jeffersonville, IN 47130
MLS# 2026012993Listed by: SCHULER BAUER REAL ESTATE SERVICES ERA POWERED (N - New
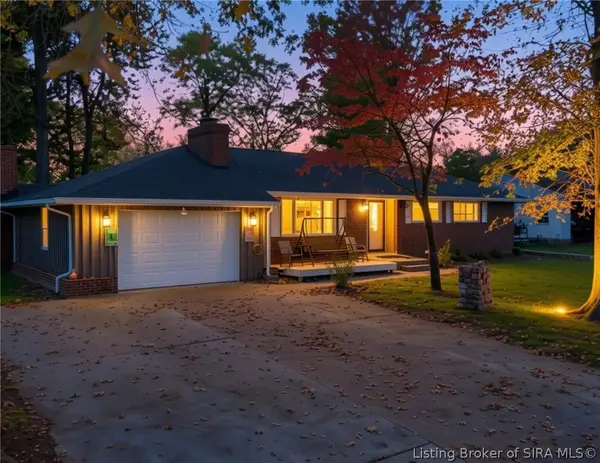 $284,999Active4 beds 2 baths2,150 sq. ft.
88 Forest Drive, Jeffersonville, IN 47130
MLS# 2026013013Listed by: GREENTREE REAL ESTATE SERVICES - New
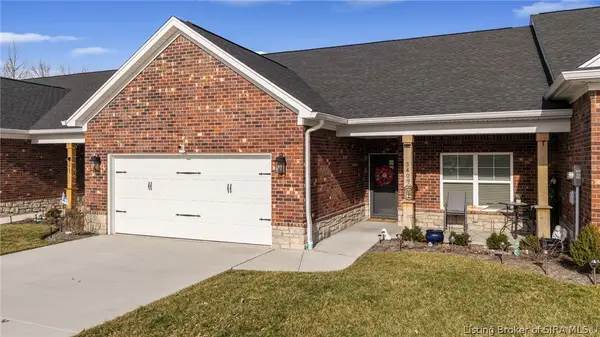 $299,900Active2 beds 2 baths1,500 sq. ft.
3409 Elaine Avenue, Jeffersonville, IN 47130
MLS# 2026013010Listed by: NEXTHOME WILSON REAL ESTATE - New
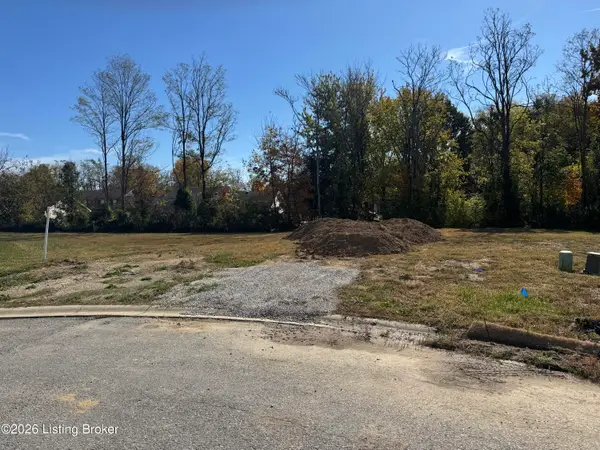 $60,000Active0.25 Acres
2750 Abby Woods (lot #24) Dr, Jeffersonville, IN 47130
MLS# 1733388Listed by: LOPP RESIDENTIAL LLC - New
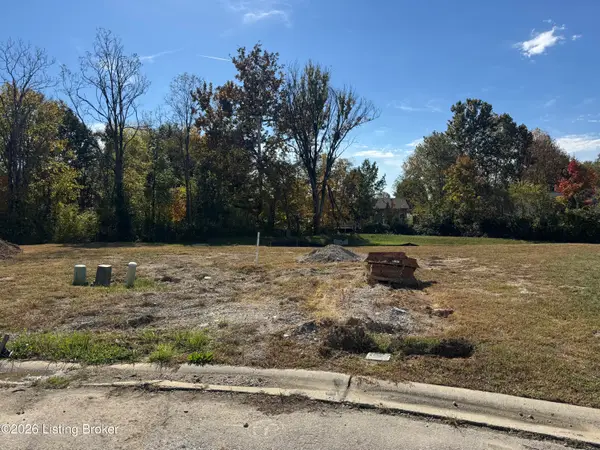 $60,000Active0.26 Acres
2751 Abby Woods (lot #23) Dr, Jeffersonville, IN 47130
MLS# 1733389Listed by: LOPP RESIDENTIAL LLC - New
 $60,000Active0.26 Acres
2795 Abby Woods (lot #1) Dr, Jeffersonville, IN 47130
MLS# 1733394Listed by: LOPP RESIDENTIAL LLC


Protect your home and budget from life's surprises with an Assurant Home Warranty, backed by a partner that supports you through every step of homeownership. Explore Plans.
©2026 Century 21 Real Estate LLC. All rights reserved. CENTURY 21®, the CENTURY 21 Logo and C21® are service marks owned by Century 21 Real Estate LLC. Century 21 Real Estate LLC fully supports the principles of the Fair Housing Act and the Equal Opportunity Act. Each office is independently owned and operated. Listing information is deemed reliable but not guaranteed accurate.