
3409 Elaine Avenue, Jeffersonville, IN 47130
Local realty services provided by:CENTURY 21 River Valley Real Estate, Inc.
3409 Elaine Avenue,Jeffersonville, IN 47130
$299,900
- 2 Beds
- 2 Baths
- 1,500 sq. ft.
- Single family
- Active
Listed by: teresa baxter
Office: nexthome wilson real estate
MLS#:2026013010
Source:IN_SIRA
Price summary
- Price:$299,900
- Price per sq. ft.:$199.93
- Monthly HOA dues:$100
About this home
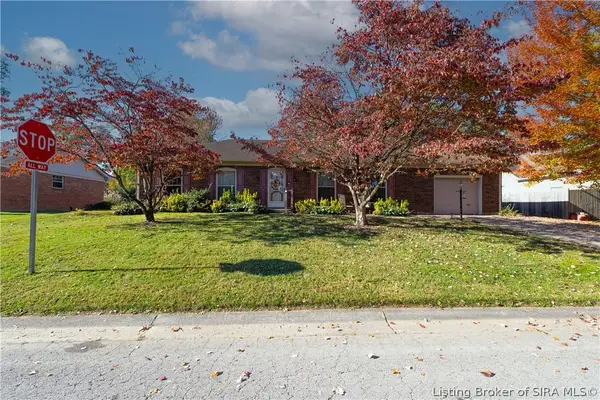
Enjoy the comfort of patio home living with the added bonus of your own private outdoor retreat! This beautifully appointed 2-bedroom, 2-bath home offers a wonderful combination of style, convenience, and low-maintenance living. Step inside to discover an inviting floor plan featuring luxury vinyl plank flooring, granite countertops, and ceramic tile in both bathrooms. The kitchen is equipped with a pantry and a full appliance package, including refrigerator, range/oven, microwave, and disposal. The spacious primary bedroom features a walk-in closet and private bath. Step outside and you'll find one of this home's standout features—an expanded patio, gazebo, and fenced backyard, perfect for relaxing, entertaining, or enjoying a quiet morning outdoors. Additional features include a 2-car garage with automatic door opener, water softener, and comfort-height toilets. With lawn and landscaping maintenance covered by the HOA, you'll have more time to enjoy the things you love! Conveniently located near shopping, dining, and major roadways, this home offers easy living without sacrificing comfort or outdoor enjoyment. Come see what makes this patio home special!...
Contact an agent
Home facts
- Year built:2023
- Subdivision & Development:Hammons Landing
- Listing ID #:2026013010
- Added:1 day(s) ago
- Updated:October 31, 2026 at 01:46 PM
Rooms and interior
- Bedrooms:2
- Total bathrooms:2
- Full bathrooms:2
- Bathrooms Description:Bath in Primary Bedroom
- Kitchen Description:Dishwasher, Disposal, Eat-in Kitchen, Kitchen Island, Microwave, Oven, Range, Refrigerator
- Bedroom Description:Main Level Primary, Split Bedrooms
- Living area:1,500 sq. ft.
Heating and cooling
- Cooling:Heat Pump
- Heating:Heat Pump
Structure and exterior
- Year built:2023
- Building area:1,500 sq. ft.
- Lot area:0.11 Acres
- Architectural Style:One Story, Patio Home
- Construction Materials:Frame
- Exterior Features:Covered, Fence, Landscaping, Patio, Porch
- Foundation Description:Slab
- Levels:1 Story
Utilities
- Water:Connected, Public
Finances and disclosures
- Price:$299,900
- Price per sq. ft.:$199.93
- Tax amount:$1,085
Features and amenities
- Appliances:Dishwasher, Disposal, Microwave, Oven, Range, Refrigerator
- Laundry features:Laundry Room, Main Level
- Amenities:Ceiling Fans, Mud Room, Thermal Windows, Utility Room, Vaulted Ceiling, Walk-In Closet(s)
Parking
- Parking description:Attached, Garage, Garage Door Opener, Garage Faces Front
- Garage:Yes
- Garage spaces:2
New listings near 3409 Elaine Avenue
- New
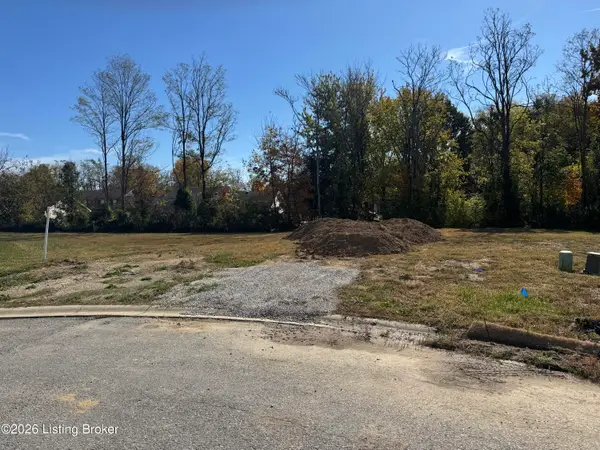 $60,000Active0.25 Acres
2750 Abby Woods (lot #24) Dr, Jeffersonville, IN 47130
MLS# 1733388Listed by: LOPP RESIDENTIAL LLC - New
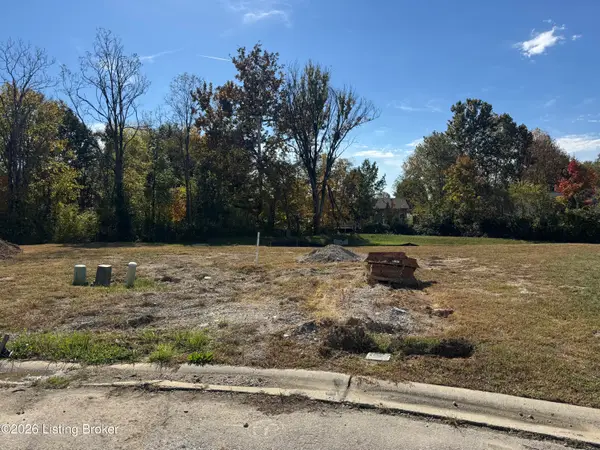 $60,000Active0.26 Acres
2751 Abby Woods (lot #23) Dr, Jeffersonville, IN 47130
MLS# 1733389Listed by: LOPP RESIDENTIAL LLC - New
 $60,000Active0.26 Acres
2795 Abby Woods (lot #1) Dr, Jeffersonville, IN 47130
MLS# 1733394Listed by: LOPP RESIDENTIAL LLC - New
 $60,000Active0.17 Acres
2793 Abby Woods (lot #2) Dr, Jeffersonville, IN 47130
MLS# 1733396Listed by: LOPP RESIDENTIAL LLC - New
 $60,000Active0.17 Acres
2791 Abby Woods (lot #3) Dr, Jeffersonville, IN 47130
MLS# 1733398Listed by: LOPP RESIDENTIAL LLC - New
 $60,000Active0.17 Acres
2789 Abby Woods (lot #4) Dr, Jeffersonville, IN 47130
MLS# 1733400Listed by: LOPP RESIDENTIAL LLC - New
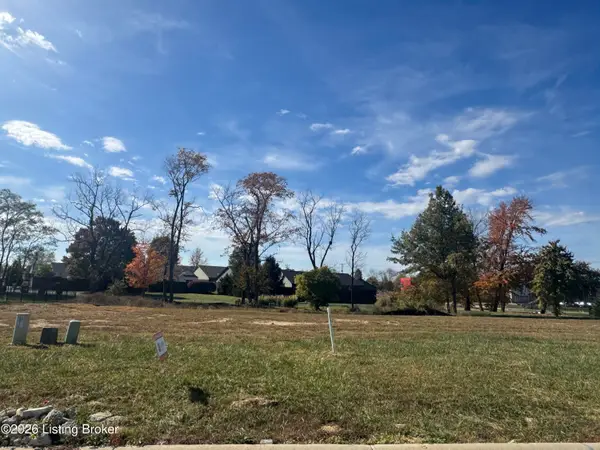 $60,000Active0.17 Acres
2787 Abby Woods (lot #5) Dr, Jeffersonville, IN 47130
MLS# 1733401Listed by: LOPP RESIDENTIAL LLC - New
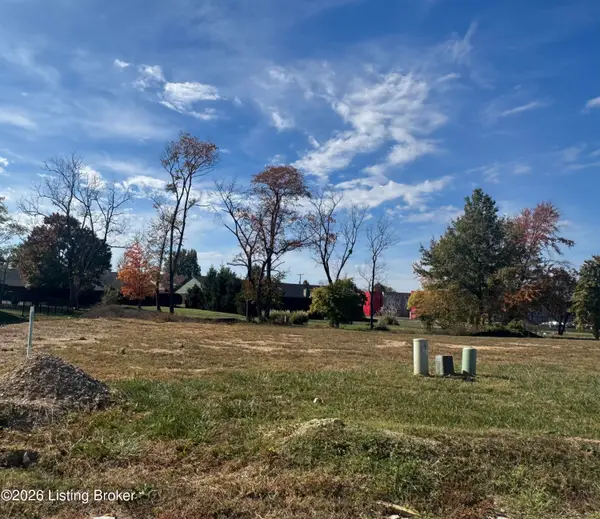 $60,000Active0.17 Acres
2785 Abby Woods (lot#6) Dr, Jeffersonville, IN 47130
MLS# 1733403Listed by: LOPP RESIDENTIAL LLC - New
 $645,000Active4 beds 4 baths3,254 sq. ft.
2030 Villa View Court, Jeffersonville, IN 47130
MLS# 2026012950Listed by: RE/MAX PLUS - New
 $190,000Active3 beds 2 baths1,512 sq. ft.
901 Dogwood Road, Jeffersonville, IN 47130
MLS# 2026012953Listed by: SCHULER BAUER REAL ESTATE SERVICES ERA POWERED (N


Protect your home and budget from life's surprises with an Assurant Home Warranty, backed by a partner that supports you through every step of homeownership. Explore Plans.
©2026 Century 21 Real Estate LLC. All rights reserved. CENTURY 21®, the CENTURY 21 Logo and C21® are service marks owned by Century 21 Real Estate LLC. Century 21 Real Estate LLC fully supports the principles of the Fair Housing Act and the Equal Opportunity Act. Each office is independently owned and operated. Listing information is deemed reliable but not guaranteed accurate.