
1620 Regans Way, Jeffersonville, IN 47130
Local realty services provided by:CENTURY 21 River Valley Real Estate, Inc.
1620 Regans Way,Jeffersonville, IN 47130
$264,900
- 3 Beds
- 2 Baths
- 1,349 sq. ft.
- Single family
- Active
Upcoming open houses
- Sun, Sep 2702:00 pm - 04:00 pm
Listed by: sandy kersey
Office: keller williams realty consultants
MLS#:2026010881
Source:IN_SIRA
Price summary
- Price:$264,900
- Price per sq. ft.:$196.37
- Monthly HOA dues:$6.67
About this home
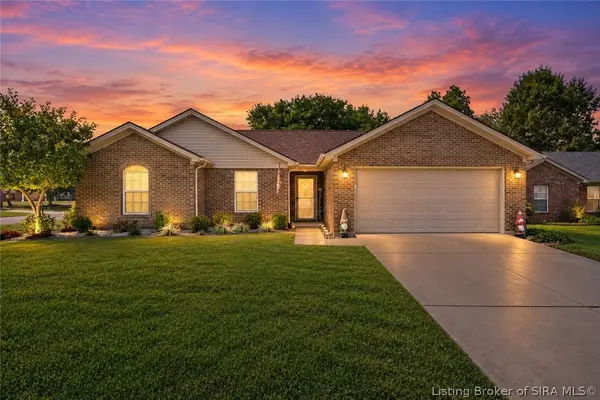
Welcome to this one-owner home with inviting outdoor spaces and room to grow! Enjoy privacy in your fenced yard featuring a patio and recently refinished deck—perfect for relaxing or entertaining. The roof was replaced in 2024, and all kitchen appliances remain, including a brand-new refrigerator, along with the washer and dryer in first floor laundry room. The full walkout basement with 9ft ceilings is ready for your finishing touches, with framing, electrical, HVAC, and bathroom plumbing already in place. Upstairs the Primary Bedroom has a generous walk-in closet and ensuite bath with walk-in shower. Vaulted ceilings in the Living Area provide an airy feeling and lead to your beautifully functional kitchen with lots of cabinets and counter space. Located just minutes from shopping and dining, this home offers everyday convenience and the opportunity to make it your own! Open House scheduled for Sunday, September 27, 2-4p.
Contact an agent
Home facts
- Year built:2017
- Subdivision & Development:Woods of Northaven
- Listing ID #:2026010881
- Added:1 day(s) ago
- Updated:September 21, 2026 at 01:06 AM
Rooms and interior
- Bedrooms:3
- Total bathrooms:2
- Full bathrooms:2
- Bathrooms Description:Bath in Primary Bedroom
- Kitchen Description:Dishwasher, Disposal, Eat-in Kitchen, Microwave, Oven, Range, Refrigerator
- Bedroom Description:Main Level Primary, Split Bedrooms
- Basement:Yes
- Basement Description:Partially Finished, Walk-Out Access
- Living area:1,349 sq. ft.
Heating and cooling
- Cooling:Central Air
- Heating:Forced Air
- Central air:Yes
Structure and exterior
- Roof:Shingle
- Year built:2017
- Building area:1,349 sq. ft.
- Lot area:0.17 Acres
- Architectural Style:One Story
- Construction Materials:Brick, Frame
- Exterior Features:Fence, Patio
- Foundation Description:Poured
- Levels:1 Story
Utilities
- Water:Connected, Public
Finances and disclosures
- Price:$264,900
- Price per sq. ft.:$196.37
- Tax amount:$2,728
Features and amenities
- Appliances:Dishwasher, Disposal, Microwave, Oven, Range, Refrigerator
- Laundry features:Laundry Room, Main Level
- Amenities:Ceiling Fans, Entrance Foyer, Radon Mitigation System, Vaulted Ceiling
Parking
- Parking description:Attached, Garage, Garage Door Opener
- Garage:Yes
- Garage spaces:2
New listings near 1620 Regans Way
- Open Sun, 1 to 4pmNew
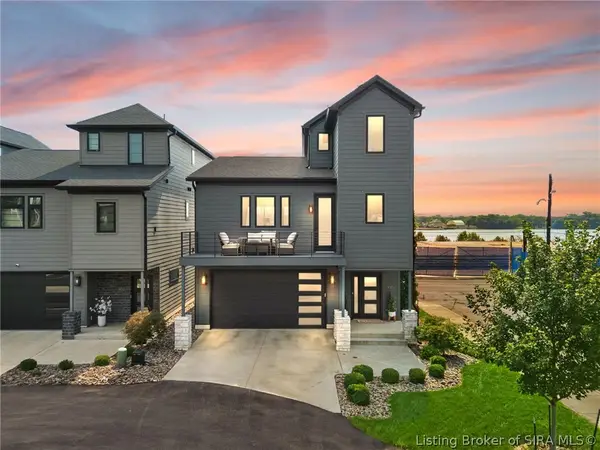 $700,000Active5 beds 4 baths2,737 sq. ft.
100 Howard Lane, Jeffersonville, IN 47130
MLS# 2026011904Listed by: WARD REALTY SERVICES - New
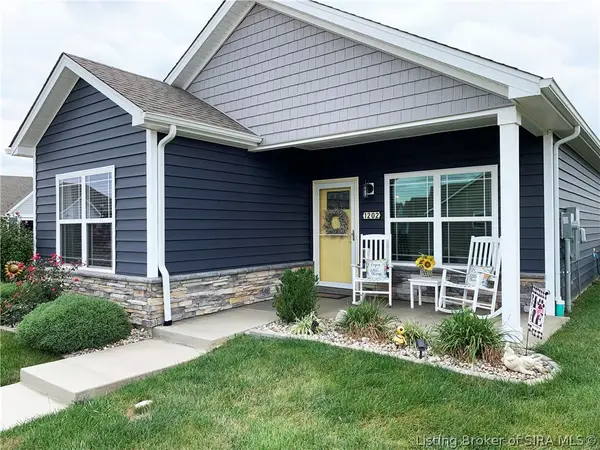 $289,900Active3 beds 2 baths1,243 sq. ft.
1202 Majestic Pass, Jeffersonville, IN 47130
MLS# 2026011908Listed by: USHER REALTY GROUP, LLC - New
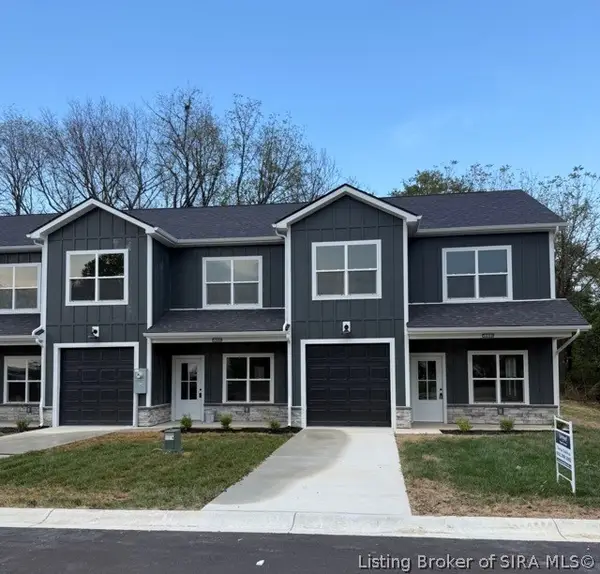 $279,000Active3 beds 3 baths1,544 sq. ft.
5110 Beckham Way, Jeffersonville, IN 47130
MLS# 2026011915Listed by: UNITED REAL ESTATE LOUISVILLE - New
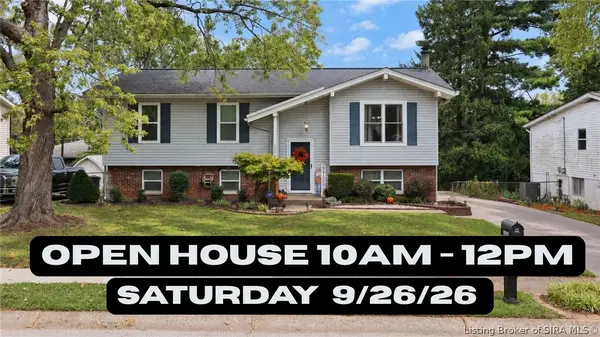 $250,000Active4 beds 2 baths2,008 sq. ft.
1246 Gail Drive, Jeffersonville, IN 47130
MLS# 2026011844Listed by: RE/MAX FIRST - Open Sun, 2 to 4pmNew
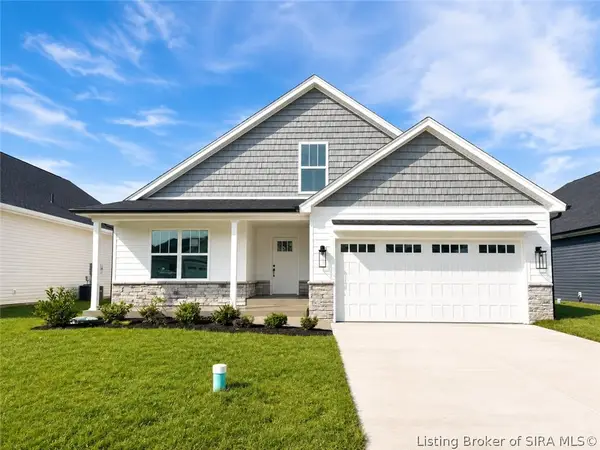 $354,900Active3 beds 2 baths1,574 sq. ft.
2767 Abby Woods Drive (lot 15), Jeffersonville, IN 47130
MLS# 2026011902Listed by: LOPP REAL ESTATE BROKERS - Open Sun, 2 to 4pmNew
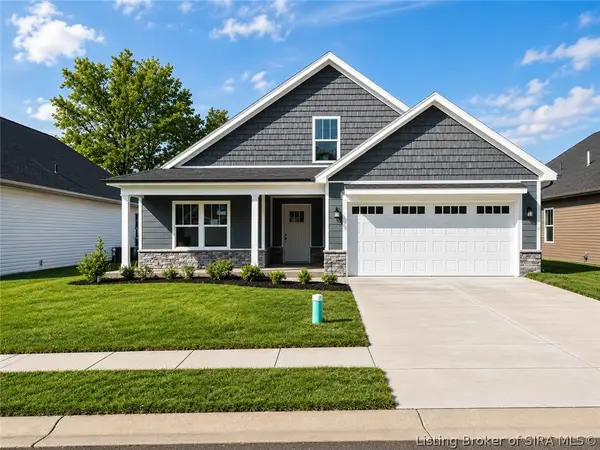 $354,900Active4 beds 2 baths2,094 sq. ft.
2769 Abby Woods Drive (lot 14), Jeffersonville, IN 47130
MLS# 2026011903Listed by: LOPP REAL ESTATE BROKERS - New
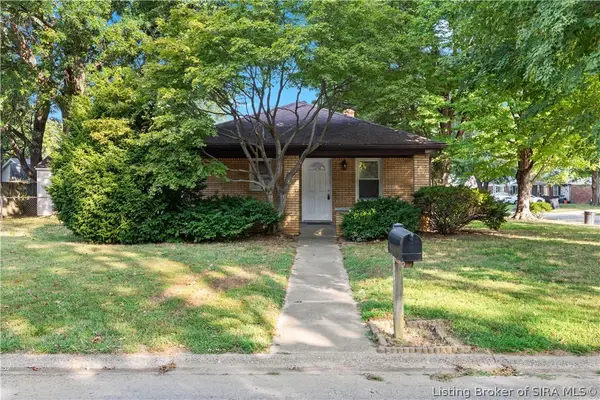 $197,000Active2 beds 1 baths1,650 sq. ft.
1713 Herby Drive, Jeffersonville, IN 47130
MLS# 2026011907Listed by: SCHULER BAUER REAL ESTATE SERVICES ERA POWERED (N - Open Thu, 5 to 7pmNew
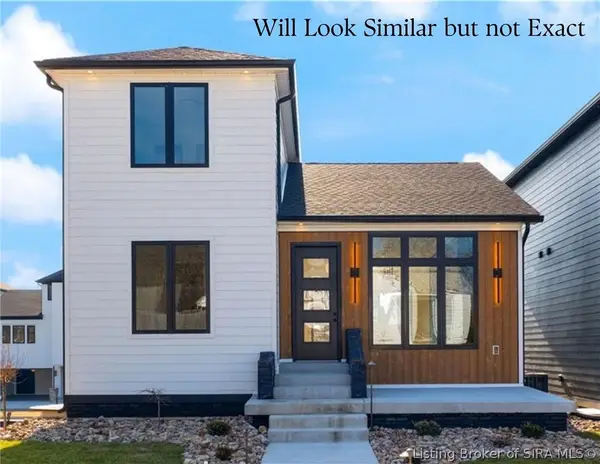 $609,000Active4 beds 4 baths2,242 sq. ft.
105 Howard Lane, Jeffersonville, IN 47130
MLS# 2026011818Listed by: GREEN TREE REAL ESTATE SERVICES - New
 $304,900Active3 beds 2 baths1,482 sq. ft.
6016 Pine View Court, Jeffersonville, IN 47130
MLS# 2026011876Listed by: FC TUCKER KENTUCKIANA


Protect your home and budget from life's surprises with an Assurant Home Warranty, backed by a partner that supports you through every step of homeownership. Explore Plans.
©2026 Century 21 Real Estate LLC. All rights reserved. CENTURY 21®, the CENTURY 21 Logo and C21® are service marks owned by Century 21 Real Estate LLC. Century 21 Real Estate LLC fully supports the principles of the Fair Housing Act and the Equal Opportunity Act. Each office is independently owned and operated. Listing information is deemed reliable but not guaranteed accurate.