
3114 Heritage Heights Way, Jeffersonville, IN 47130
Local realty services provided by:CENTURY 21 River Valley Real Estate, Inc.
3114 Heritage Heights Way,Jeffersonville, IN 47130
$349,000
- 3 Beds
- 3 Baths
- 2,661 sq. ft.
- Single family
- Active
Listed by: lisa thames-warfield
Office: keller williams collective
MLS#:202609052
Source:IN_SIRA
Price summary
- Price:$349,000
- Price per sq. ft.:$131.15
- Monthly HOA dues:$50
About this home
There’s more to explore beyond the all-brick exterior of this Heritage Heights home: approximately 2,660 finished square feet, a split-bedroom layout, and a finished lower level that opens up the possibilities.
An arched entry and tiled foyer lead into a great room with architectural columns and a fireplace, flowing into the spacious eat-in kitchen. The primary suite includes a walk-in closet and whirlpool tub, with two additional bedrooms and three full bathrooms throughout the home.
Recent updates include the roof, gutters, HVAC/furnace, and water heater. The elevated lot adds presence, while the interior offers an opportunity to bring your own finishing touches.
Downstairs, discover flexible finished space for a second living area, home office, workout space, or media room, plus a full bathroom with double vanity and additional storage.
Seller will consider contributing toward buyer closing costs and/or an interest-rate buydown with an acceptable offer, subject to lender guidelines and negotiated terms. Explore how that flexibility could fit your purchase, and schedule a showing to see the layout and possibilities firsthand....
Contact an agent
Home facts
- Year built:2004
- Subdivision & Development:Villages Of Crystal Springs
- Listing ID #:202609052
- Added:117 day(s) ago
- Updated:October 05, 2026 at 04:34 PM
Rooms and interior
- Bedrooms:3
- Total bathrooms:3
- Full bathrooms:3
- Bathrooms Description:Bath in Primary Bedroom, Garden Tub/Roman Tub
- Kitchen Description:Dishwasher, Eat-in Kitchen, Oven, Range
- Bedroom Description:Main Level Primary, Split Bedrooms
- Basement:Yes
- Basement Description:Daylight, Finished, Full, Sump Pump
- Living area:2,661 sq. ft.
Heating and cooling
- Cooling:Central Air
- Heating:Forced Air, Heat Pump
- Central air:Yes
Structure and exterior
- Roof:Shingle
- Year built:2004
- Building area:2,661 sq. ft.
- Lot area:0.27 Acres
- Architectural Style:One Story
- Construction Materials:Brick
- Exterior Features:Deck, Porch
- Foundation Description:Brick/Mortar, Poured
- Levels:1 Story
Utilities
- Water:Connected, Public
Finances and disclosures
- Price:$349,000
- Price per sq. ft.:$131.15
- Tax amount:$3,561
Features and amenities
- Appliances:Dishwasher, Oven, Range
- Laundry features:Laundry Closet, Main Level
- Amenities:Ceiling Fans, Pantry, Walk-In Closet(s)
Parking
- Parking description:Attached, Garage, Garage Door Opener, Garage Faces Front
- Garage:Yes
- Garage spaces:2
New listings near 3114 Heritage Heights Way
- New
 $259,900Active3 beds 2 baths1,309 sq. ft.
8002 Kismet Drive, Charlestown, IN 47111
MLS# 2026012300Listed by: GREEN TREE REAL ESTATE SERVICES - New
 $304,000Active3 beds 3 baths1,322 sq. ft.
4232 Limestone Trace, Jeffersonville, IN 47130
MLS# 2026012274Listed by: RE/MAX FIRST - New
 $264,900Active3 beds 2 baths1,495 sq. ft.
2013 Aster Drive, Jeffersonville, IN 47130
MLS# 2026012284Listed by: NICHOLSON REAL ESTATE GROUP - New
 $645,000Active5 beds 5 baths4,438 sq. ft.
607 Erin Drive, Jeffersonville, IN 47130
MLS# 2026012281Listed by: GREEN TREE REAL ESTATE SERVICES - New
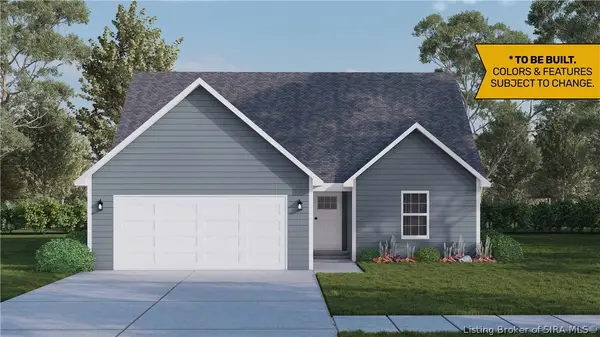 $283,900Active3 beds 3 baths1,721 sq. ft.
4239 - LOT 214 Round Rock Boulevard, Charlestown, IN 47111
MLS# 2026010272Listed by: RE/MAX FIRST - New
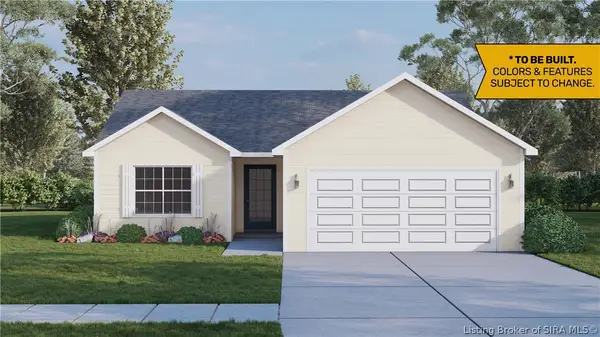 $260,900Active2 beds 2 baths1,248 sq. ft.
4237 - LOT 213 Round Rock Boulevard, Charlestown, IN 47111
MLS# 2026010273Listed by: RE/MAX FIRST - New
 $299,900Active3 beds 2 baths1,347 sq. ft.
1186 - LOT 605 Dustin's Way, Jeffersonville, IN 47130
MLS# 202609870Listed by: RE/MAX FIRST - New
 $321,900Active3 beds 2 baths1,413 sq. ft.
1184 - LOT 606 Dustin's Way, Jeffersonville, IN 47130
MLS# 202609871Listed by: RE/MAX FIRST - New
 $189,900Active3 beds 2 baths1,431 sq. ft.
1004 Brunswick Drive, Jeffersonville, IN 47130
MLS# 2026012165Listed by: SCHULER BAUER REAL ESTATE SERVICES ERA POWERED (N - New
 $249,900Active4 beds 2 baths1,800 sq. ft.
1809 Jonquil Drive, Jeffersonville, IN 47130
MLS# 2026012261Listed by: PROPERTY ADVANCEMENT REALTY


Protect your home and budget from life's surprises with an Assurant Home Warranty, backed by a partner that supports you through every step of homeownership. Explore Plans.
©2026 Century 21 Real Estate LLC. All rights reserved. CENTURY 21®, the CENTURY 21 Logo and C21® are service marks owned by Century 21 Real Estate LLC. Century 21 Real Estate LLC fully supports the principles of the Fair Housing Act and the Equal Opportunity Act. Each office is independently owned and operated. Listing information is deemed reliable but not guaranteed accurate.