
3495 Noah Trail, Jeffersonville, IN 47130
Local realty services provided by:CENTURY 21 River Valley Real Estate, Inc.
3495 Noah Trail,Jeffersonville, IN 47130
$309,900
- 4 Beds
- 3 Baths
- - sq. ft.
- Single family
- Sold
Listed by: marie d edwards
Office: hms real estate, llc.
MLS#:2026010499
Source:IN_SIRA
Sorry, we are unable to map this address
Price summary
- Price:$309,900
About this home
Home is calling at 3498 Noah Trail in Jeffersonville, Indiana, a beautiful new home in the tranquil Middle Road Commons community. Featuring the Manning floor plan, this thoughtfully designed home offers 4 bedrooms, 2.5 bathrooms, and more than 2,200 square feet of spacious living—perfect for those seeking comfort, style, and flexibility. The open-concept main level is sure to impress, showcasing a spacious great room, modern kitchen, and main-level primary suite. The kitchen is beautifully appointed with stone-gray shaker cabinets with soft-close doors, quartz countertops, a tile backsplash, a pantry, and a large island with room for seating, making it ideal for both everyday living and entertaining. Tucked away for added privacy, the expansive primary bedroom offers a relaxing retreat with an en-suite bathroom featuring a double bowl vanity with quartz countertop, tiled walk-in shower, and generous walk-in closet. Upstairs, you'll find three additional spacious bedrooms, a full bathroom with a double bowl vanity, and a versatile loft that serves perfectly as a second living area, playroom, or home office. LVP flooring runs throughout the foyer, kitchen, living room, dining area, and bathrooms, offering both style and durability. The fully drywalled 2-car attached garage includes a carriage-style garage door and a door opener. Photos are representative of the plan only and may vary as built (the actual home has more upgrade options than the home in the pictures)....
Contact an agent
Home facts
- Year built:2026
- Subdivision & Development:Middle Road Commons
- Listing ID #:2026010499
- Added:48 day(s) ago
- Updated:September 14, 2026 at 10:49 PM
Rooms and interior
- Bedrooms:4
- Total bathrooms:3
- Full bathrooms:2
- Half bathrooms:1
- Dining Description:Breakfast Bar
- Kitchen Description:Dishwasher, Disposal, Kitchen Island, Microwave, Oven, Range, Refrigerator
Heating and cooling
- Cooling:Central Air
- Heating:Forced Air
- Central air:Yes
Structure and exterior
- Year built:2026
- Architectural Style:Two Story
- Construction Materials:Stone, Vinyl Siding
- Exterior Features:Patio, Porch
- Foundation Description:Slab
- Levels:2 Story
Utilities
- Water:Connected, Public
Finances and disclosures
- Price:$309,900
Features and amenities
- Appliances:Dishwasher, Disposal, Microwave, Oven, Range, Refrigerator
- Laundry features:Laundry Room, Main Level
- Amenities:Loft, Pantry, Walk-In Closet(s)
Parking
- Parking description:Attached, Garage, Garage Door Opener, Garage Faces Front
- Garage:Yes
- Garage spaces:2
New listings near 3495 Noah Trail
- New
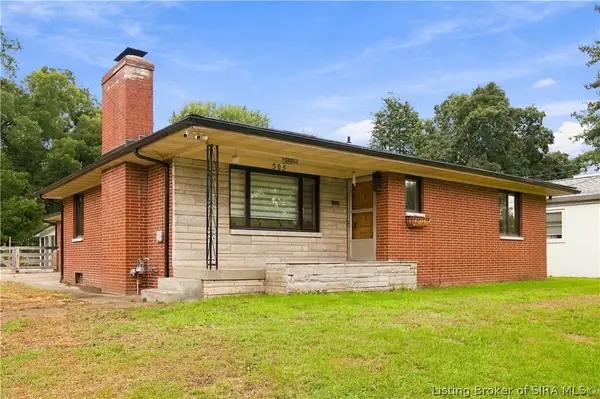 $299,900Active2 beds 2 baths1,437 sq. ft.
505 E Park Place, Jeffersonville, IN 47130
MLS# 2026011681Listed by: GREEN TREE REAL ESTATE SERVICES - New
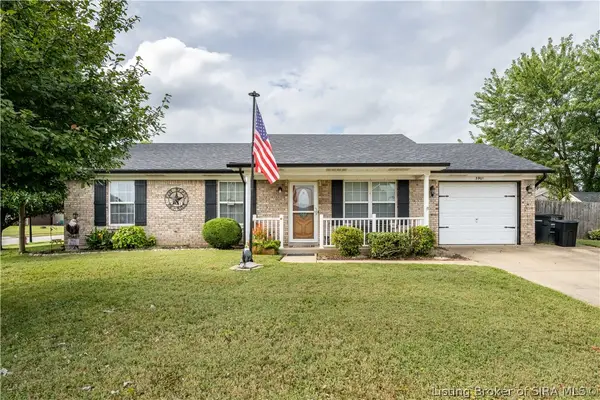 $243,900Active3 beds 2 baths1,227 sq. ft.
3901 Cobblestone Drive, Jeffersonville, IN 47130
MLS# 2026011755Listed by: SCHULER BAUER REAL ESTATE SERVICES ERA POWERED (N - New
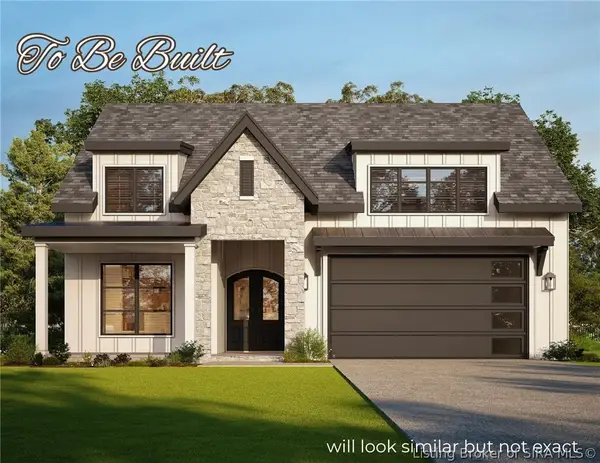 $504,000Active3 beds 2 baths3,210 sq. ft.
5007 Edward Avenue, Jeffersonville, IN 47130
MLS# 2026011744Listed by: GREEN TREE REAL ESTATE SERVICES - Open Thu, 5 to 7pmNew
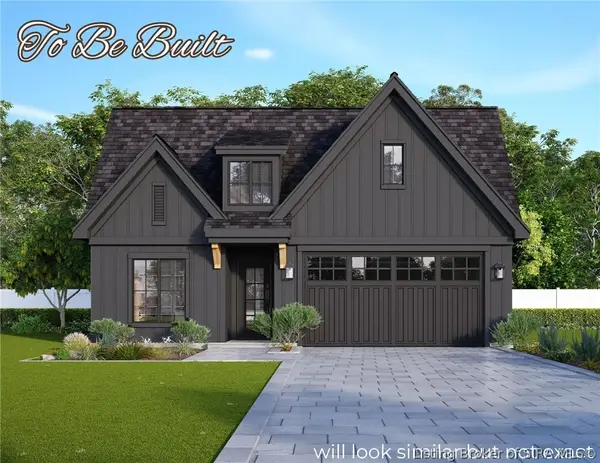 $364,000Active3 beds 2 baths1,462 sq. ft.
5006 Win Way, Jeffersonville, IN 47130
MLS# 2026011739Listed by: GREEN TREE REAL ESTATE SERVICES - Open Thu, 5 to 7pmNew
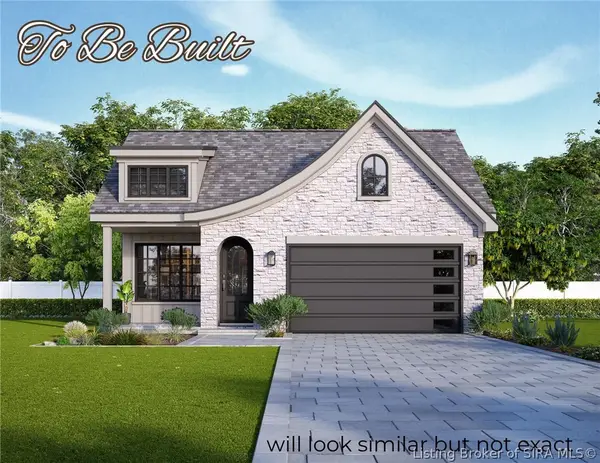 $379,000Active3 beds 2 baths1,384 sq. ft.
5010 Win Way, Jeffersonville, IN 47130
MLS# 2026011741Listed by: GREEN TREE REAL ESTATE SERVICES - Open Thu, 5 to 7pmNew
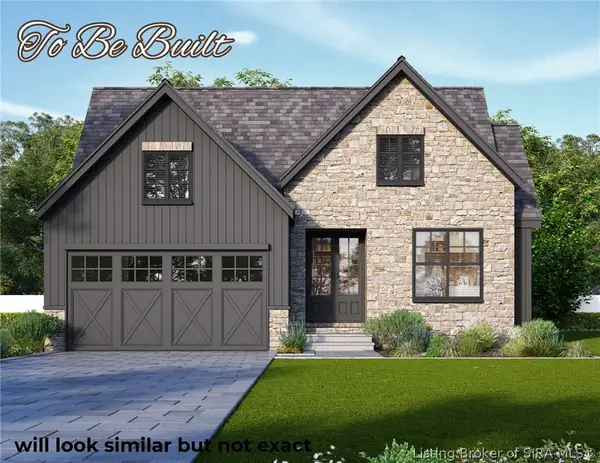 $499,000Active3 beds 2 baths3,074 sq. ft.
5005 Win Way, Jeffersonville, IN 47130
MLS# 202609237Listed by: GREEN TREE REAL ESTATE SERVICES - New
 $504,900Active3 beds 3 baths3,782 sq. ft.
5268 Sanibel, Jeffersonville, IN 47130
MLS# 2026011697Listed by: EPIQUE REALTY - New
 $200,000Active3 beds 1 baths936 sq. ft.
519 Webster Boulevard, Jeffersonville, IN 47130
MLS# 2026011720Listed by: COLDWELL BANKER MCMAHAN - New
 $235,000Active2 beds 1 baths1,152 sq. ft.
634 E 8th Street, Jeffersonville, IN 47130
MLS# 2026011708Listed by: JPAR ASPIRE - New
 $164,000Active4 beds 1 baths1,163 sq. ft.
1039 Rhonda Drive, Jeffersonville, IN 47130
MLS# 2026011676Listed by: LOPP REAL ESTATE BROKERS


Protect your home and budget from life's surprises with an Assurant Home Warranty, backed by a partner that supports you through every step of homeownership. Explore Plans.
©2026 Century 21 Real Estate LLC. All rights reserved. CENTURY 21®, the CENTURY 21 Logo and C21® are service marks owned by Century 21 Real Estate LLC. Century 21 Real Estate LLC fully supports the principles of the Fair Housing Act and the Equal Opportunity Act. Each office is independently owned and operated. Listing information is deemed reliable but not guaranteed accurate.