
4219 Limestone Trace, Jeffersonville, IN 47130
Local realty services provided by:CENTURY 21 River Valley Real Estate, Inc.
4219 Limestone Trace,Jeffersonville, IN 47130
$349,900
- 4 Beds
- 3 Baths
- 2,252 sq. ft.
- Single family
- Active
Listed by: benjamin peine
Office: lopp real estate brokers
MLS#:2026010592
Source:IN_SIRA
Price summary
- Price:$349,900
- Price per sq. ft.:$155.37
About this home
Welcome home to this spacious and beautifully maintained all brick 4-bedroom, 2.5-bath home nestled in the highly desirable Creekstone Ridge neighborhood. Offering over 2,000 square feet of living space, this home is designed for both comfortable everyday living and effortless entertaining.
The inviting eat-in kitchen comes complete with all appliances and is conveniently located next to the formal dining room perfect for holiday gatherings and family dinners. The main-level primary suite is a true retreat, featuring a private bath with a relaxing jetted tub, separate shower, and a generous walk-in closet.
Upstairs, you'll find three spacious bedrooms and an open balcony overlooking the two-story great room, where a cozy gas fireplace creates the perfect place to unwind.
Situated on a quiet street, with a large backyard offering sunset views, this home offers the peace of a tucked-away neighborhood while remaining just minutes from shopping, dining, schools, and all the conveniences of Jeffersonville. If you've been searching for space, comfort, and a fantastic location, this is the home you've been waiting for. Schedule your private showing today!
Recent upgrades: New washer and dryer 2026. New roof and upstairs HVAC in 2025. Downstairs HVAC, Tankless Water Heater and Softener and kitchen appliances in 2020....
Contact an agent
Home facts
- Year built:2001
- Subdivision & Development:Creekstone Ridge
- Listing ID #:2026010592
- Added:34 day(s) ago
- Updated:September 04, 2026 at 04:43 PM
Rooms and interior
- Bedrooms:4
- Total bathrooms:3
- Full bathrooms:2
- Half bathrooms:1
- Dining Description:Separate Formal Dining Room
- Bathrooms Description:Bath in Primary Bedroom, Jetted Tub
- Kitchen Description:Dishwasher, Disposal, Eat-in Kitchen, Microwave, Oven, Range, Refrigerator, Self-Cleaning Oven
- Living area:2,252 sq. ft.
Heating and cooling
- Cooling:Central Air
- Heating:Forced Air
- Central air:Yes
Structure and exterior
- Roof:Shingle
- Year built:2001
- Building area:2,252 sq. ft.
- Lot area:0.23 Acres
- Architectural Style:Two Story
- Construction Materials:Brick, Frame
- Exterior Features:Landscaping, Patio
- Foundation Description:Slab
- Levels:2 Story
Utilities
- Water:Connected, Public
Finances and disclosures
- Price:$349,900
- Price per sq. ft.:$155.37
- Tax amount:$1,415
Features and amenities
- Appliances:Dishwasher, Disposal, Dryer, Microwave, Oven, Range, Refrigerator, Self Cleaning Oven, Washer, Water Softener
- Laundry features:Dryer, Laundry Room, Main Level, Washer
- Amenities:Ceiling Fans, Open Floorplan, Pantry, Security System, Utility Room, Vaulted Ceiling, Walk-In Closet(s), Window Blinds
Parking
- Parking description:Attached, Garage, Garage Door Opener
- Garage:Yes
- Garage spaces:2
New listings near 4219 Limestone Trace
- New
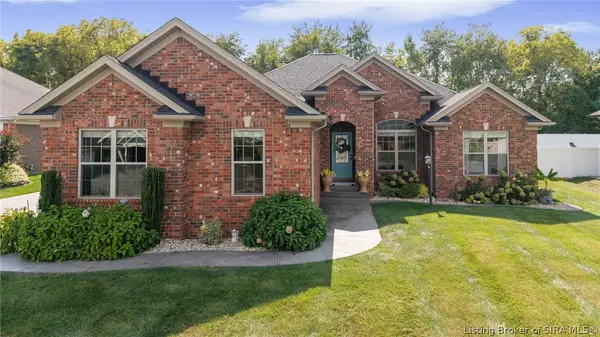 $469,000Active4 beds 3 baths2,935 sq. ft.
2909 Boulder Ridge Drive, Jeffersonville, IN 47130
MLS# 2026011543Listed by: RE/MAX FIRST - New
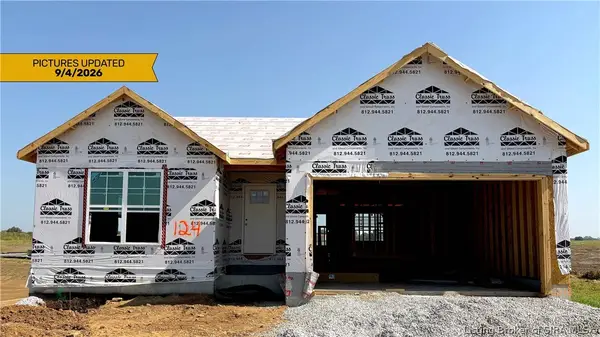 $395,900Active4 beds 3 baths2,196 sq. ft.
5536 - LOT 124 Whirlaway Court, Jeffersonville, IN 47130
MLS# 202609505Listed by: RE/MAX FIRST - New
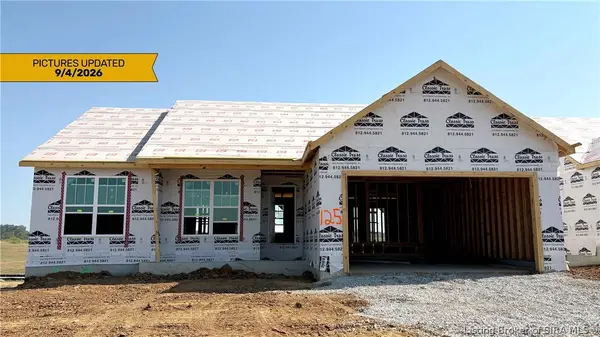 $388,900Active4 beds 3 baths2,186 sq. ft.
5534 - LOT 125 Whirlaway Court, Jeffersonville, IN 47130
MLS# 202609508Listed by: RE/MAX FIRST - New
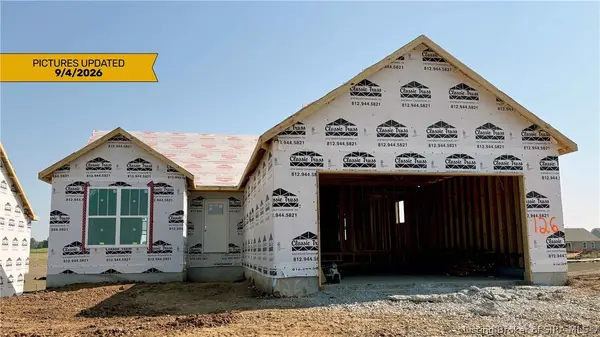 $398,900Active3 beds 3 baths2,205 sq. ft.
5532 - LOT 126 Whirlaway Court, Jeffersonville, IN 47130
MLS# 202609523Listed by: RE/MAX FIRST - New
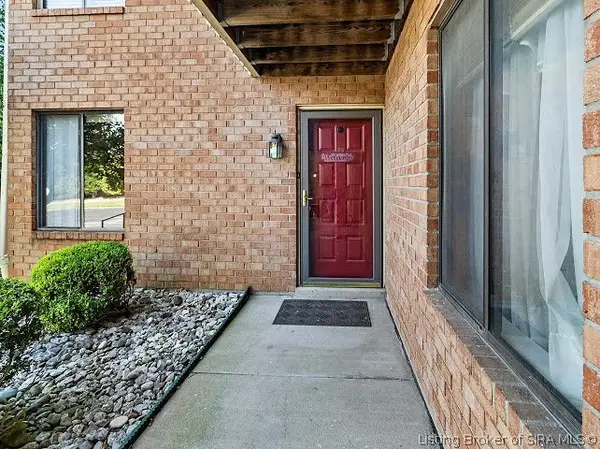 $179,900Active2 beds 2 baths1,300 sq. ft.
1710 New Albany-chas Road #65, Jeffersonville, IN 47130
MLS# 2026011507Listed by: JPAR ASPIRE - Open Sun, 2 to 4pmNew
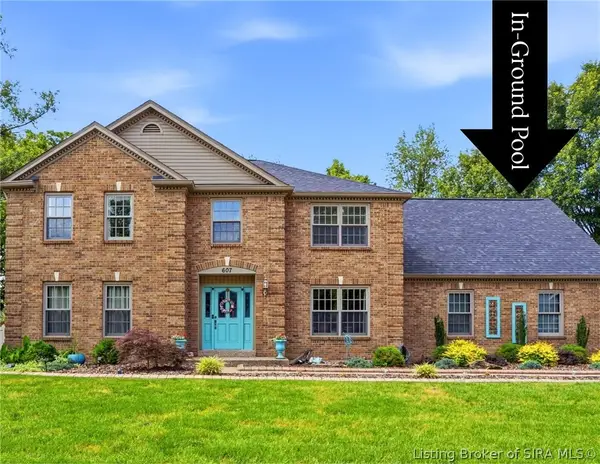 $649,900Active5 beds 5 baths4,438 sq. ft.
607 Erin Drive, Jeffersonville, IN 47130
MLS# 2026011531Listed by: GREEN TREE REAL ESTATE SERVICES - New
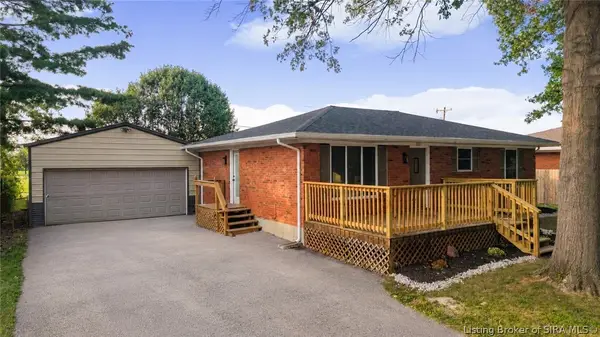 $259,900Active3 beds 2 baths1,932 sq. ft.
2321 Crums Lane, Jeffersonville, IN 47130
MLS# 2026011481Listed by: THRIVE REALTY - New
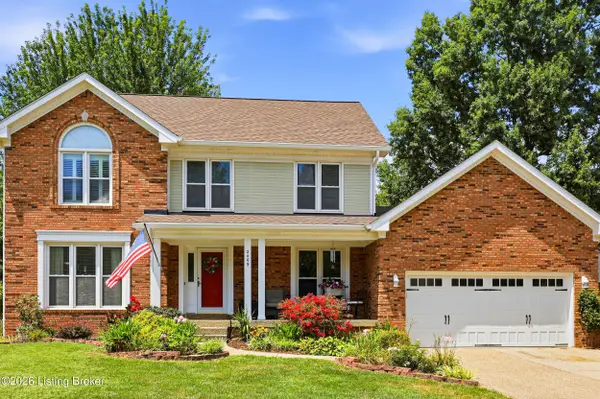 $419,900Active3 beds 3 baths3,124 sq. ft.
2409 Lakewood Blvd, Jeffersonville, IN 47130
MLS# 1728135Listed by: WHITE PICKET REAL ESTATE - New
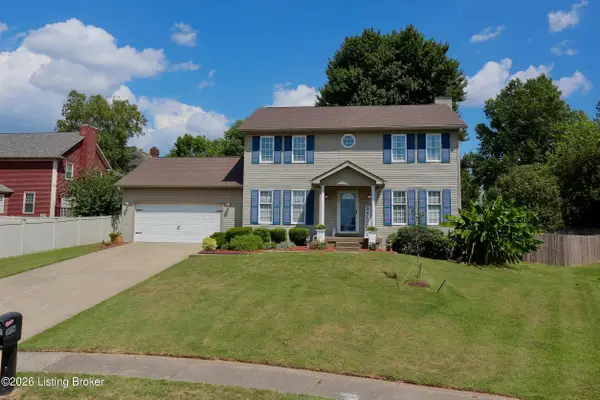 $350,000Active5 beds 4 baths3,022 sq. ft.
3004 Callaway Dr, Jeffersonville, IN 47130
MLS# 1728137Listed by: RE/MAX FIRST - New
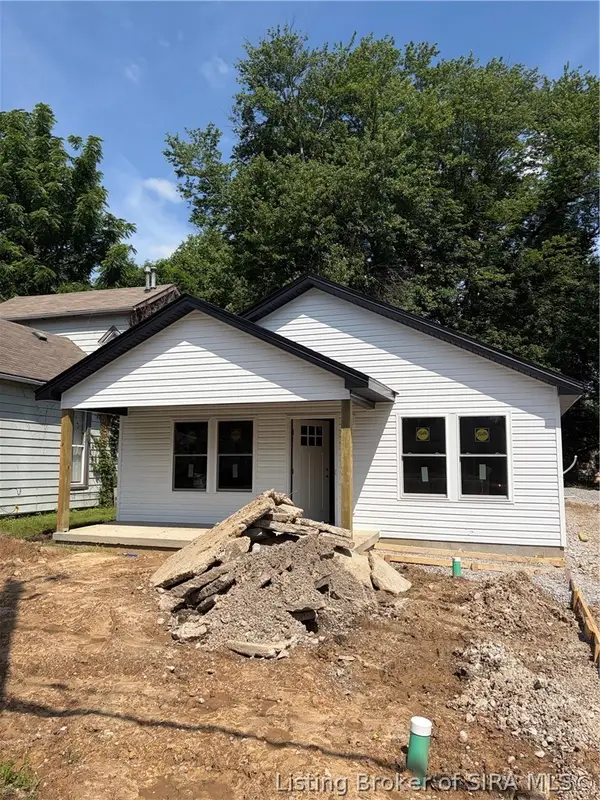 $219,999Active3 beds 2 baths1,067 sq. ft.
105 Easterm Boulevard, Jeffersonville, IN 47129
MLS# 2026011465Listed by: KGF REALTY, LLC


Protect your home and budget from life's surprises with an Assurant Home Warranty, backed by a partner that supports you through every step of homeownership. Explore Plans.
©2026 Century 21 Real Estate LLC. All rights reserved. CENTURY 21®, the CENTURY 21 Logo and C21® are service marks owned by Century 21 Real Estate LLC. Century 21 Real Estate LLC fully supports the principles of the Fair Housing Act and the Equal Opportunity Act. Each office is independently owned and operated. Listing information is deemed reliable but not guaranteed accurate.