
3004 Callaway Dr, Jeffersonville, IN 47130
Local realty services provided by:CENTURY 21 Simpson & Associates
3004 Callaway Dr,Jeffersonville, IN 47130
$350,000
- 5 Beds
- 4 Baths
- 3,022 sq. ft.
- Single family
- Pending
Listed by: bart medlock
Office: re/max first
MLS#:1728137
Source:KY_MSMLS
Price summary
- Price:$350,000
- Price per sq. ft.:$170.73
About this home
WORK IS DONE! MOVE-IN READY BIG HOUSE ON CUL DE SAC - GOLFVIEW EAST!!! 3004 Callaway Drive is a two-story home built in the late 90's offering approx 3000SF of abundant living space in this 4-5BR/3.5BA home situated on a cul-de-sac. MANY NEW UPDATES since 2022 - renovated kitchen featuring crisp white, soft-close cabinetry, leathered granite countertops, undercabinet lighting and stainless appliances. HARDWOOD FLOORS, woodburning fireplace, formal dining room, utility room and a half bath give the main level ideal functionality. New carpeting was installed in all upstairs bedrooms in 2025 after the main BR ensuite bath was renovated in 2024. (Extra deep walk in closet in primary BR too.) The finished basement features new LVP flooring and provides maximum versatility for extra bedrooms, home theatre/office, playroom, gym/workout room and an updated full bathroom. Outside, relax on the freshly stained, spacious deck, enjoy the mature shade trees and a privacy-fenced backyard. NEW ROOF/GUTTERS 2025, water heater 2026, HVAC condenser/coils 2019 and freshly painted two-car garage just completed at time of listing....
Contact an agent
Home facts
- Year built:1997
- Subdivision & Development:Golfview East
- Listing ID #:1728137
- Added:20 day(s) ago
- Updated:September 24, 2026 at 08:25 AM
Rooms and interior
- Bedrooms:5
- Total bathrooms:4
- Full bathrooms:3
- Half bathrooms:1
- Rooms Total:14
- Basement:Yes
- Basement Description:Finished
- Living area:3,022 sq. ft.
Heating and cooling
- Cooling:Central Air
- Heating:Heat Pump
- Central air:Yes
Structure and exterior
- Year built:1997
- Building area:3,022 sq. ft.
- Lot area:0.21 Acres
- Lot Features:Dead End
- Construction Materials:Vinyl siding
- Exterior Features:Deck, Porch
- Foundation Description:Poured Concrete
Utilities
- Sewer:Public Sewer
Finances and disclosures
- Price:$350,000
- Price per sq. ft.:$170.73
Parking
- Parking description:Attached
- Garage:Yes
- Garage spaces:2
New listings near 3004 Callaway Dr
- Open Sun, 11am to 1pmNew
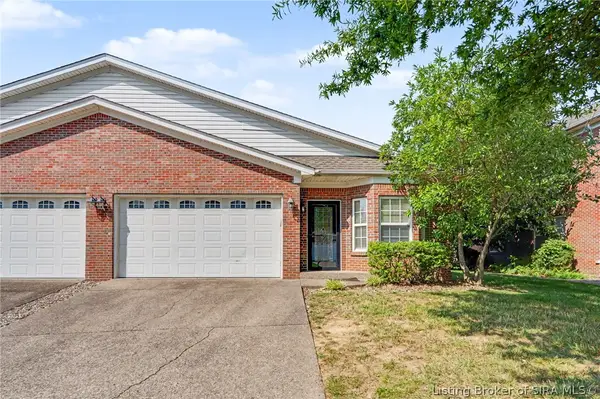 $216,000Active3 beds 2 baths1,390 sq. ft.
1837 Paddle Wheel Drive, Jeffersonville, IN 47130
MLS# 2026012031Listed by: RE/MAX PREMIER PROPERTIES - New
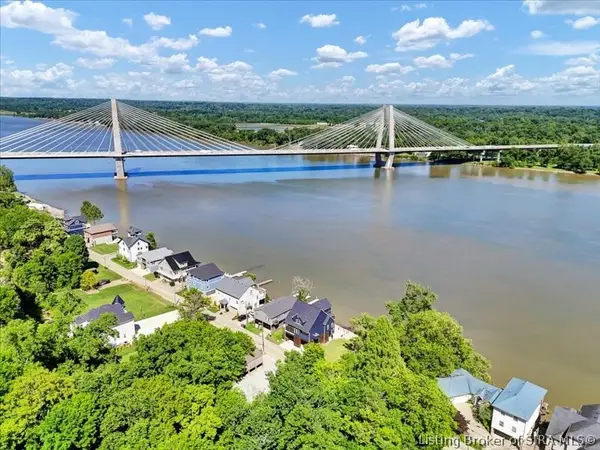 $135,000Active0.43 Acres
4806 Upper River Road, Jeffersonville, IN 47130
MLS# 2026012012Listed by: EXP REALTY, LLC - New
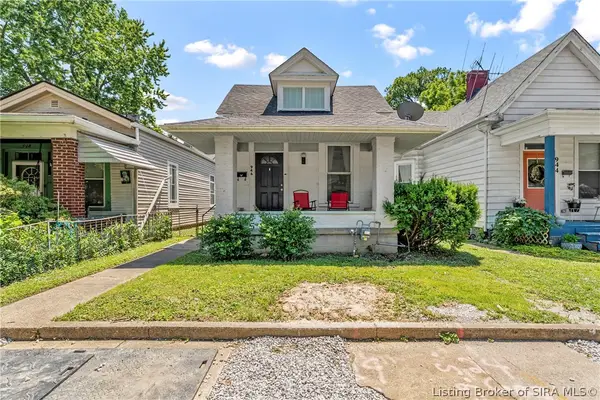 $219,900Active3 beds 1 baths1,152 sq. ft.
946 E Maple Street, Jeffersonville, IN 47130
MLS# 2026012021Listed by: NEXTHOME WILSON REAL ESTATE - New
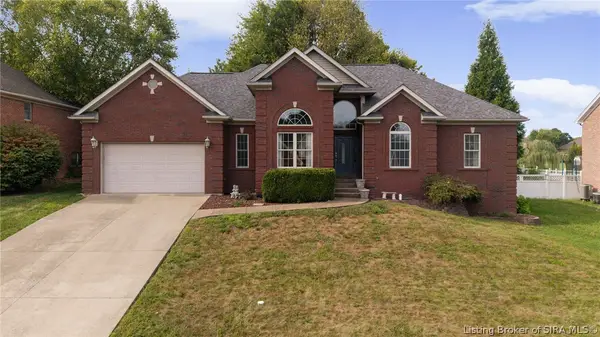 $375,000Active4 beds 3 baths3,072 sq. ft.
6405 Westwood Drive, Charlestown, IN 47111
MLS# 2026012007Listed by: RE/MAX FIRST - New
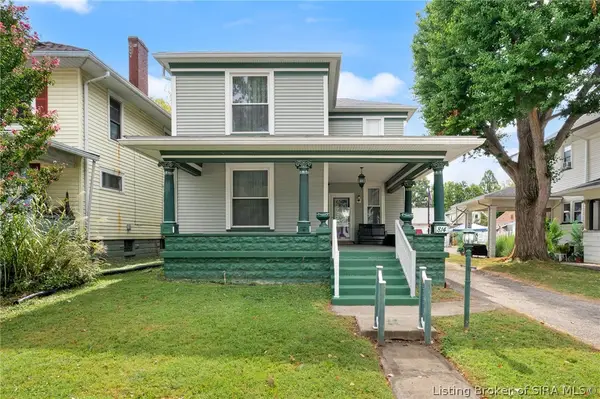 $268,900Active3 beds 2 baths1,879 sq. ft.
814 E Court Avenue, Jeffersonville, IN 47130
MLS# 2026012016Listed by: LOPP REAL ESTATE BROKERS - New
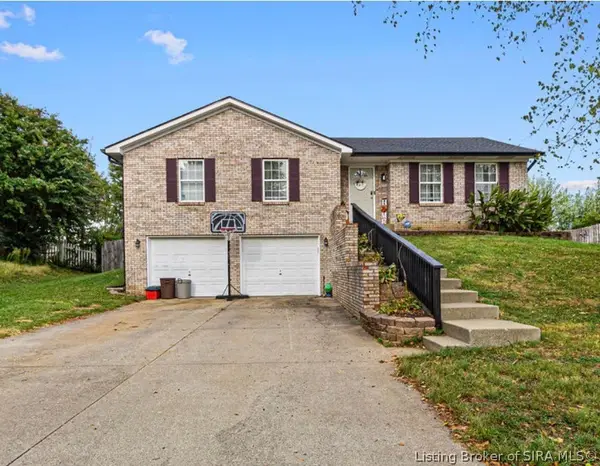 $335,000Active3 beds 3 baths2,810 sq. ft.
1205 Stonelilly Drive, Jeffersonville, IN 47130
MLS# 2026011985Listed by: EXP REALTY, LLC - New
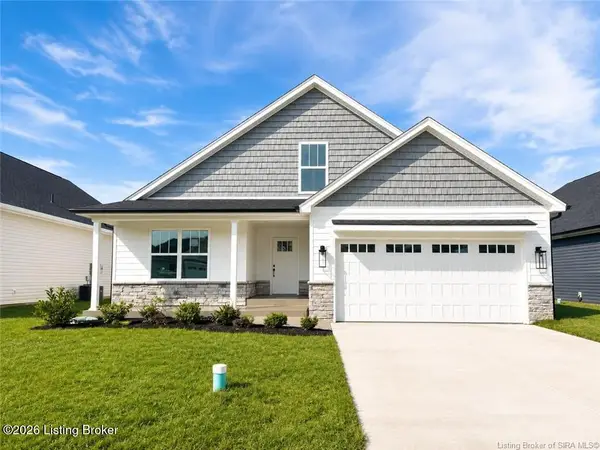 $354,900Active3 beds 2 baths1,574 sq. ft.
2767 Abby Wds Dr, Jeffersonville, IN 47130
MLS# 1729801Listed by: LOPP REAL ESTATE - New
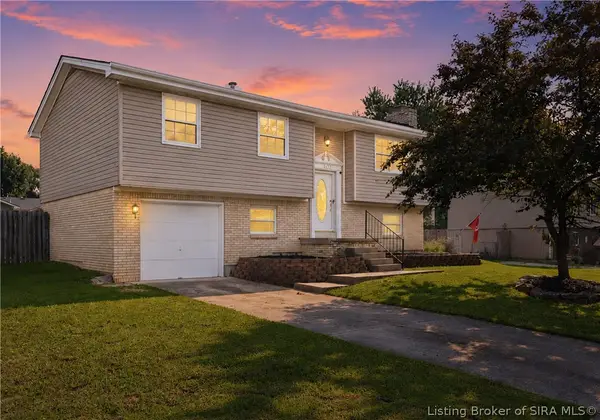 $240,000Active3 beds 2 baths1,780 sq. ft.
1312 Blackwood Court, Jeffersonville, IN 47130
MLS# 2026011961Listed by: TOTALLY ABOUT HOUSES - Open Sun, 2 to 4pmNew
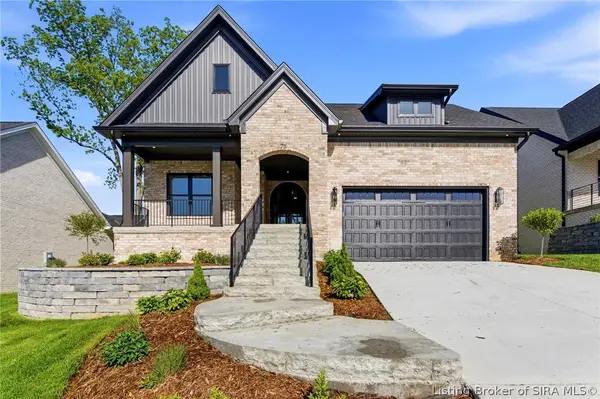 $609,000Active4 beds 3 baths2,918 sq. ft.
711 Lillian Way, Jeffersonville, IN 47130
MLS# 2026011984Listed by: GREEN TREE REAL ESTATE SERVICES - New
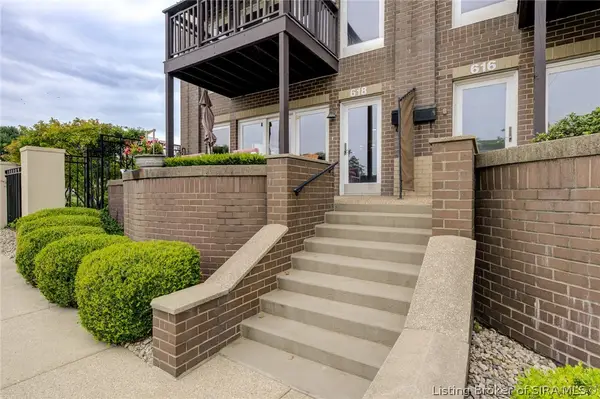 $475,000Active2 beds 3 baths1,903 sq. ft.
618 W Riverside Drive, Jeffersonville, IN 47130
MLS# 2026011986Listed by: SEMONIN REALTORS


Protect your home and budget from life's surprises with an Assurant Home Warranty, backed by a partner that supports you through every step of homeownership. Explore Plans.
©2026 Century 21 Real Estate LLC. All rights reserved. CENTURY 21®, the CENTURY 21 Logo and C21® are service marks owned by Century 21 Real Estate LLC. Century 21 Real Estate LLC fully supports the principles of the Fair Housing Act and the Equal Opportunity Act. Each office is independently owned and operated. Listing information is deemed reliable but not guaranteed accurate.