
618 W Riverside Drive, Jeffersonville, IN 47130
Local realty services provided by:CENTURY 21 River Valley Real Estate, Inc.
618 W Riverside Drive,Jeffersonville, IN 47130
$475,000
- 2 Beds
- 3 Baths
- 1,903 sq. ft.
- Condominium
- Active
Listed by: terri wedding
Office: semonin realtors
MLS#:2026011986
Source:IN_SIRA
Price summary
- Price:$475,000
- Price per sq. ft.:$249.61
- Monthly HOA dues:$973
About this home
Welcome to 618 W RIVERSIDE Dr part of THE HARBOURS Condos: This sought-after community blends luxury, convenience & stunning view of the Ohio River & Louisville Skyline. One of a kind end Townhouse offers multiple side windows w/view of skyline & gardens. 1st floor open floor plan: living, dining & Kitchen w/hardwood floors & crown molding. Custom cabinets, Jenn Air 6 burner gas cooktop, double ovens & large sink w/window. Dining: tray ceiling, built bar w/sink & wine rack. Living has large window & gas fireplace. Half bath w/ access to under stair storage. Upstairs primary bedroom runs the front of the townhome, w/private balcony, gas fireplace, 2 walk-in closets, double sinks, w/make-up vanity, walk-in shower, whirlpool tub, privacy walled commode. The 2nd floor has an office/laundry w/built in desk. The 2nd bedroom has an attached bath & walk-in closet. The first floor offers a private 2 car garage accessed via the gated community. HVAC 2021 (10 year warranty), Water Heater 2020. Sit on your front patio & enjoy the LED lights on the Big Four Bridge. Prime location for Thunder Over Louisville, neighboring multiple restaurants. Harbours is a premier property with gated entries, fitness center, indoor & outdoor pools, grills on-site, patio/gazebo areas. Monthly HOA covers amenities, cable, high speed internet, HBO, Showtime, water, sewer, trash, water softener & master insurance....
Contact an agent
Home facts
- Year built:1993
- Subdivision & Development:Harbours
- Listing ID #:2026011986
- Added:1 day(s) ago
- Updated:September 22, 2026 at 08:56 PM
Rooms and interior
- Bedrooms:2
- Total bathrooms:3
- Full bathrooms:2
- Half bathrooms:1
- Dining Description:Breakfast Bar, Separate Formal Dining Room
- Bathrooms Description:Bath in Primary Bedroom, Ceramic Bath, Jetted Tub, Separate Shower
- Kitchen Description:Dishwasher, Disposal, Kitchen Island, Microwave, Oven, Range, Refrigerator, Self-Cleaning Oven
- Bedroom Description:Split Bedrooms
- Living area:1,903 sq. ft.
Heating and cooling
- Cooling:Central Air
- Heating:Forced Air
- Central air:Yes
Structure and exterior
- Year built:1993
- Building area:1,903 sq. ft.
- Lot Features:Corner Lot, Garden
- Architectural Style:Two Story
- Construction Materials:Frame, Stucco
- Exterior Features:Balcony, Covered, Deck, Fence, Landscape Lights, Landscaping, Patio, Porch, Sprinkler Irrigation, Water Feature
- Foundation Description:Poured
- Levels:2 Story
Utilities
- Water:Connected, Public
Finances and disclosures
- Price:$475,000
- Price per sq. ft.:$249.61
- Tax amount:$2,565
Features and amenities
- Appliances:Dishwasher, Disposal, Dryer, Microwave, Oven, Range, Refrigerator, Self Cleaning Oven, Washer, Water Softener
- Laundry features:Dryer, Laundry Room, Upper Level, Washer
- Amenities:Cable TV, Ceiling Fans, Entrance Foyer, Fire Sprinkler System, Gate Community, Gated, Mud Room, Open Floorplan, Pantry, Pool, Security Gate, Thermal Windows, Utility Room, Vaulted Ceiling, Walk-In Closet(s), Wet Bar, Window Blinds
- Pool features:Association, Community, In Ground, Pool
Parking
- Parking description:Attached, Garage, Garage Door Opener, Garage Faces Rear
- Garage:Yes
- Garage spaces:2
New listings near 618 W Riverside Drive
- New
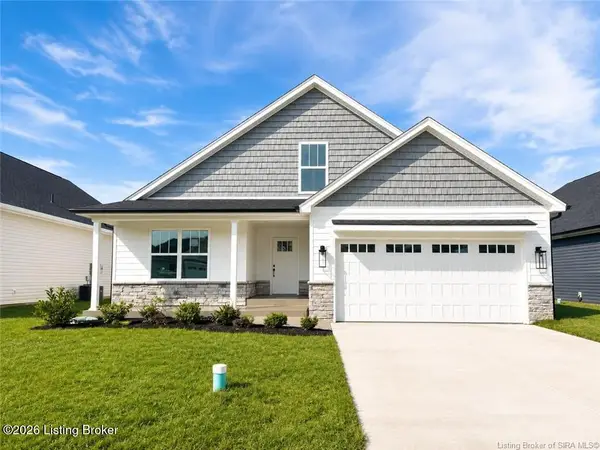 $354,900Active3 beds 2 baths1,574 sq. ft.
2767 Abby Wds Dr, Jeffersonville, IN 47130
MLS# 1729801Listed by: LOPP REAL ESTATE - New
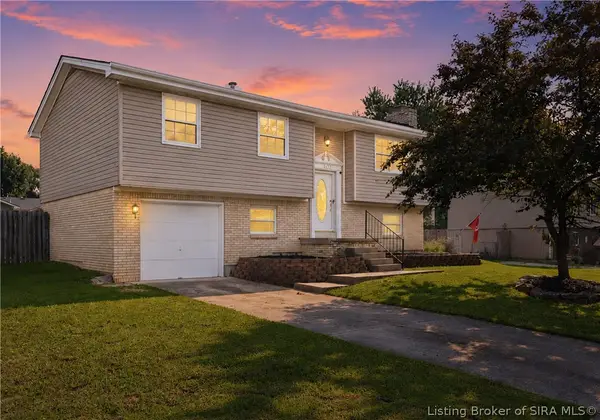 $240,000Active3 beds 2 baths1,780 sq. ft.
1312 Blackwood Court, Jeffersonville, IN 47130
MLS# 2026011961Listed by: TOTALLY ABOUT HOUSES - Open Sun, 2 to 4pmNew
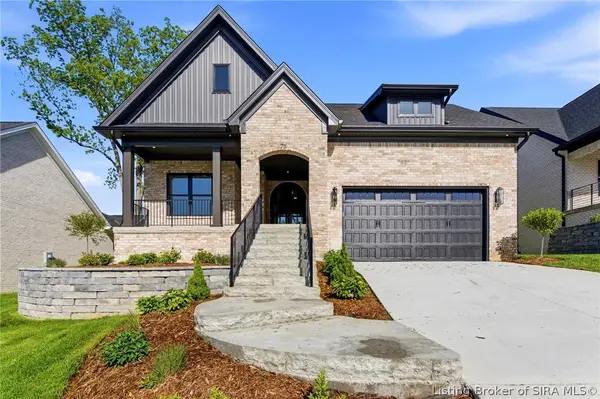 $609,000Active4 beds 3 baths2,918 sq. ft.
711 Lillian Way, Jeffersonville, IN 47130
MLS# 2026011984Listed by: GREEN TREE REAL ESTATE SERVICES - New
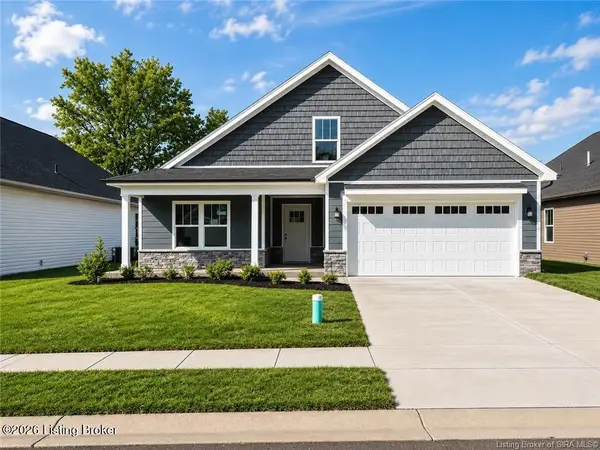 $354,900Active4 beds 2 baths2,094 sq. ft.
2769 Abby Wds Dr, Jeffersonville, IN 47130
MLS# 1729703Listed by: LOPP REAL ESTATE - New
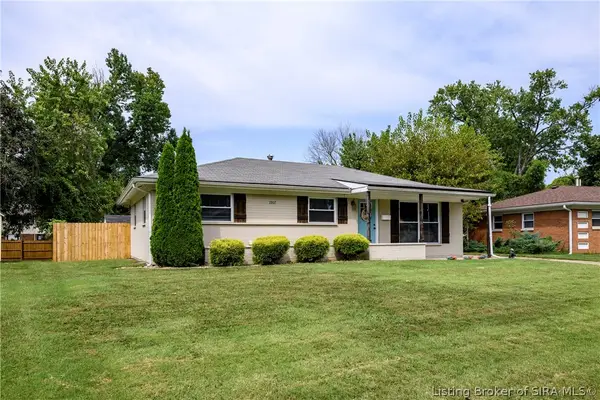 $239,000Active3 beds 2 baths2,186 sq. ft.
1907 N Larkspur Drive, Jeffersonville, IN 47130
MLS# 2026011888Listed by: SCHULER BAUER REAL ESTATE SERVICES ERA POWERED (N - New
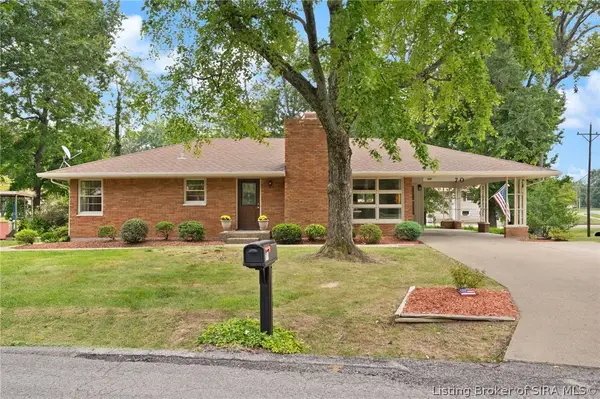 $286,300Active3 beds 2 baths2,879 sq. ft.
70 Wildwood Road, Jeffersonville, IN 47130
MLS# 2026011932Listed by: BECKORT AUCTIONS, LLC - Open Sun, 2 to 4pmNew
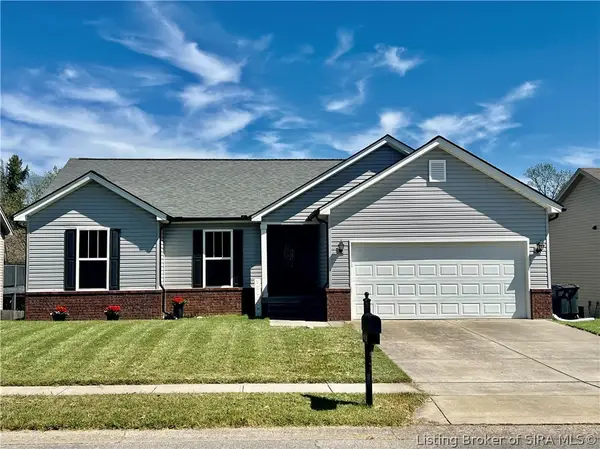 $264,900Active3 beds 2 baths1,349 sq. ft.
1620 Regans Way, Jeffersonville, IN 47130
MLS# 2026010881Listed by: KELLER WILLIAMS REALTY CONSULTANTS - Open Sun, 1 to 4pmNew
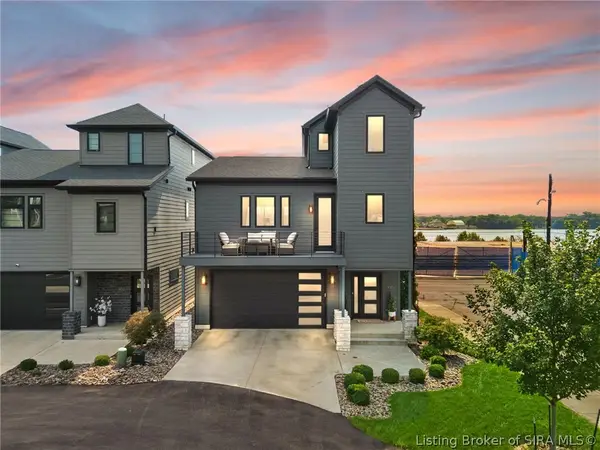 $700,000Active5 beds 4 baths2,737 sq. ft.
100 Howard Lane, Jeffersonville, IN 47130
MLS# 2026011904Listed by: WARD REALTY SERVICES - New
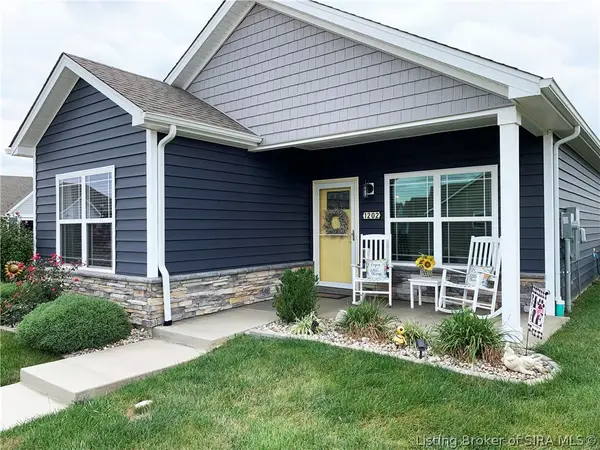 $289,900Active3 beds 2 baths1,243 sq. ft.
1202 Majestic Pass, Jeffersonville, IN 47130
MLS# 2026011908Listed by: USHER REALTY GROUP, LLC


Protect your home and budget from life's surprises with an Assurant Home Warranty, backed by a partner that supports you through every step of homeownership. Explore Plans.
©2026 Century 21 Real Estate LLC. All rights reserved. CENTURY 21®, the CENTURY 21 Logo and C21® are service marks owned by Century 21 Real Estate LLC. Century 21 Real Estate LLC fully supports the principles of the Fair Housing Act and the Equal Opportunity Act. Each office is independently owned and operated. Listing information is deemed reliable but not guaranteed accurate.