
1866 E 600 S, Jonesboro, IN 46938
Local realty services provided by:CENTURY 21 Circle
Listed by: susan reeseCell: 765-517-1514
Office: f.c. tucker realty center
MLS#:202643527
Source:Indiana Regional MLS
Price summary
- Price:$249,900
- Price per sq. ft.:$162.8
About this home
Remarkable Ranch in the country! Welcome to this open concept rehabilitated home featuring new door system with built in blinds, gorgeous kitchen boasting all the high-end finishes including wood, slow close cabinets, quartz counters, tile backsplash, stainless range & microwave, dishwasher, refrigerator with beautiful island open to the great room picture window with great, recessed lighting for ease. Cozy up to the wood burning fireplace in the Family room with convenient sliding doors into the 3 seasons room. The well-appointed primary ensuite has dual closets, hardwood floors and fantastic bathroom featuring amazing shower panel tower with multiple showerheads/settings and beautiful custom tile, dual sinks and LED backlit mirror. The two additional bedrooms have ample closets and share a large full bath with all new fixtures. The outdoor living space includes a 3 seasons room and new deck to soak in the mature landscaping and trees and the rural setting. Too many updates to mention but you will live comfortably with all new EHP/AC units, freshly painted interior, all new fixtures and more. Offering Immediate Possession this home is turnkey and ready for you!...
Contact an agent
Home facts
- Year built:1966
- Subdivision & Development:None
- Listing ID #:202643527
- Added:1 day(s) ago
- Updated:October 22, 2026 at 03:11 PM
Rooms and interior
- Bedrooms:3
- Total bathrooms:2
- Full bathrooms:2
- Rooms Total:7
- Flooring:Hardwood Floors, Tile, Vinyl
- Kitchen Description:Breakfast Bar, Dishwasher, Kitchen Island, Microwave, On Main Level, Range-Electric, Range/Oven Hookup, Refrigerator
- Basement Description:Crawl
- Living area:1,535 sq. ft.
Heating and cooling
- Cooling:Central Air
- Heating:Forced Air, Heat Pump
Structure and exterior
- Roof:Asphalt
- Year built:1966
- Building area:1,535 sq. ft.
- Lot area:0.46 Acres
- Architectural Style:One Story, Ranch
- Construction Materials:Brick, Vinyl
- Exterior Features:Deck Open, Landscaped, Porch Enclosed
- Levels:1 Story
Schools
- High school:Mississinewa
- Middle school:R J Basket
- Elementary school:Westview/Northview
Utilities
- Water:Well
- Sewer:Septic
Finances and disclosures
- Price:$249,900
- Price per sq. ft.:$162.8
- Tax amount:$2,350
Features and amenities
- Laundry features:Dryer Hook Up Electric, Washer Hook-Up
- Amenities:Ceiling Fan(s), Countertops-Solid Surf, Double Pane Windows, Garage Door Opener, Great Room
Parking
- Parking description:Asphalt Driveway, Attached, Off Street Parking
- Garage spaces:2
New listings near 1866 E 600 S
 $175,000Active3 beds 2 baths1,758 sq. ft.
309 W 2nd Street, Jonesboro, IN 46938
MLS# 202641783Listed by: NICHOLSON REALTY 2.0 LLC $135,000Pending2 beds 1 baths780 sq. ft.
207 E 9th Street, Jonesboro, IN 46938
MLS# 202641239Listed by: MOVING REAL ESTATE $229,900Pending3 beds 2 baths1,640 sq. ft.
264 E 700 South, Jonesboro, IN 46938
MLS# 202639578Listed by: RE/MAX REALTY ONE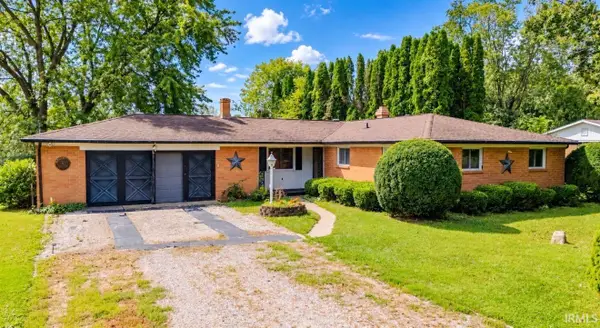 $205,000Pending3 beds 2 baths1,406 sq. ft.
1812 E 600 S, Jonesboro, IN 46938
MLS# 202638214Listed by: F.C. TUCKER REALTY CENTER $309,000Active4 beds 3 baths2,810 sq. ft.
8141 Wheeling Pike, Jonesboro, IN 46938
MLS# 202637143Listed by: TARTER REALTY AUCTION AND APPRAISAL COMPANY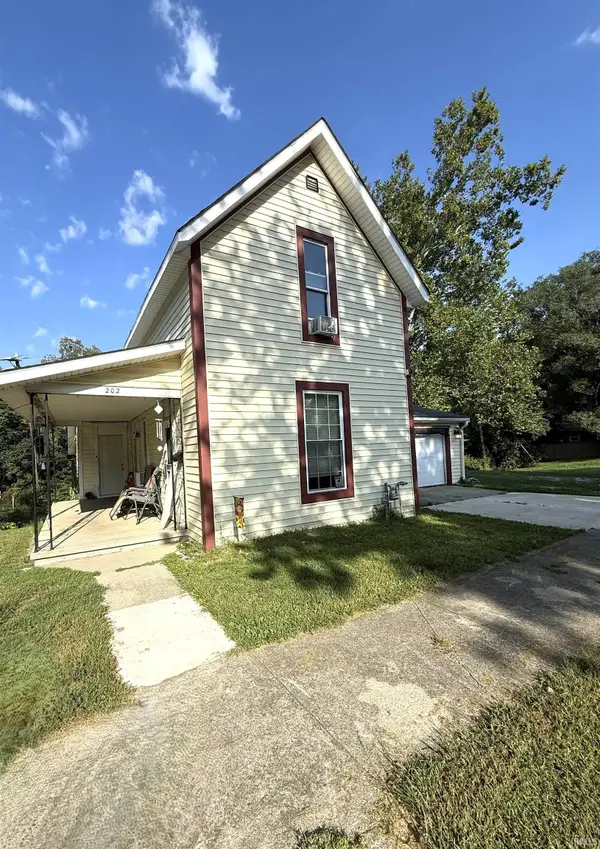 $98,000Pending2 beds 1 baths1,320 sq. ft.
202 S Main Street, Jonesboro, IN 46938
MLS# 202636865Listed by: EPIQUE INC.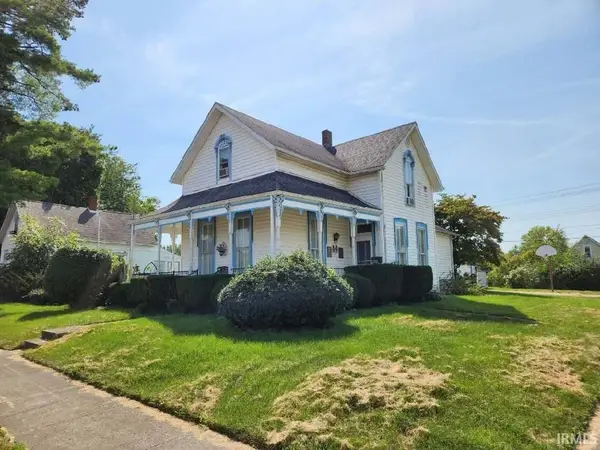 $114,900Active3 beds 1 baths1,842 sq. ft.
800 S Main Street, Jonesboro, IN 46938
MLS# 202636293Listed by: F.C. TUCKER REALTY CENTER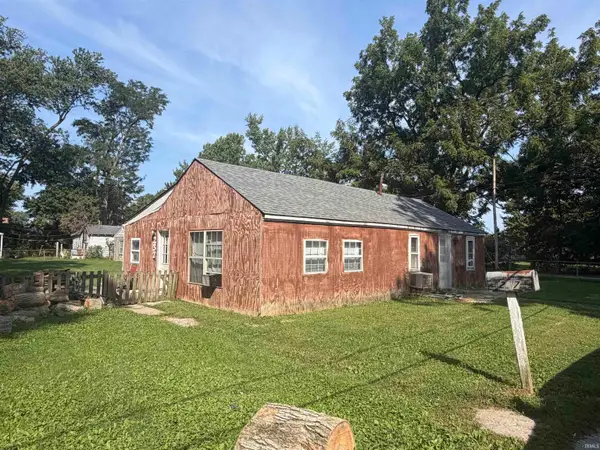 $50,000Active2 beds 1 baths1,120 sq. ft.
237 E 11th Street, Jonesboro, IN 46938
MLS# 202636090Listed by: F.C. TUCKER REALTY CENTER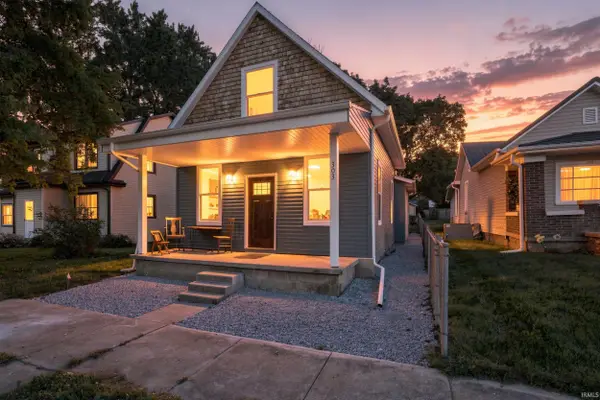 $199,900Pending3 beds 3 baths1,468 sq. ft.
303 S Main Street, Jonesboro, IN 46938
MLS# 202635696Listed by: PETER KHOSLA, INC


Protect your home and budget from life's surprises with an Assurant Home Warranty, backed by a partner that supports you through every step of homeownership. Explore Plans.
©2026 Century 21 Real Estate LLC. All rights reserved. CENTURY 21®, the CENTURY 21 Logo and C21® are service marks owned by Century 21 Real Estate LLC. Century 21 Real Estate LLC fully supports the principles of the Fair Housing Act and the Equal Opportunity Act. Each office is independently owned and operated. Listing information is deemed reliable but not guaranteed accurate.