
8141 Wheeling Pike, Jonesboro, IN 46938
Local realty services provided by:CENTURY 21 Bradley Realty, Inc.
Listed by: roxanne painterCell: 317-501-9028
Office: tarter realty auction and appraisal company
MLS#:202637143
Source:Indiana Regional MLS
Price summary
- Price:$339,000
- Price per sq. ft.:$120.64
About this home
Second owner of a nearly 5 acre property with almost one acre of woods. Country living with easy access to the interstate. The main floor kitchen flows into the dinning room and living room with fireplace. Off the dining room are patio doors that access the deck for easy outdoor entertaining. Upper level has 3 bedrooms including the primary bedroom with an ensuite bath plus another full size bathroom; The lower floor has access to the 3 season room, 4th bedroom and family den with fireplace. Attached two car garage.
Contact an agent
Home facts
- Year built:1968
- Subdivision & Development:None
- Listing ID #:202637143
- Added:5 day(s) ago
- Updated:September 14, 2026 at 03:59 PM
Rooms and interior
- Bedrooms:4
- Total bathrooms:3
- Full bathrooms:2
- Rooms Total:8
- Flooring:Carpet, Laminate, Tile
- Dining Description:Main Level
- Kitchen Description:Cooktop-Gas, Dishwasher, Microwave, On Main Level, Oven-Electric, Refrigerator
- Basement Description:Daylight, Walk-Up
- Living area:2,810 sq. ft.
Heating and cooling
- Cooling:Multiple Cooling Units, Wall AC
- Heating:Ceiling, Propane, Propane Tank Rented
Structure and exterior
- Roof:Shingle
- Year built:1968
- Building area:2,810 sq. ft.
- Lot area:4.61 Acres
- Lot Features:Partially Wooded, Slope
- Architectural Style:Ranch, Tri-Level
- Construction Materials:Brick, Metal
- Exterior Features:Porch Screened
Schools
- High school:Eastbrook
- Middle school:Eastbrook
- Elementary school:Eastbrook North
Utilities
- Water:Private
- Sewer:Private
Finances and disclosures
- Price:$339,000
- Price per sq. ft.:$120.64
- Tax amount:$1,594
Features and amenities
- Laundry features:Dryer Hook Up Electric, Washer Hook-Up
- Amenities:Cable TV Antenna
Parking
- Parking description:Attached, Gravel Driveway
- Garage spaces:2
New listings near 8141 Wheeling Pike
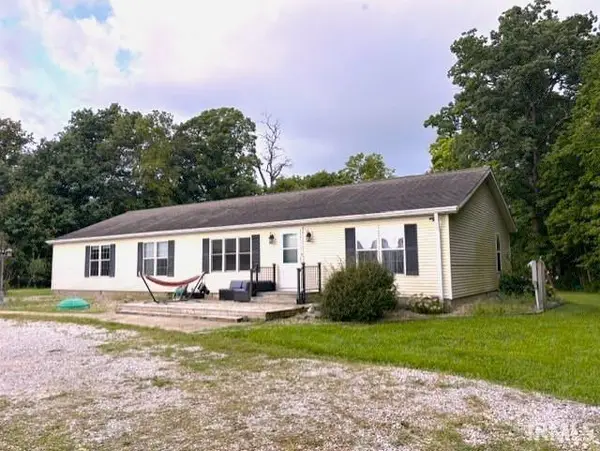 $244,000Pending3 beds 2 baths2,139 sq. ft.
5611 E 700 S, Jonesboro, IN 46938
MLS# 202637021Listed by: F.C. TUCKER REALTY CENTER- New
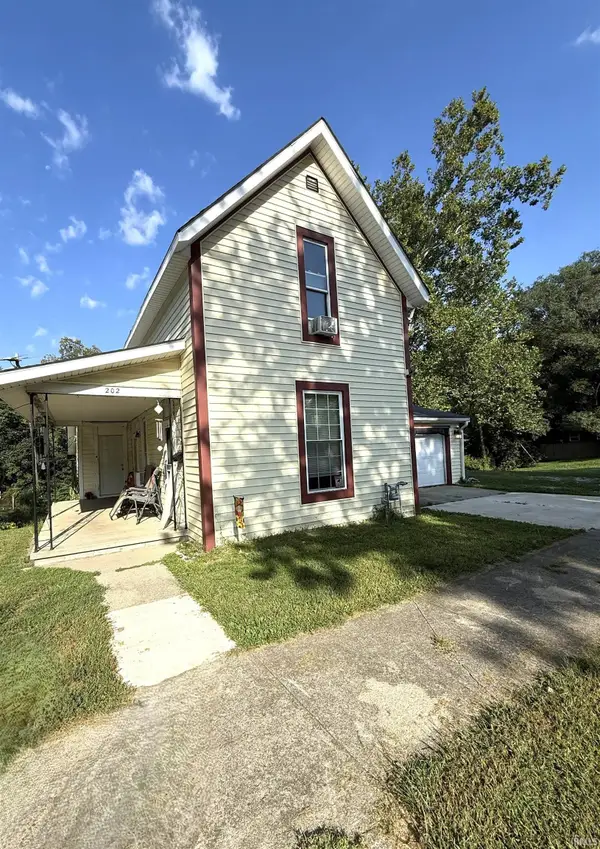 $98,000Active2 beds 1 baths1,320 sq. ft.
202 S Main Street, Jonesboro, IN 46938
MLS# 202636865Listed by: EPIQUE INC. 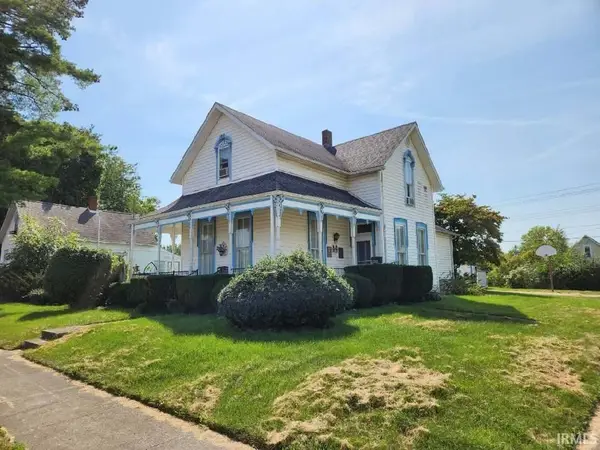 $139,900Active3 beds 1 baths1,842 sq. ft.
800 S Main Street, Jonesboro, IN 46938
MLS# 202636293Listed by: F.C. TUCKER REALTY CENTER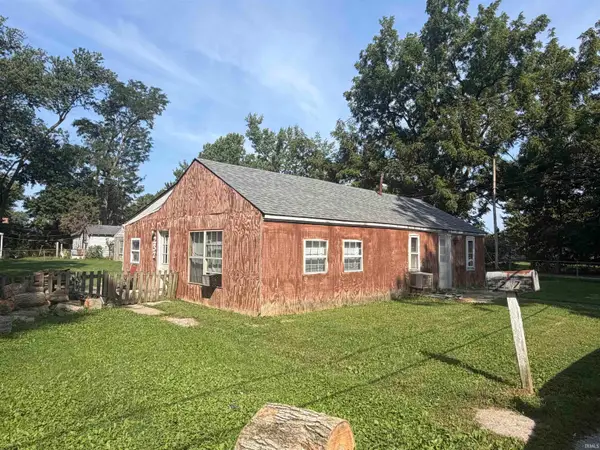 $50,000Active2 beds 1 baths1,120 sq. ft.
237 E 11th Street, Jonesboro, IN 46938
MLS# 202636090Listed by: F.C. TUCKER REALTY CENTER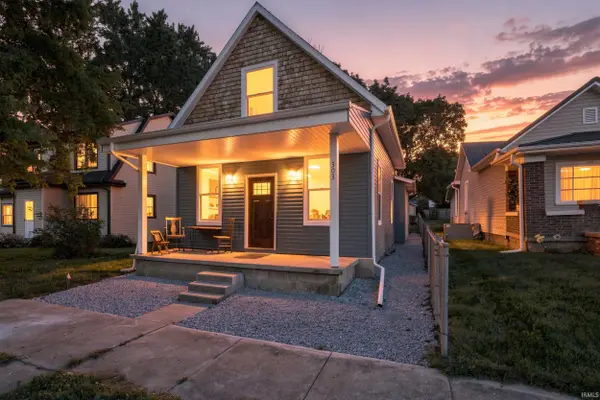 $199,900Active3 beds 3 baths1,960 sq. ft.
303 S Main Street, Jonesboro, IN 46938
MLS# 202635696Listed by: PETER KHOSLA, INC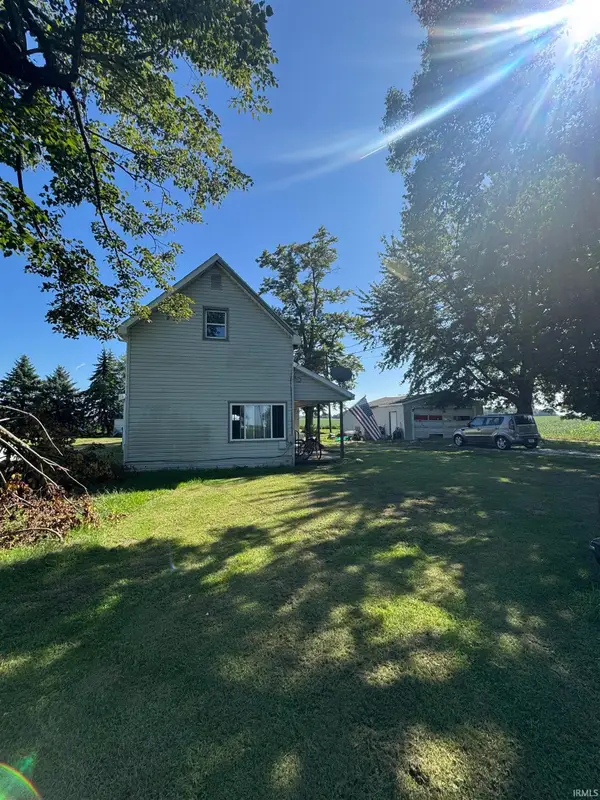 $105,000Active3 beds 1 baths1,608 sq. ft.
8065 S 320 W, Jonesboro, IN 46938
MLS# 202634990Listed by: F.C. TUCKER REALTY CENTER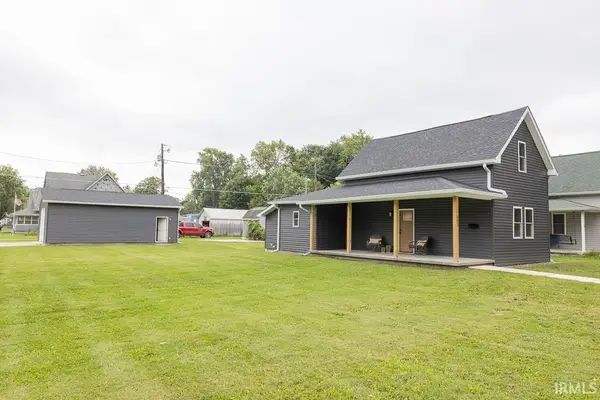 $199,900Active3 beds 2 baths1,388 sq. ft.
803 S Water Street, Jonesboro, IN 46938
MLS# 202634494Listed by: F.C. TUCKER REALTY CENTER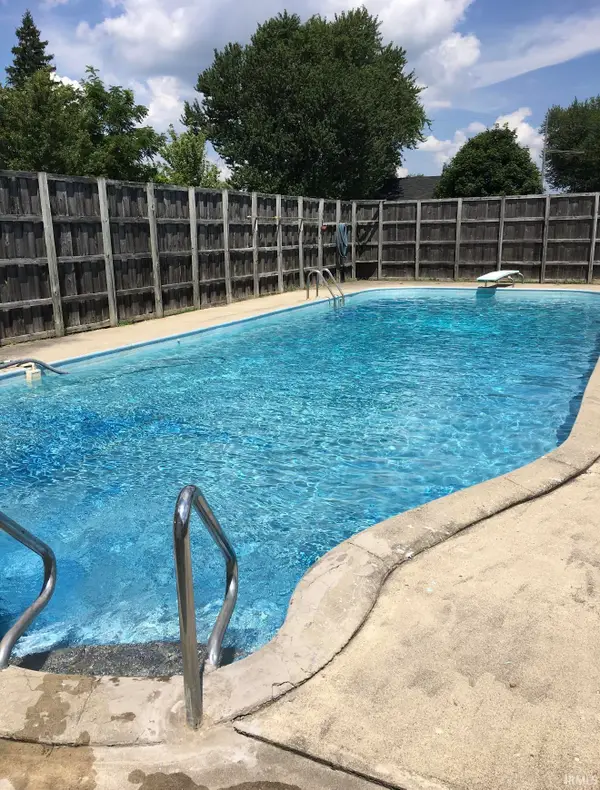 $25,000Active0.39 Acres
912 S Main Street, Jonesboro, IN 46938
MLS# 202633287Listed by: F.C. TUCKER REALTY CENTER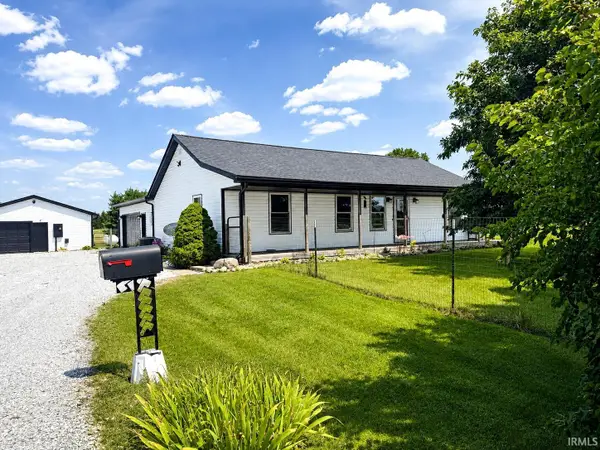 $365,000Active3 beds 3 baths1,464 sq. ft.
2250 E 600 S, Jonesboro, IN 46938
MLS# 202631801Listed by: AUSTIN REALTY


Protect your home and budget from life's surprises with an Assurant Home Warranty, backed by a partner that supports you through every step of homeownership. Explore Plans.
©2026 Century 21 Real Estate LLC. All rights reserved. CENTURY 21®, the CENTURY 21 Logo and C21® are service marks owned by Century 21 Real Estate LLC. Century 21 Real Estate LLC fully supports the principles of the Fair Housing Act and the Equal Opportunity Act. Each office is independently owned and operated. Listing information is deemed reliable but not guaranteed accurate.