
1606 N County Road 1350, Kempton, IN 46049
Local realty services provided by:CENTURY 21 Affiliated
Listed by: doug heronCell: 765-860-2475
Office: exp realty llc.
MLS#:202638000
Source:Indiana Regional MLS
Price summary
- Price:$250,000
- Price per sq. ft.:$114.89
About this home
Neighbors? Not Really… But if you are looking for privacy, and don’t want to look out your window into someone else’s, come check this out. There is only one house within half a mile. This is a homesteaders DREAM! Sitting on approximately 3 acres in the country, this property offers a 2,176-square-foot home along with a large, old-style barn that’s already had a lot of work done—new posts, new siding, and a new roof. And this isn’t just a big pole building. It’s a real, old-fashioned 1800 Heritage Barn, complete with a hayloft and all the character that comes with it. There’s plenty of room for equipment, storage, a workshop, animals, hay—or some combination of all of them. Got a horse? Want a cow or two? Maybe even goats! You can do a lot with three acres. Who knows, maybe even a shooting range, you could go up to 400 ft. The setting is the real attraction here. You’re on a quiet gravel road with very few neighbors, plenty of elbow room, and enough acreage to enjoy country living without having 20 acres to maintain. The house needs work. There’s no point pretending otherwise. But that’s also the opportunity. Instead of paying for someone else’s updates and choices, you can start with a solid-sized country home and make it what you want. It won’t qualify for an FHA loan. You need cash or a conventional loan. But from there, it’s all up to you what you decide to do to it....
Contact an agent
Home facts
- Year built:1972
- Subdivision & Development:None
- Listing ID #:202638000
- Added:3 day(s) ago
- Updated:September 18, 2026 at 03:23 PM
Rooms and interior
- Bedrooms:3
- Total bathrooms:1
- Full bathrooms:1
- Rooms Total:9
- Flooring:Hardwood Floors
- Dining Description:Main Level
- Kitchen Description:On Main Level
- Basement Description:Crawl
- Living area:2,176 sq. ft.
Heating and cooling
- Heating:Forced Air, Propane
Structure and exterior
- Roof:Asphalt
- Year built:1972
- Building area:2,176 sq. ft.
- Lot area:2.23 Acres
- Lot Features:Level, Pasture
- Architectural Style:One and Half Story, Traditional
- Construction Materials:Vinyl
- Levels:1 1/2 Stories
Schools
- High school:Clinton Central
- Middle school:Clinton Central
- Elementary school:Clinton Central
Utilities
- Water:Well
- Sewer:Septic
Finances and disclosures
- Price:$250,000
- Price per sq. ft.:$114.89
- Tax amount:$240
Parking
- Parking description:Attached
- Garage spaces:2
New listings near 1606 N County Road 1350
- New
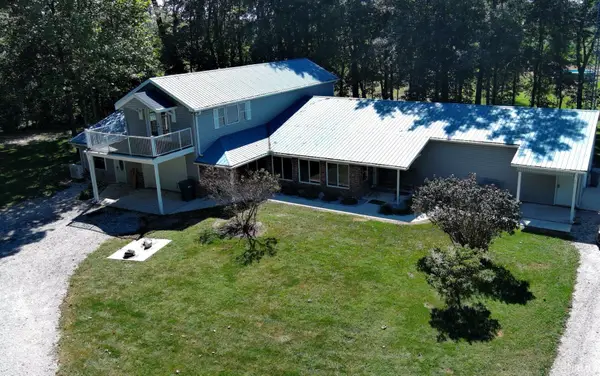 $625,000Active3 beds 3 baths3,216 sq. ft.
3219 N 1100 West Road, Kempton, IN 46049
MLS# 202637825Listed by: EXP REALTY LLC - New
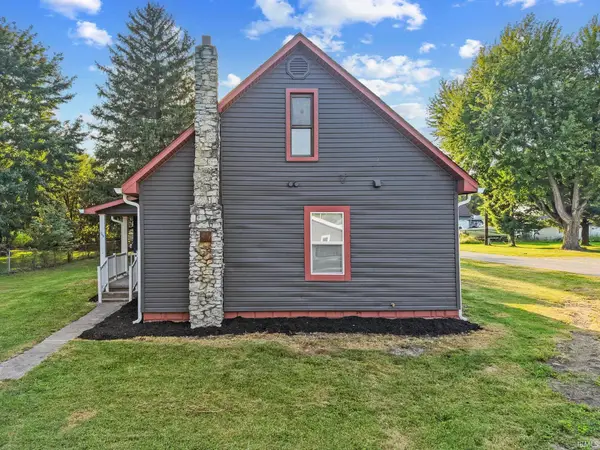 $199,000Active3 beds 3 baths2,232 sq. ft.
208 N Main Street, Kempton, IN 46049
MLS# 202637365Listed by: THE STEWART HOME GROUP  $225,000Active1 beds 1 baths704 sq. ft.
105 W Colonial Street, Kempton, IN 46049
MLS# 22122475Listed by: KELLER WILLIAMS INDY METRO NE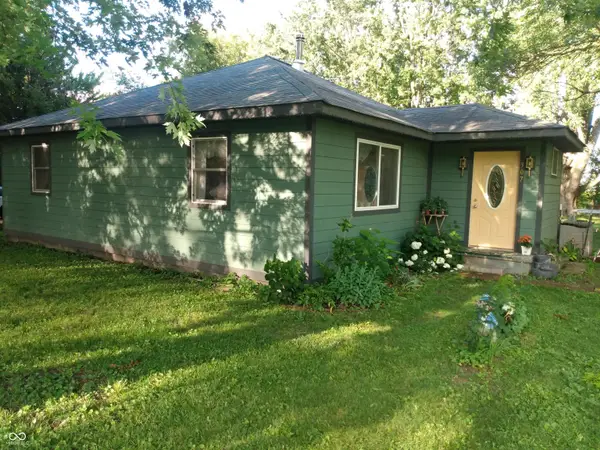 $120,000Active2 beds 2 baths1,056 sq. ft.
307 N Pike Street, Kempton, IN 46049
MLS# 22109892Listed by: BEYCOME BROKERAGE REALTY LLC $10,000Active0.2 Acres
107 N Pike Street, Kempton, IN 46049
MLS# 22107623Listed by: TOTALIS REAL ESTATE SOLUTIONS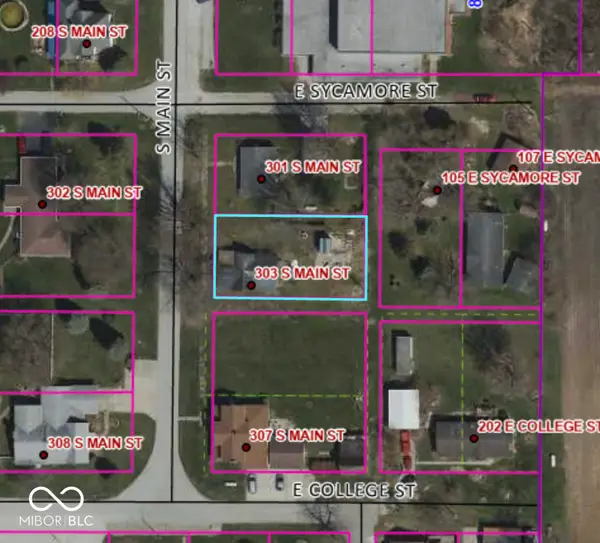 $10,000Active0.2 Acres
303 S Main Street, Kempton, IN 46049
MLS# 22107630Listed by: TOTALIS REAL ESTATE SOLUTIONS


Protect your home and budget from life's surprises with an Assurant Home Warranty, backed by a partner that supports you through every step of homeownership. Explore Plans.
©2026 Century 21 Real Estate LLC. All rights reserved. CENTURY 21®, the CENTURY 21 Logo and C21® are service marks owned by Century 21 Real Estate LLC. Century 21 Real Estate LLC fully supports the principles of the Fair Housing Act and the Equal Opportunity Act. Each office is independently owned and operated. Listing information is deemed reliable but not guaranteed accurate.