
206 N Pike Street, Kempton, IN 46049
Local realty services provided by:CENTURY 21 Scheetz
206 N Pike Street,Kempton, IN 46049
$297,900
- 3 Beds
- 1 Baths
- 1,456 sq. ft.
- Single family
- Active
Listed by: penny irwin
Office: re/max realty one
MLS#:22131903
Source:IN_MIBOR | Licensed in Indiana
Price summary
- Price:$297,900
- Price per sq. ft.:$204.6
About this home
This beautiful home is move-in ready with tons of updates in the desirable Kempton area. The functional layout and open concept will welcome you the minute you walk inthe front door. The huge living room is not only inviting but perfect for family gatherings with the open concept to the large kitchen. Beautiful bar was thoughtfully thought-out to providea great space for family time. Home offers 3 large bedrooms and 1 bath. 2 bedrooms have built-in beds that remain. Updates include: flooring through-out, opened up kitchen & livingroom, updated bathroom, paint, kitchen bar, new countertops, electric outside updated to 200 amp so the tree house and detached garage are ready for the wiring to be ran for electric, Generac generator, Pergola, outside bar & grill area for entertaining. All situated on 2 lots, 2 car attached & 2 car detached garage. This home is ready for you to call it yours.
Contact an agent
Home facts
- Year built:1966
- Subdivision & Development:No Subdivision
- Listing ID #:22131903
- Added:8 day(s) ago
- Updated:October 25, 2026 at 03:23 PM
Rooms and interior
- Bedrooms:3
- Total bathrooms:1
- Full bathrooms:1
- Dining Description:Other Eating Area
- Kitchen Description:Gas Oven, Microwave, Refrigerator
- Living area:1,456 sq. ft.
Heating and cooling
- Cooling:Window Unit(s)
- Heating:Propane
Structure and exterior
- Year built:1966
- Building area:1,456 sq. ft.
- Lot area:0.72 Acres
- Architectural Style:Ranch
- Construction Materials:Brick
- Foundation Description:Crawl Space
Schools
- High school:Tipton High School
- Middle school:Tipton Middle School
- Elementary school:Tipton Elementary School
Finances and disclosures
- Price:$297,900
- Price per sq. ft.:$204.6
Features and amenities
- Appliances:Microwave, Refrigerator
Parking
- Garage:Yes
- Garage spaces:2
New listings near 206 N Pike Street
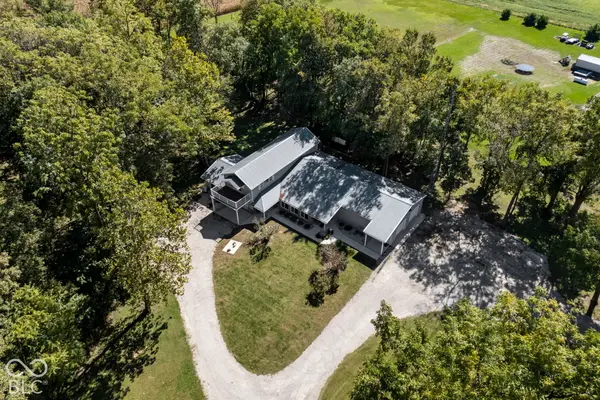 $599,900Active3 beds 3 baths3,852 sq. ft.
3219 N 1100 W, Kempton, IN 46049
MLS# 22130154Listed by: RAECO REALTY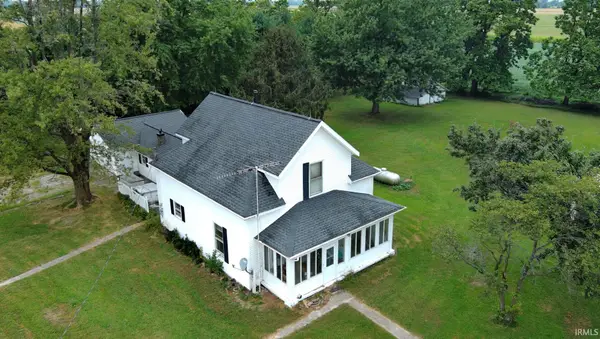 $250,000Pending3 beds 1 baths2,176 sq. ft.
1606 N County Road 1350, Kempton, IN 46049
MLS# 202638000Listed by: EXP REALTY LLC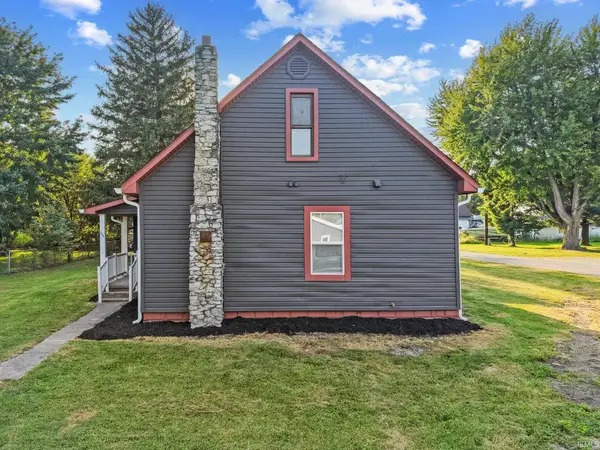 $199,000Pending3 beds 3 baths2,232 sq. ft.
208 N Main Street, Kempton, IN 46049
MLS# 202637365Listed by: THE STEWART HOME GROUP $225,000Active1 beds 1 baths704 sq. ft.
105 W Colonial Street, Kempton, IN 46049
MLS# 22122475Listed by: KELLER WILLIAMS INDY METRO NE $10,000Active0.2 Acres
107 N Pike Street, Kempton, IN 46049
MLS# 22107623Listed by: TOTALIS REAL ESTATE SOLUTIONS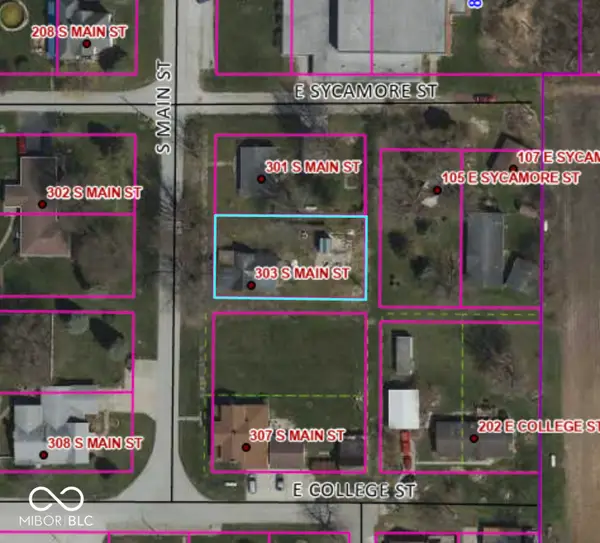 $10,000Pending0.2 Acres
303 S Main Street, Kempton, IN 46049
MLS# 22107630Listed by: TOTALIS REAL ESTATE SOLUTIONS


Protect your home and budget from life's surprises with an Assurant Home Warranty, backed by a partner that supports you through every step of homeownership. Explore Plans.
©2026 Century 21 Real Estate LLC. All rights reserved. CENTURY 21®, the CENTURY 21 Logo and C21® are service marks owned by Century 21 Real Estate LLC. Century 21 Real Estate LLC fully supports the principles of the Fair Housing Act and the Equal Opportunity Act. Each office is independently owned and operated. Listing information is deemed reliable but not guaranteed accurate.