
3219 N 1100 West Road, Kempton, IN 46049
Local realty services provided by:CENTURY 21 Affiliated
Listed by: doug heronCell: 765-860-2475
Office: exp realty llc.
MLS#:202637825
Source:Indiana Regional MLS
Price summary
- Price:$625,000
- Price per sq. ft.:$194.34
About this home
Peace and Quiet... It's a hectic world these days. There's more traffic, constant noise. Even our cell phones that we carry all the time. But while I was sitting on the porch of this house trying to figure out how to describe it, I noticed the birds singing. Seems like there are more here. But then I realized it's about the same. The difference is how quiet it is. So I could hear the birds. As quiet as it is, it's only 26 minutes to downtown Frankfort, 21 minutes to Kokomo, and 29 to Westfield. The property is 6.11 acres, with about 3 acres of woods. There's plenty of space that cleared for a fantastic garden if you'd like. So many possibilities to do almost anything you can think of. Near the back, behind the woods, is a 45x72 Quonset building. The ends are currently open but could easily be closed. There's also a second Quonset that is 12x20. And the garages? They're huge. The first one is 37x30. That's over 1100 sq ft! And the second one? It's 18x24. So there is plenty of space to park out of the weather. Now, on the Custom Built Home. First off, there are 3216 sq ft spread out over 2 levels 3 bedrooms and 3 bathrooms. This place is custom designed and built but it's laid out so you can even further customize it by switching rooms however fits your dream best. The sunroom is fantastic! It's big and tons of windows. The living room has a cool tray ceiling. And there is another "sunroom" but it's facing the woods, so not really a sunroom. More like a shade room that you can sit and watch the birds in the trees or maybe a deer walking by. The kitchen full of white cabinets and stainless appliances and the Granite Countertops are fantastic. Looks like a fantastic place to cook. The primary bedroom is on the main level. It has it's own bathroom and the laundry area is attached to a big walk-in closet. Not more hauling folded close clear across the house to put them away. Upstairs are 2 more bedrooms and another full bath. Oh ya, i almost forgot to mention, there is a Family/Great Room upstairs too. It has cathedral ceilings and a cool 2nd story deck looking over the yard and the woods. And one more thing, a second washer & dryer hook-up! Anyway, you can kind of picture it but you really need to see it in person for yourself....
Contact an agent
Home facts
- Year built:2009
- Subdivision & Development:None
- Listing ID #:202637825
- Added:4 day(s) ago
- Updated:September 18, 2026 at 03:23 PM
Rooms and interior
- Bedrooms:3
- Total bathrooms:3
- Full bathrooms:2
- Rooms Total:9
- Flooring:Laminate, Vinyl
- Kitchen Description:Dishwasher, On Main Level, Range-Gas, Refrigerator
- Basement Description:Slab
- Living area:3,216 sq. ft.
Heating and cooling
- Cooling:Central Air
- Heating:Geothermal, Multiple Heating Systems
Structure and exterior
- Roof:Metal
- Year built:2009
- Building area:3,216 sq. ft.
- Lot area:6.11 Acres
- Lot Features:Heavily Wooded, Pasture, Wooded
- Architectural Style:Two Story
- Construction Materials:Metal
- Exterior Features:Porch Covered
- Levels:2 Stories
Schools
- High school:Tri-Central Jr/Sr
- Middle school:Tri-Central Jr/Sr
- Elementary school:Tri Central
Utilities
- Water:Well
- Sewer:Septic
Finances and disclosures
- Price:$625,000
- Price per sq. ft.:$194.34
- Tax amount:$2,754
Features and amenities
- Amenities:Antenna, Balcony, Ceiling Fan(s), Closet(s) Walk-in, Horse Facilities, Wiring-Security System
Parking
- Parking description:Attached, Gravel Driveway, Off Street Parking
- Garage spaces:3
New listings near 3219 N 1100 West Road
- New
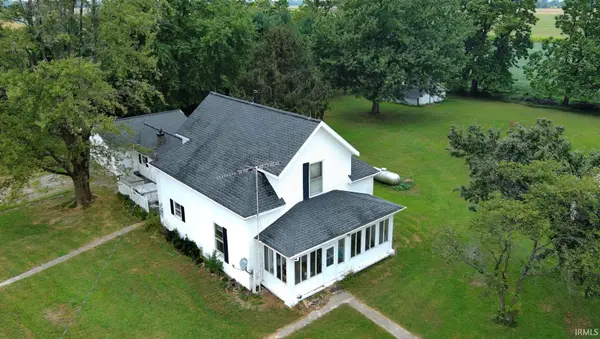 $250,000Active3 beds 1 baths2,176 sq. ft.
1606 N County Road 1350, Kempton, IN 46049
MLS# 202638000Listed by: EXP REALTY LLC - New
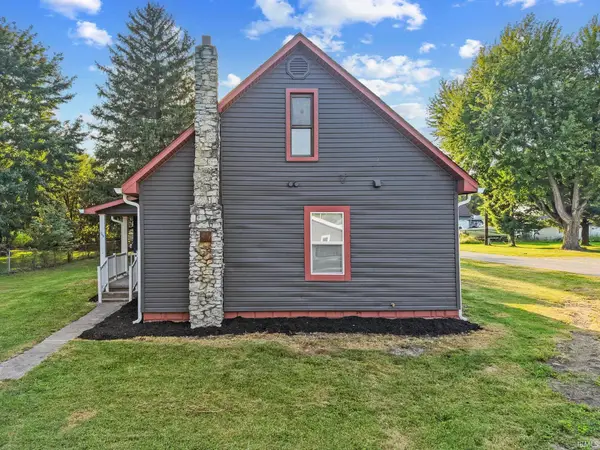 $199,000Active3 beds 3 baths2,232 sq. ft.
208 N Main Street, Kempton, IN 46049
MLS# 202637365Listed by: THE STEWART HOME GROUP  $225,000Active1 beds 1 baths704 sq. ft.
105 W Colonial Street, Kempton, IN 46049
MLS# 22122475Listed by: KELLER WILLIAMS INDY METRO NE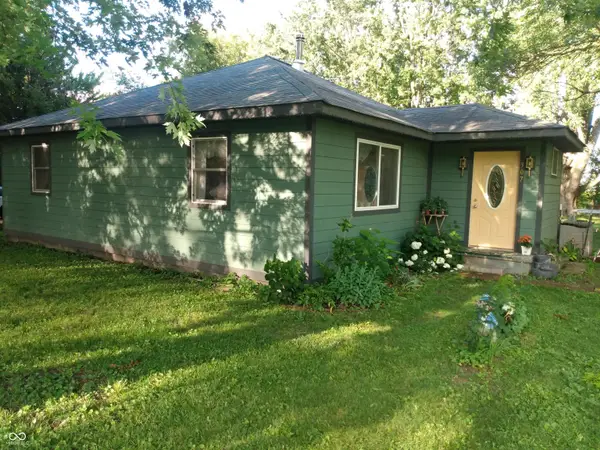 $120,000Active2 beds 2 baths1,056 sq. ft.
307 N Pike Street, Kempton, IN 46049
MLS# 22109892Listed by: BEYCOME BROKERAGE REALTY LLC $10,000Active0.2 Acres
107 N Pike Street, Kempton, IN 46049
MLS# 22107623Listed by: TOTALIS REAL ESTATE SOLUTIONS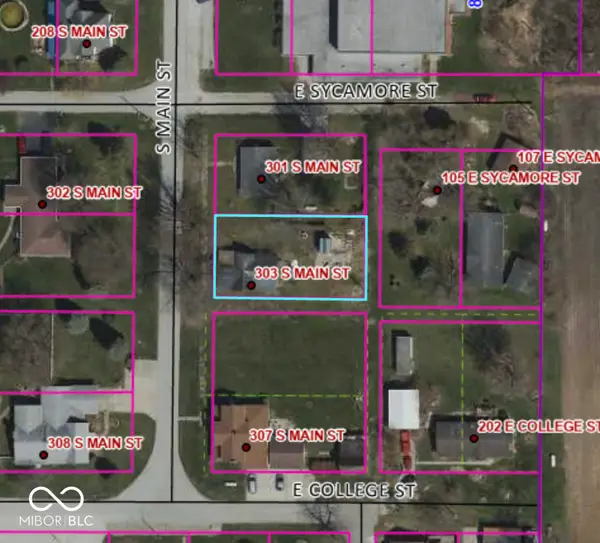 $10,000Active0.2 Acres
303 S Main Street, Kempton, IN 46049
MLS# 22107630Listed by: TOTALIS REAL ESTATE SOLUTIONS


Protect your home and budget from life's surprises with an Assurant Home Warranty, backed by a partner that supports you through every step of homeownership. Explore Plans.
©2026 Century 21 Real Estate LLC. All rights reserved. CENTURY 21®, the CENTURY 21 Logo and C21® are service marks owned by Century 21 Real Estate LLC. Century 21 Real Estate LLC fully supports the principles of the Fair Housing Act and the Equal Opportunity Act. Each office is independently owned and operated. Listing information is deemed reliable but not guaranteed accurate.