306 Morning Wind Place, Kendallville, IN 46755
Local realty services provided by:CENTURY 21 Scheetz
Listed by: tammy johnsoncell: 260-667-7636
Office: re/max results
MLS#:202642672
Source:Indiana Regional MLS
Price summary
- Price:$245,000
- Price per sq. ft.:$202.65
About this home
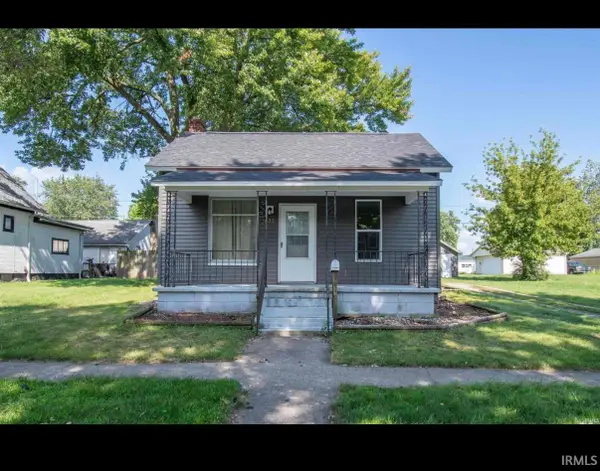
Welcome home to this inviting property nestled in a quiet, friendly neighborhood with easy walkability and convenient access to schools and shopping. Beautiful mature trees, attractive landscaping, and a covered entryway create wonderful curb appeal. Ornamental vinyl fencing in the backyard provides privacy and a comfortable space to relax or entertain. With over 1,200 square feet of thoughtfully designed living space, this home makes the most of every inch. Its efficient layout offers comfortable living with storage and functionality in mind. Step inside and enjoy abundant natural light, skylights, and soaring ceilings in the great room. The open floor plan connects the great room and kitchen, creating a warm, welcoming space for everyday living and entertaining. A cozy fireplace adds ambiance, while sliding glass doors lead to the sunroom and backyard. The sunroom also offers a convenient exterior door for direct backyard access. Natural white oak cabinetry throughout the home adds warmth and a cohesive look. The foyer welcomes you with wood flooring and a convenient closet, while ceramic tile provides durability and style. Anderson windows throughout bring in natural light and complement the home's inviting interior. The home offers two bedrooms, including a nicely sized primary bedroom with a private bath and closet organizers for convenient storage. A versatile den provides space for a home office, reading room, or hobbies. The attached two-car garage includes abundant storage cabinets and a pull-down attic. The concrete driveway is complemented by extra poured sidewalks, widened by the owner for added convenience. A utility barn in the backyard provides room for outdoor equipment and storage. The brick and vinyl exterior, mature trees, and attractive landscaping enhance the home's curb appeal. Major updates include a new roof, furnace, and hot water heater. All appliances stay, including the washer and dryer, making this home even more move-in ready. With its quiet location, smart use of space, generous storage, and inviting indoor-outdoor living areas, this home offers comfort, convenience, and timeless charm!...
Contact an agent
Home facts
- Year built:1991
- Subdivision & Development:Knolls of Fairview
- Listing ID #:202642672
- Added:7 day(s) ago
- Updated:October 22, 2026 at 03:11 PM
Rooms and interior
- Bedrooms:2
- Total bathrooms:2
- Full bathrooms:2
- Rooms Total:8
- Flooring:Carpet, Ceramic Tile, Laminate
- Kitchen Description:Dishwasher, Eat-In Kitchen, Kitchen Exhaust Hood, Microwave, On Main Level, Range-Electric, Refrigerator
- Basement Description:Slab
- Living area:1,209 sq. ft.
Heating and cooling
- Cooling:Central Air
- Heating:Forced Air, Gas
Structure and exterior
- Roof:Asphalt
- Year built:1991
- Building area:1,209 sq. ft.
- Lot area:0.19 Acres
- Lot Features:Level
- Architectural Style:One Story, Ranch
- Construction Materials:Brick, Vinyl
- Exterior Features:Landscaped
- Levels:1 Story
Schools
- High school:East Noble
- Middle school:East Noble
- Elementary school:South Side
Utilities
- Water:City
- Sewer:City
Finances and disclosures
- Price:$245,000
- Price per sq. ft.:$202.65
- Tax amount:$1,505
Features and amenities
- Laundry features:Main Floor Laundry
- Amenities:Attic Storage, Ceiling Fan(s), Ceilings-Vaulted, Closet(s) Walk-in, Countertops-Laminate, Detector-Carbon Monoxide, Garage Door Opener, Great Room, Skylight(s)
Parking
- Parking description:Attached, Concrete Driveway
- Garage spaces:2
New listings near 306 Morning Wind Place
- New
 $280,000Active6.38 Acres
9835 N State Road 3, Kendallville, IN 46755
MLS# 202643640Listed by: PERFECT LOCATION REALTY - New
 $379,900Active3 beds 2 baths1,834 sq. ft.
3009 Noble Hawk Drive, Kendallville, IN 46755
MLS# 202643544Listed by: COLDWELL BANKER REAL ESTATE GR - New
 $160,000Active3 beds 1 baths1,161 sq. ft.
433 Freeman Street, Kendallville, IN 46755
MLS# 202643490Listed by: KERI HIR - New
 $240,000Active3 beds 2 baths1,302 sq. ft.
609 Fair Street, Kendallville, IN 46755
MLS# 202643378Listed by: WEICHERT REALTORS - HOOSIER HEARTLAND  $199,900Pending3 beds 1 baths1,248 sq. ft.
10555 N A Drive, Kendallville, IN 46755
MLS# 202642937Listed by: NORTH EASTERN GROUP REALTY- New

 $267,000Active3 beds 2 baths1,391 sq. ft.
210 Knoll Ridge Boulevard, Kendallville, IN 46755
MLS# 202642903Listed by: CENTURY 21 BRADLEY REALTY, INC - New
 $89,900Active0.43 Acres
2810 Noble Hawk Drive, Kendallville, IN 46755
MLS# 202642882Listed by: STERLING REALTY ADVISORS - New
 $244,900Active3 beds 2 baths1,212 sq. ft.
2119 Canyon Drive, Kendallville, IN 46755
MLS# 202642558Listed by: HOSLER REALTY INC - New
 $222,500Active3 beds 3 baths2,074 sq. ft.
650 N Riley Street, Kendallville, IN 46755
MLS# 202642441Listed by: WEICHERT REALTORS - HOOSIER HEARTLAND


Protect your home and budget from life's surprises with an Assurant Home Warranty, backed by a partner that supports you through every step of homeownership. Explore Plans.
©2026 Century 21 Real Estate LLC. All rights reserved. CENTURY 21®, the CENTURY 21 Logo and C21® are service marks owned by Century 21 Real Estate LLC. Century 21 Real Estate LLC fully supports the principles of the Fair Housing Act and the Equal Opportunity Act. Each office is independently owned and operated. Listing information is deemed reliable but not guaranteed accurate.