650 N Riley Street, Kendallville, IN 46755
Local realty services provided by:CENTURY 21 Circle
Listed by: lucas deck, lucas deck
Office: weichert realtors - hoosier heartland
MLS#:202642441
Source:Indiana Regional MLS
Price summary
- Price:$222,500
- Price per sq. ft.:$69.27
About this home
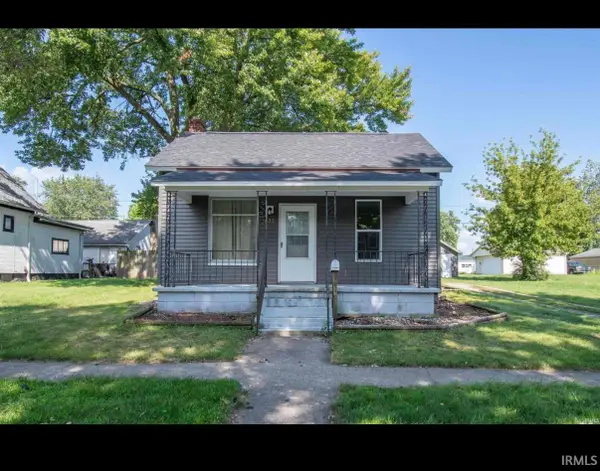
Timeless brick, beautiful hardwoods, and a backyard worth slowing down for—welcome to 650 N Riley Street! Situated on approximately .505 acre in Kendallville, this 3-bedroom home offers 1 full bath, 2 half baths, and approximately 2,074 square feet of finished living space, plus a full basement and detached garage. Hardwood flooring, detailed trim, and a fireplace showcase its 1950 character, while a large upstairs loft provides flexible space for an office, hobbies, or another gathering area. A walk-in closet adds convenient storage. The kitchen features new cabinets, newer countertops, and an included gas range, refrigerator, dishwasher, and microwave. Updates include a brand-new roof, new interior doors, newer windows throughout, and a furnace and central air approximately four years old. The home also offers 200-amp electrical service and a water heater dating to 2014. The basement includes laundry, storage, and an additional kitchen area with a sink, electric range, and refrigerator. Both basement appliances and two dehumidifiers stay. Outside, the fenced backyard features a beautiful tree line and colorful landscaping, with room to garden, entertain, or unwind. A detached garage and driveway provide parking, and nearby shopping, restaurants, schools, and highway access keep everyday destinations within easy reach. Come explore the space, charm, and updates this home has to offer! Located in a USDA-eligible area—100% financing may be available to qualified buyers, subject to lender approval and USDA requirements....
Contact an agent
Home facts
- Year built:1950
- Subdivision & Development:None
- Listing ID #:202642441
- Added:11 day(s) ago
- Updated:October 25, 2026 at 04:49 PM
Rooms and interior
- Bedrooms:3
- Total bathrooms:3
- Full bathrooms:1
- Rooms Total:8
- Dining Description:Main Level
- Kitchen Description:Dishwasher, Microwave, Refrigerator
- Basement Description:Full Basement
- Living area:2,074 sq. ft.
Heating and cooling
- Cooling:Central Air
- Heating:Forced Air, Gas
Structure and exterior
- Year built:1950
- Building area:2,074 sq. ft.
- Lot area:0.51 Acres
- Lot Features:Level
- Architectural Style:One and Half Story
- Construction Materials:Brick
- Levels:1 1/2 Stories
Schools
- High school:East Noble
- Middle school:East Noble
- Elementary school:North Side
Utilities
- Water:City
- Sewer:City
Finances and disclosures
- Price:$222,500
- Price per sq. ft.:$69.27
- Tax amount:$1,608
Features and amenities
- Laundry features:In Basement
Parking
- Parking description:Detached
- Garage spaces:1
New listings near 650 N Riley Street
- New
 $280,000Active6.38 Acres
9835 N State Road 3, Kendallville, IN 46755
MLS# 202643640Listed by: PERFECT LOCATION REALTY - New
 $379,900Active3 beds 2 baths1,834 sq. ft.
3009 Noble Hawk Drive, Kendallville, IN 46755
MLS# 202643544Listed by: COLDWELL BANKER REAL ESTATE GR - New
 $160,000Active3 beds 1 baths1,161 sq. ft.
433 Freeman Street, Kendallville, IN 46755
MLS# 202643490Listed by: KERI HIR - New
 $240,000Active3 beds 2 baths1,302 sq. ft.
609 Fair Street, Kendallville, IN 46755
MLS# 202643378Listed by: WEICHERT REALTORS - HOOSIER HEARTLAND  $199,900Pending3 beds 1 baths1,248 sq. ft.
10555 N A Drive, Kendallville, IN 46755
MLS# 202642937Listed by: NORTH EASTERN GROUP REALTY- New

 $265,000Active3 beds 2 baths1,391 sq. ft.
210 Knoll Ridge Boulevard, Kendallville, IN 46755
MLS# 202642903Listed by: CENTURY 21 BRADLEY REALTY, INC - New
 $89,900Active0.43 Acres
2810 Noble Hawk Drive, Kendallville, IN 46755
MLS# 202642882Listed by: STERLING REALTY ADVISORS - New
 $245,000Active2 beds 2 baths1,209 sq. ft.
306 Morning Wind Place, Kendallville, IN 46755
MLS# 202642672Listed by: RE/MAX RESULTS  $244,900Active3 beds 2 baths1,212 sq. ft.
2119 Canyon Drive, Kendallville, IN 46755
MLS# 202642558Listed by: HOSLER REALTY INC


Protect your home and budget from life's surprises with an Assurant Home Warranty, backed by a partner that supports you through every step of homeownership. Explore Plans.
©2026 Century 21 Real Estate LLC. All rights reserved. CENTURY 21®, the CENTURY 21 Logo and C21® are service marks owned by Century 21 Real Estate LLC. Century 21 Real Estate LLC fully supports the principles of the Fair Housing Act and the Equal Opportunity Act. Each office is independently owned and operated. Listing information is deemed reliable but not guaranteed accurate.