
641 E Wayne Street, Kendallville, IN 46755
Local realty services provided by:CENTURY 21 Affiliated
641 E Wayne Street,Kendallville, IN 46755
$139,000
- 2 Beds
- 1 Baths
- 1,188 sq. ft.
- Single family
- Active
Listed by: virgen morales
Office: lewis & lambright inc
MLS#:202644958
Source:Indiana Regional MLS
Price summary
- Price:$139,000
- Price per sq. ft.:$82.15
About this home
641 E Wayne Street in Kendallville, Indiana, presents an exceptional residential opportunity. Whether you are a savvy investor seeking your next project or a handy homeowner looking to build equity through thoughtful updates, this property offers a solid foundation for your vision. The living room serves as the heart of the home, centered around a fireplace that provides an inviting focal point for the space. It is easy to envision this room transformed into a cozy gathering area once personalized to your specific tastes. Beyond the main living areas, the home includes a functional basement, providing valuable additional space for storage or future expansion. This practical layout ensures that every square foot is put to good use, offering the flexibility needed to maximize the home’s overall potential. New updates include complete roof replacement 2025, New sewer and water lines in 2020, Hot water heater in 2021, High- efficiency furnace in 2021 and Whole house plumbing in 2021. Contact us today to schedule your private tour and explore the possibilities this promising property has in store for you....
Contact an agent
Home facts
- Year built:1960
- Subdivision & Development:None
- Listing ID #:202644958
- Added:1 day(s) ago
- Updated:October 31, 2026 at 02:46 AM
Rooms and interior
- Bedrooms:2
- Total bathrooms:1
- Full bathrooms:1
- Rooms Total:6
- Flooring:Carpet, Hardwood Floors, Vinyl
- Dining Description:Main Level
- Kitchen Description:Cooktop-Gas, Kitchen Exhaust Hood, On Main Level, Oven-Built-In, Refrigerator
- Basement Description:Partial Basement
- Living area:1,188 sq. ft.
Heating and cooling
- Heating:Hot Water
Structure and exterior
- Roof:Composite
- Year built:1960
- Building area:1,188 sq. ft.
- Lot area:0.2 Acres
- Lot Features:Level, Partially Wooded
- Architectural Style:Traditional, Two Story
- Construction Materials:Masonry
- Exterior Features:Porch Enclosed
- Levels:2 Stories
Schools
- High school:East Noble
- Middle school:East Noble
- Elementary school:Wayne Center
Utilities
- Water:City
- Sewer:City
Finances and disclosures
- Price:$139,000
- Price per sq. ft.:$82.15
- Tax amount:$654
Features and amenities
- Laundry features:In Basement
- Amenities:Ceiling Fan(s), Sidewalks
Parking
- Parking description:Detached, Off Street Parking, Stone Driveway
- Garage spaces:1
New listings near 641 E Wayne Street
- New
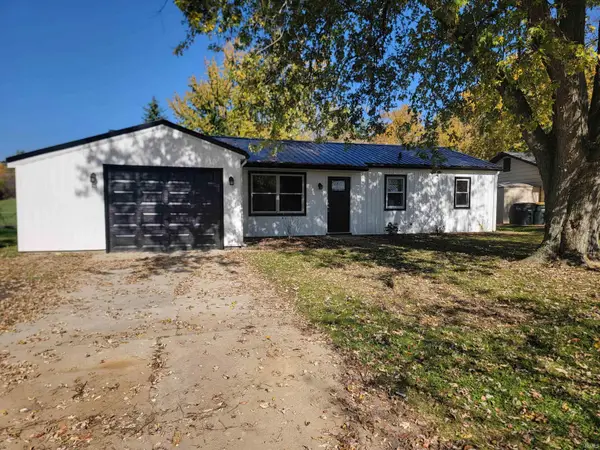 $199,900Active3 beds 1 baths1,020 sq. ft.
2005 Bowie Court, Kendallville, IN 46755
MLS# 202644588Listed by: INDIANA REAL ESTATE - New
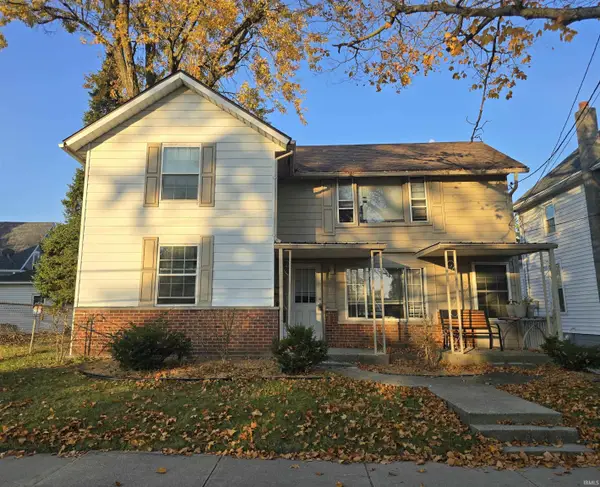 $194,900Active4 beds 2 baths1,568 sq. ft.
309 N Riley Street, Kendallville, IN 46755
MLS# 202644442Listed by: HOSLER REALTY INC  $155,000Pending3 beds 2 baths1,296 sq. ft.
429 Pleasant Street, Kendallville, IN 46755
MLS# 202644232Listed by: NORTH EASTERN GROUP REALTY- New
 $129,900Active1 beds 1 baths799 sq. ft.
508 N Main Street, Kendallville, IN 46755
MLS# 202644182Listed by: WEICHERT REALTORS - HOOSIER HEARTLAND - New
 $280,000Active6.38 Acres
9835 N State Road 3, Kendallville, IN 46755
MLS# 202643640Listed by: PERFECT LOCATION REALTY  $379,900Pending3 beds 2 baths1,834 sq. ft.
3009 Noble Hawk Drive, Kendallville, IN 46755
MLS# 202643544Listed by: COLDWELL BANKER REAL ESTATE GR- New
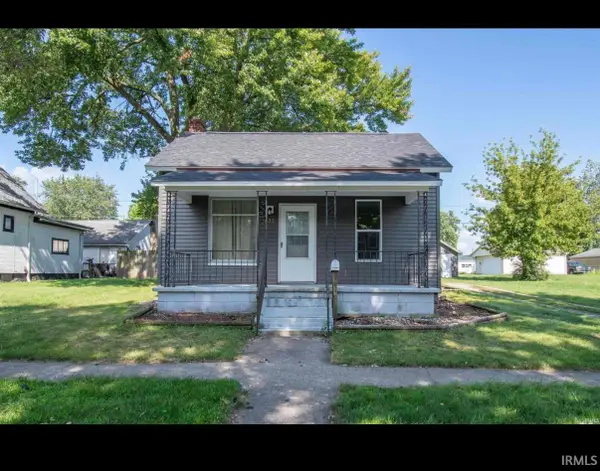 $160,000Active3 beds 1 baths1,161 sq. ft.
433 Freeman Street, Kendallville, IN 46755
MLS# 202643490Listed by: KERI HIR - New
 $240,000Active3 beds 2 baths1,302 sq. ft.
609 Fair Street, Kendallville, IN 46755
MLS# 202643378Listed by: WEICHERT REALTORS - HOOSIER HEARTLAND  $199,900Pending3 beds 1 baths1,248 sq. ft.
10555 N A Drive, Kendallville, IN 46755
MLS# 202642937Listed by: NORTH EASTERN GROUP REALTY


Protect your home and budget from life's surprises with an Assurant Home Warranty, backed by a partner that supports you through every step of homeownership. Explore Plans.
©2026 Century 21 Real Estate LLC. All rights reserved. CENTURY 21®, the CENTURY 21 Logo and C21® are service marks owned by Century 21 Real Estate LLC. Century 21 Real Estate LLC fully supports the principles of the Fair Housing Act and the Equal Opportunity Act. Each office is independently owned and operated. Listing information is deemed reliable but not guaranteed accurate.