
11446 W South Park Road, Kewanna, IN 46939
Local realty services provided by:CENTURY 21 Circle
Listed by: andrew malott, tyler fritzCell: 574-225-2699
Office: whitetail properties real estate
MLS#:202641898
Source:Indiana Regional MLS
Price summary
- Price:$299,900
- Price per sq. ft.:$271.65
About this home
Discover the opportunity to own a waterfront home on the peaceful shores of Lake Bruce near Kewanna, Indiana. Located at 11446 W South Park Rd., this charming one-story residence offers an inviting combination of comfortable living space, beautiful lake views, and direct access to one of the area’s quieter recreational lakes. Whether you are looking for a weekend getaway, a summer retreat, or a year-round home, this property provides an excellent setting for enjoying life on the water. Inside, the home features an open-concept floor plan designed to take advantage of the lake setting. Large picture windows in the main living area and primary bedroom suite bring the outdoors in and provide scenic views across the water. The home includes three bedrooms and two full bathrooms, offering comfortable accommodations for family and guests while also providing flexibility for an office, hobby room, or additional living space. Step outside and the lake becomes the centerpiece of everyday life. Enjoy your morning coffee from the front deck while taking in the peaceful surroundings, spend afternoons in the spacious yard, or head down to the water for an afternoon of boating or fishing. Lake Bruce is known for its excellent muskie fishing and offers a quieter atmosphere for those looking to enjoy the lake without the heavy boat traffic found on larger recreational lakes. With a 10 mph or less boating speed limit, the lake provides a more relaxed environment for fishing, kayaking, pontoon rides, and simply enjoying the water. The property also includes a detached two-car garage with additional space that can be utilized as a workshop, storage area, or space for recreational equipment. Ample parking provides room for guests, vehicles, and lake toys. If you have been looking for a waterfront property where fishing, boating, outdoor relaxation, and time with family and friends can become part of your everyday routine, this Lake Bruce home is worth a look. Come experience the peaceful setting, attractive lake views, and recreational opportunities this property has to offer....
Contact an agent
Home facts
- Year built:1955
- Subdivision & Development:None
- Listing ID #:202641898
- Added:13 day(s) ago
- Updated:October 22, 2026 at 03:11 PM
Rooms and interior
- Bedrooms:3
- Total bathrooms:2
- Full bathrooms:2
- Rooms Total:6
- Flooring:Carpet, Tile, Vinyl
- Dining Description:Main Level
- Kitchen Description:Kitchen Island, Microwave, On Main Level, Range-Gas, Range/Oven Hookup, Refrigerator
- Basement Description:Crawl
- Living area:1,104 sq. ft.
Heating and cooling
- Cooling:Multiple Cooling Units
- Heating:Electric, Gas, Wall Heater
Structure and exterior
- Roof:Shingle
- Year built:1955
- Building area:1,104 sq. ft.
- Lot area:0.36 Acres
- Lot Features:Level
- Architectural Style:One Story, Ranch
- Construction Materials:Shingle, Vinyl
- Exterior Features:Deck Open, Landscaped
- Levels:1 Story
Schools
- High school:Winamac Community
- Middle school:Winamac Community
- Elementary school:Eastern Pulaski
Utilities
- Water:Well
- Sewer:Public
Finances and disclosures
- Price:$299,900
- Price per sq. ft.:$271.65
- Tax amount:$550
Features and amenities
- Laundry features:Dryer Hook Up Electric
- Amenities:Countertops-Solid Surf, Garage Door Opener, Generator-Whole House
Parking
- Parking description:Detached, Gravel Driveway, Off Street Parking
- Garage spaces:2
New listings near 11446 W South Park Road
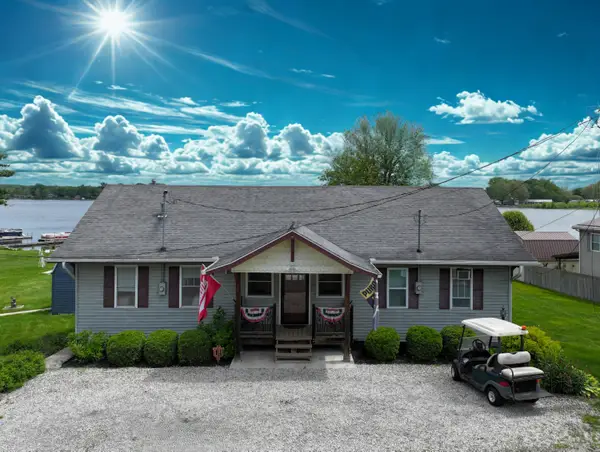 $249,500Active3 beds 5 baths1,797 sq. ft.
1241 Main Street, Kewanna, IN 46939
MLS# 846308Listed by: RE/MAX SELECT REALTY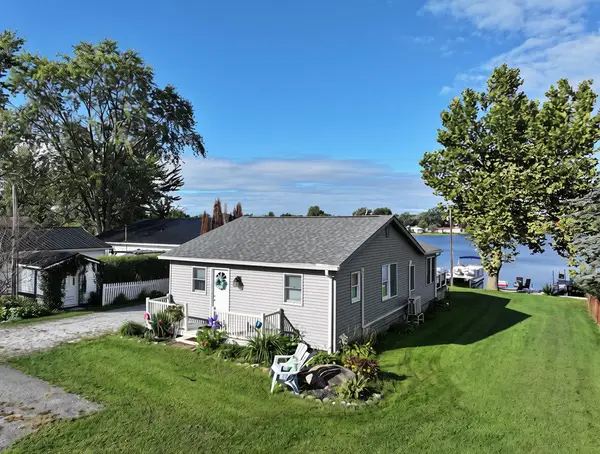 $307,000Active2 beds 2 baths1,056 sq. ft.
11086 W Silver Maple Drive, Kewanna, IN 46939
MLS# 845927Listed by: RE/MAX SELECT REALTY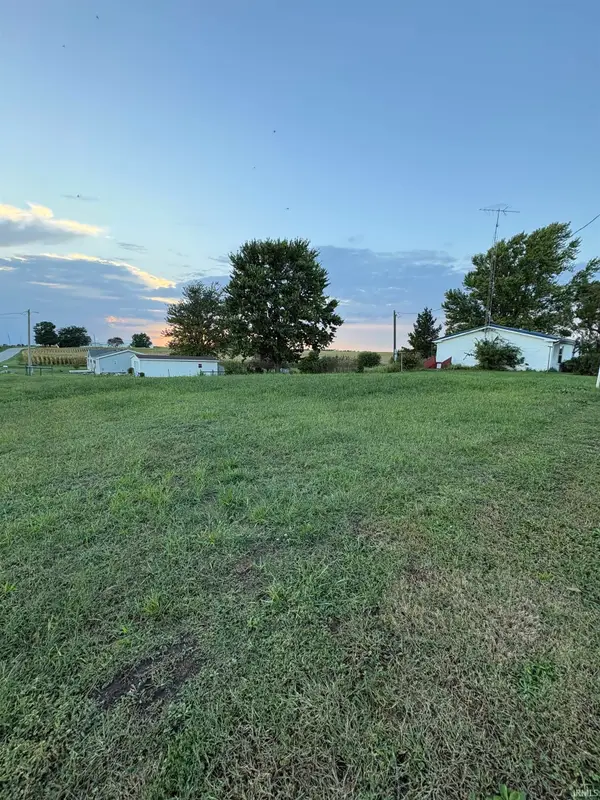 $8,000Active0.25 Acres
5094 W 725 S Road, Kewanna, IN 46939
MLS# 202638626Listed by: ROCHESTER REALTY, LLC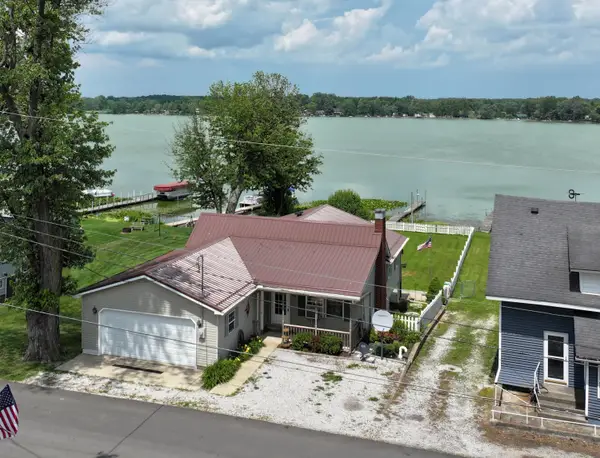 $249,900Active3 beds 2 baths2,748 sq. ft.
1199 N Main Street, Kewanna, IN 46939
MLS# 843983Listed by: RE/MAX SELECT REALTY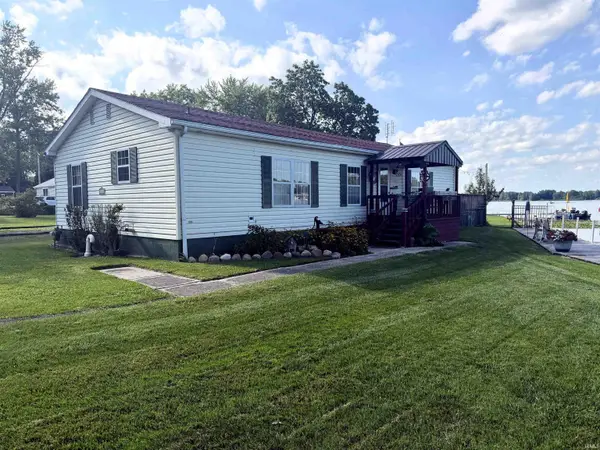 $295,000Active3 beds 2 baths1,352 sq. ft.
11612 W South Park Road, Kewanna, IN 46939
MLS# 202631739Listed by: RE/MAX SELECT REALTY $249,900Active1 beds 1 baths536 sq. ft.
11710 W South Park Road, Kewanna, IN 46939
MLS# 840983Listed by: RE/MAX SELECT REALTY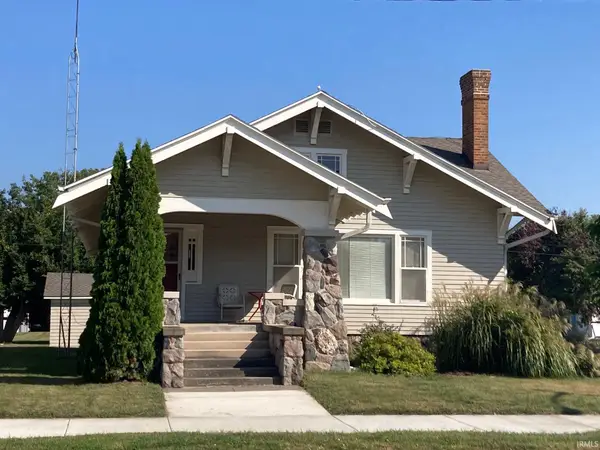 $179,000Active2 beds 1 baths1,600 sq. ft.
212 E Main Street, Kewanna, IN 46939
MLS# 202607024Listed by: ROCHESTER REALTY, LLC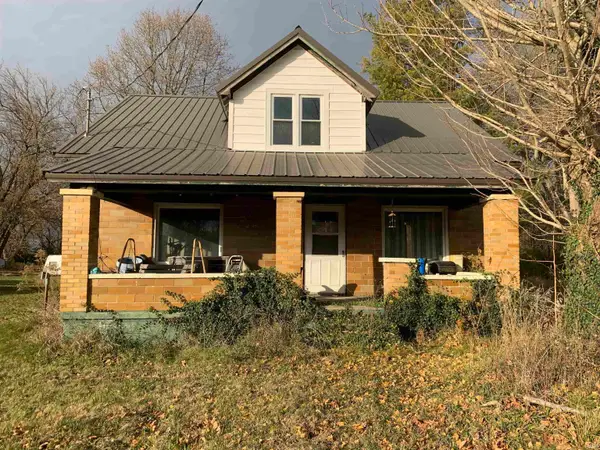 $79,000Active4 beds 1 baths1,792 sq. ft.
7276 S State Road 17 Road, Kewanna, IN 46939
MLS# 202600721Listed by: EXP REALTY, LLC $390,000Active3 beds 2 baths2,678 sq. ft.
1500 N Lake Shore Drive, Kewanna, IN 46939
MLS# 806563Listed by: RE/MAX SELECT REALTY


Protect your home and budget from life's surprises with an Assurant Home Warranty, backed by a partner that supports you through every step of homeownership. Explore Plans.
©2026 Century 21 Real Estate LLC. All rights reserved. CENTURY 21®, the CENTURY 21 Logo and C21® are service marks owned by Century 21 Real Estate LLC. Century 21 Real Estate LLC fully supports the principles of the Fair Housing Act and the Equal Opportunity Act. Each office is independently owned and operated. Listing information is deemed reliable but not guaranteed accurate.