
1012 Chippewa Lane, Kokomo, IN 46902
Local realty services provided by:CENTURY 21 Bradley Realty, Inc.
Upcoming open houses
- Sat, Sep 1901:00 pm - 02:30 pm
Listed by: gina keyMain: 765-457-7214
Office: the hardie group
MLS#:202632653
Source:Indiana Regional MLS
Price summary
- Price:$239,900
- Price per sq. ft.:$112.31
About this home
Welcome to 1012 Chippewa Lane, a beautifully renovated duplex offering over 2,100 sq. ft. of living space and a fantastic opportunity for investors or owner-occupants! The main-level unit features 3 bedrooms and 1 full bath, a spacious living room, and a completely updated kitchen with white cabinetry, new countertops, new flooring, modern fixtures, and fresh paint throughout. The upper-level unit offers 2 bedrooms and 1 full bath, along with its own updated kitchen and comfortable family/living room. Both units have been refreshed with modern finishes, making this property practically new and move-in ready. Major improvements include two new HVAC systems, a new metal roof, and a new asphalt driveway. The property also features a large 2-car garage plus additional workshop space. Live in one unit and rent the other, add a turnkey property to your investment portfolio, or create the perfect setup for multi-generational living. With extensive updates and two separate living spaces, this duplex is ready for its next owner!...
Contact an agent
Home facts
- Year built:1966
- Subdivision & Development:Indian Heights
- Listing ID #:202632653
- Added:45 day(s) ago
- Updated:September 18, 2026 at 03:23 PM
Rooms and interior
- Bedrooms:5
- Total bathrooms:2
- Full bathrooms:2
- Flooring:Carpet, Vinyl
- Basement Description:Slab
- Living area:2,136 sq. ft.
Heating and cooling
- Cooling:Central Air
- Heating:Forced Air
- Central air:Yes
Structure and exterior
- Roof:Shingle
- Year built:1966
- Building area:2,136 sq. ft.
- Lot area:0.18 Acres
- Lot Features:Corner
- Architectural Style:Two Story
- Construction Materials:Vinyl
- Levels:2 Stories
Schools
- High school:Taylor
- Middle school:Taylor
- Elementary school:Taylor
Utilities
- Water:City
- Sewer:City
Finances and disclosures
- Price:$239,900
- Price per sq. ft.:$112.31
Features and amenities
- Laundry features:Washer Hook-Up
- Amenities:Ceiling Fan, Ceilings-Vaulted, Garage Door Opener, Skylights, Storage
Parking
- Garage spaces:1
New listings near 1012 Chippewa Lane
- New
 $229,900Active3 beds 2 baths1,484 sq. ft.
2605 S Park Road, Kokomo, IN 46902
MLS# 202638681Listed by: THE HARDIE GROUP - New
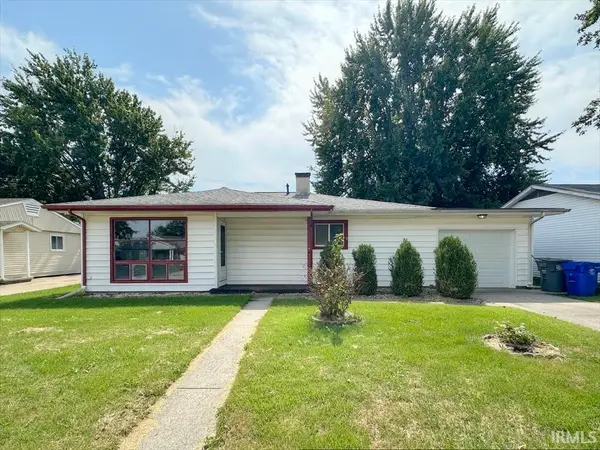 $138,000Active3 beds 1 baths920 sq. ft.
2331 W King Street, Kokomo, IN 46901
MLS# 202638668Listed by: THE HARDIE GROUP - New
 $179,900Active3 beds 2 baths1,300 sq. ft.
1318 N Wabash Street, Kokomo, IN 46901
MLS# 202638657Listed by: TOMLINSON REALTY - New
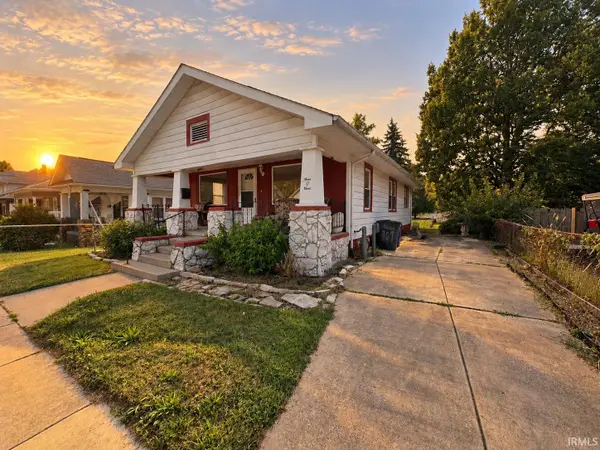 $79,900Active2 beds 1 baths960 sq. ft.
909 E Taylor Street, Kokomo, IN 46901
MLS# 202638599Listed by: APPLE TREE REALTY, LLC - New
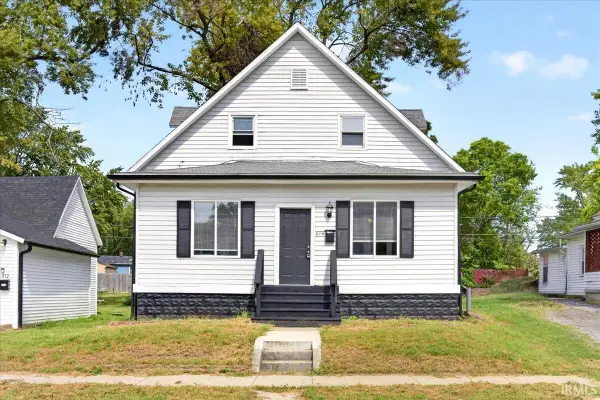 $200,000Active4 beds 3 baths2,160 sq. ft.
614 E Mulberry Street, Kokomo, IN 46901
MLS# 202638532Listed by: TRUEBLOOD REAL ESTATE - New
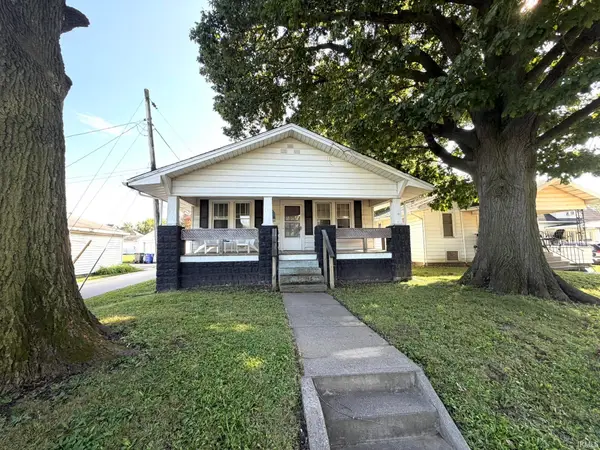 $89,900Active2 beds 1 baths988 sq. ft.
821 W Park Avenue, Kokomo, IN 46901
MLS# 202638500Listed by: THE WYMAN GROUP - New
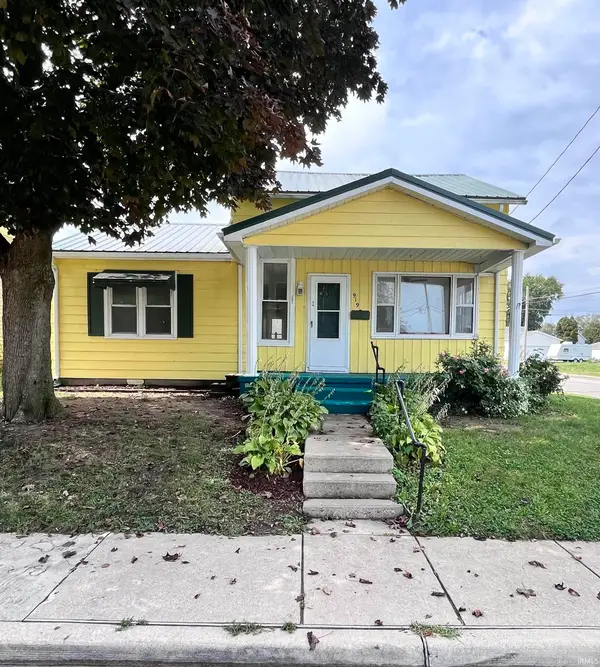 $88,000Active3 beds 1 baths1,272 sq. ft.
919 N Purdum Street, Kokomo, IN 46901
MLS# 202638510Listed by: THE WYMAN GROUP - New
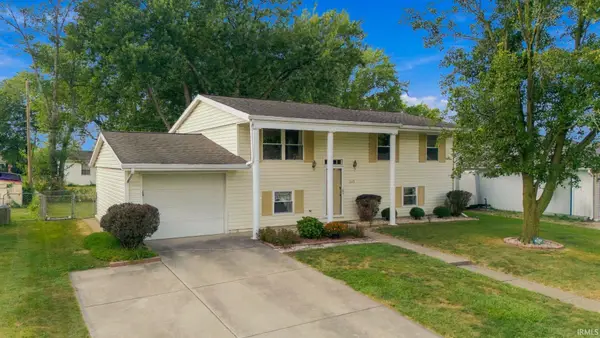 $195,000Active4 beds 2 baths1,872 sq. ft.
2225 Pebble Beach Drive, Kokomo, IN 46902
MLS# 202638461Listed by: NEXTHOME ELITE REAL ESTATE - New
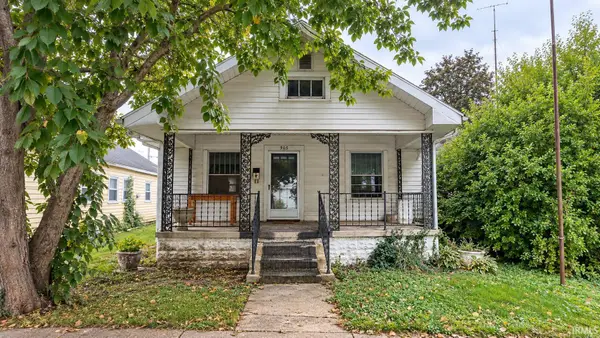 $75,000Active2 beds 1 baths936 sq. ft.
905 N Lindsay Street, Kokomo, IN 46901
MLS# 202638412Listed by: EMPIRE REAL ESTATE LLC - New
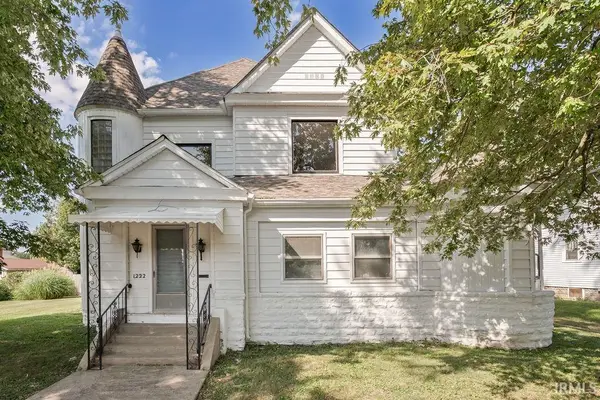 $229,900Active5 beds 4 baths3,758 sq. ft.
1222 W Mulberry Street, Kokomo, IN 46901
MLS# 202638354Listed by: THE HARDIE GROUP


Protect your home and budget from life's surprises with an Assurant Home Warranty, backed by a partner that supports you through every step of homeownership. Explore Plans.
©2026 Century 21 Real Estate LLC. All rights reserved. CENTURY 21®, the CENTURY 21 Logo and C21® are service marks owned by Century 21 Real Estate LLC. Century 21 Real Estate LLC fully supports the principles of the Fair Housing Act and the Equal Opportunity Act. Each office is independently owned and operated. Listing information is deemed reliable but not guaranteed accurate.