125 Monticello Court, Kokomo, IN 46902
Local realty services provided by:CENTURY 21 Scheetz
Listed by: joshua chapmanCell: 260-348-6789
Office: coldwell banker real estate group
MLS#:202632879
Source:Indiana Regional MLS
Price summary
- Price:$440,000
- Price per sq. ft.:$166.67
About this home
Welcome to 125 Monticello Court — a beautiful 3-bedroom, 2-bath home offering 2,414 square feet of thoughtfully designed living space on a spacious 0.63-acre cul-de-sac lot. Built in 2018 with insulated concrete form (ICF) construction, this home combines modern style, comfortable living, energy efficiency, and durable construction. Step inside to an inviting open-concept floor plan with a spacious living area that flows seamlessly into the kitchen and dining spaces. The kitchen is a standout feature, offering white cabinetry, a large center island, backsplash, and plenty of counter and storage space—perfect for everyday living and entertaining. The main-level primary suite provides a comfortable retreat with a generous walk-in closet, soaking tub, and oversized shower. The additional bedrooms offer plenty of space for family, guests, an office, or hobbies. Upstairs, the spacious loft adds even more flexibility and can easily serve as a second living area, home office, recreation room, or additional entertaining space. Outside, enjoy the privacy and space that comes with the approximately 0.63-acre lot. Located on a quiet cul-de-sac, the property offers a peaceful setting while still providing convenient access to everything Kokomo has to offer. With its newer construction, open layout, spacious rooms, desirable primary suite, versatile loft, and large private lot, 125 Monticello Court offers the combination of space, style, and location you've been looking for....
Contact an agent
Home facts
- Year built:2018
- Subdivision & Development:Liberty Pointe
- Listing ID #:202632879
- Added:29 day(s) ago
- Updated:September 11, 2026 at 03:50 PM
Rooms and interior
- Bedrooms:3
- Total bathrooms:2
- Full bathrooms:2
- Rooms Total:8
- Dining Description:Main Level
- Kitchen Description:On Main Level
- Basement Description:Crawl
- Living area:2,414 sq. ft.
Heating and cooling
- Cooling:Central Air
- Heating:Forced Air
Structure and exterior
- Year built:2018
- Building area:2,414 sq. ft.
- Lot area:0.63 Acres
- Lot Features:Cul-De-Sac, Irregular, Level
- Architectural Style:One Story
- Construction Materials:Brick, Vinyl
- Levels:1 Story
Schools
- High school:Tri-Central Jr/Sr
- Middle school:Tri-Central Jr/Sr
- Elementary school:Tri Central
Utilities
- Water:Well
- Sewer:Septic
Finances and disclosures
- Price:$440,000
- Price per sq. ft.:$166.67
- Tax amount:$2,388
Parking
- Parking description:Attached
- Garage spaces:2
New listings near 125 Monticello Court
- New
 $480,000Active4 beds 2 baths2,416 sq. ft.
4327 S 100 W Road, Kokomo, IN 46902
MLS# 202637522Listed by: MYGRANT REALTY & APPRAISALS - New
 $339,900Active3 beds 2 baths1,674 sq. ft.
2495 Fiona Drive, Kokomo, IN 46902
MLS# 202637489Listed by: JEAN FERENC & ASSOCIATES - New
 $170,000Active2 beds 1 baths1,122 sq. ft.
214 Doral Park Drive, Kokomo, IN 46901
MLS# 22125412Listed by: F.C. TUCKER COMPANY - New
 $159,900Active3 beds 2 baths988 sq. ft.
810 Westminster Lane, Kokomo, IN 46901
MLS# 202637406Listed by: THE HARDIE GROUP - New
 $114,900Active2 beds 1 baths952 sq. ft.
1310 N Wabash Avenue, Kokomo, IN 46901
MLS# 202637312Listed by: THE HARDIE GROUP - New
 $358,900Active3 beds 2 baths1,740 sq. ft.
1525 Prairie Drive, Kokomo, IN 46902
MLS# 202637309Listed by: JNR LUX REALTY GROUP, LLC - New
 $179,000Active3 beds 2 baths1,152 sq. ft.
1809 N Waugh Street, Kokomo, IN 46901
MLS# 202637123Listed by: SCHWERING REALTY - Open Sat, 1 to 2:30pmNew
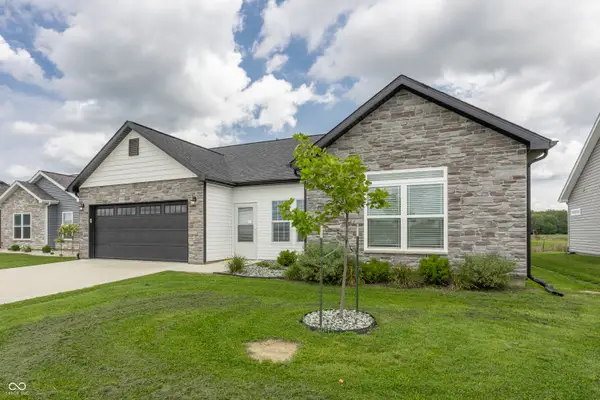
 $335,000Active3 beds 2 baths1,651 sq. ft.
2483 Fiona Drive, Kokomo, IN 46902
MLS# 22123523Listed by: CENTURY 21 SCHEETZ 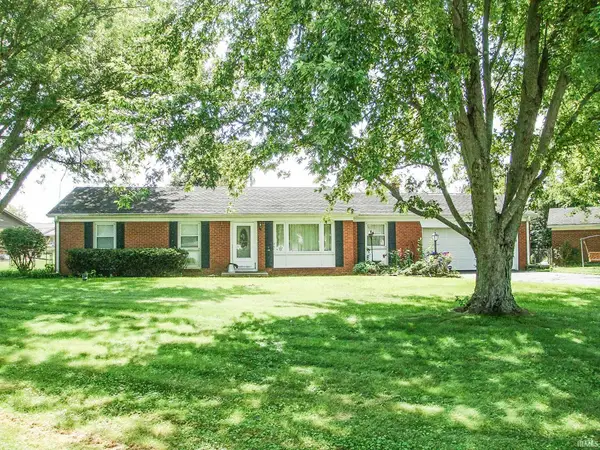 $174,999Pending3 beds 2 baths1,360 sq. ft.
1900 Stoneview Drive, Kokomo, IN 46902
MLS# 202636991Listed by: RE/MAX REALTY ONE- New
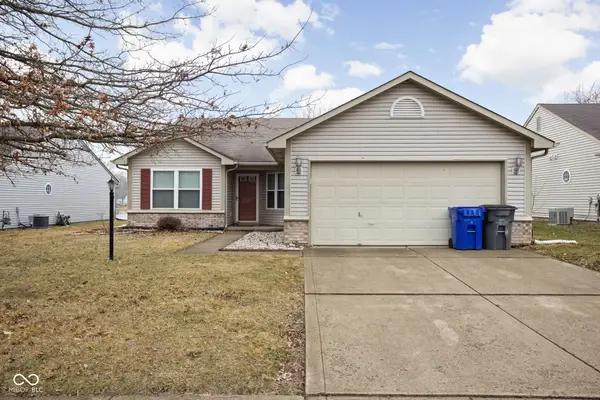 $245,000Active3 beds 2 baths1,570 sq. ft.
4011 Highland Springs Drive, Kokomo, IN 46902
MLS# 22124757Listed by: CENTURY 21 SCHEETZ


Protect your home and budget from life's surprises with an Assurant Home Warranty, backed by a partner that supports you through every step of homeownership. Explore Plans.
©2026 Century 21 Real Estate LLC. All rights reserved. CENTURY 21®, the CENTURY 21 Logo and C21® are service marks owned by Century 21 Real Estate LLC. Century 21 Real Estate LLC fully supports the principles of the Fair Housing Act and the Equal Opportunity Act. Each office is independently owned and operated. Listing information is deemed reliable but not guaranteed accurate.