
630 Chestnut Street, Kokomo, IN 46902
Local realty services provided by:CENTURY 21 Scheetz
Listed by: eric waltonCell: 317-946-2043
Office: exp realty, llc.
MLS#:202644093
Source:Indiana Regional MLS
Price summary
- Price:$180,000
- Price per sq. ft.:$92.02
About this home
Welcome to a charming move in ready home in a great neighborhood close to everything. Walking distance to Highland Park and minutes from shopping and dining. Updated stainless steel appliances come included. Multiple skylights on the main floor flood the rooms with natural light. The large basement offers ample extra space. The attached garage has extra upper square footage that could have many uses. Come see this beautiful home today. Home comes with a one year home warranty.
Contact an agent
Home facts
- Year built:1884
- Subdivision & Development:None
- Listing ID #:202644093
- Added:1 day(s) ago
- Updated:October 25, 2026 at 12:57 AM
Rooms and interior
- Bedrooms:2
- Total bathrooms:1
- Full bathrooms:1
- Rooms Total:5
- Basement Description:Full Basement
- Living area:978 sq. ft.
Heating and cooling
- Cooling:Central Air
- Heating:Forced Air, Gas
Structure and exterior
- Roof:Shingle
- Year built:1884
- Building area:978 sq. ft.
- Lot area:0.08 Acres
- Lot Features:Level
- Architectural Style:One Story, Ranch
- Construction Materials:Vinyl
- Levels:1 Story
Schools
- High school:Kokomo
- Middle school:Maple Crest
- Elementary school:Elwood Haynes
Utilities
- Water:City
- Sewer:City
Finances and disclosures
- Price:$180,000
- Price per sq. ft.:$92.02
- Tax amount:$1,190
Parking
- Parking description:Attached
- Garage spaces:1
New listings near 630 Chestnut Street
- New
 $279,900Active4 beds 3 baths2,258 sq. ft.
384 Ariel Drive, Kokomo, IN 46901
MLS# 202644098Listed by: KELLER WILLIAMS REALTY GROUP - New
 $264,900Active2 beds 2 baths1,680 sq. ft.
522 Branded Boulevard, Kokomo, IN 46901
MLS# 202644078Listed by: TRUE REALTY - New
 $169,900Active4 beds 2 baths1,586 sq. ft.
5215 Mohawk Drive, Kokomo, IN 46902
MLS# 202644035Listed by: APPLE TREE REALTY, LLC - New
 $189,900Active2 beds 2 baths1,190 sq. ft.
3219 Frances Lane, Kokomo, IN 46902
MLS# 202643930Listed by: RE/MAX REALTY ONE - New
 $134,900Active3 beds 1 baths1,409 sq. ft.
1410 N Leeds Street, Kokomo, IN 46901
MLS# 202643904Listed by: MYGRANT REALTY & APPRAISALS - New
 $95,000Active2 beds 1 baths780 sq. ft.
1323 S Waugh Street, Kokomo, IN 46902
MLS# 202643858Listed by: THE HARDIE GROUP - New
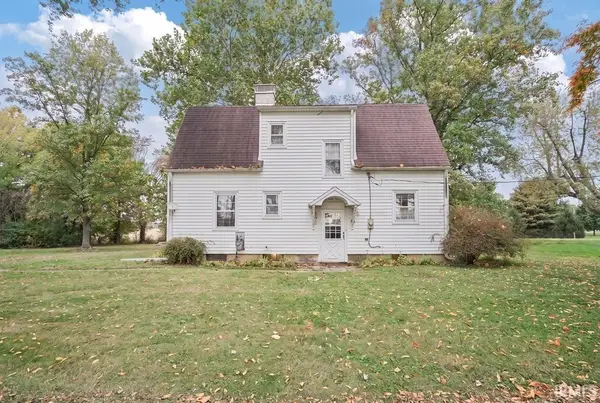 $249,900Active4 beds 2 baths2,016 sq. ft.
2365 W State Road 18 Road, Kokomo, IN 46901
MLS# 202643804Listed by: MARTINO REALTY & AUCTIONEERS - MONTICELLO - New
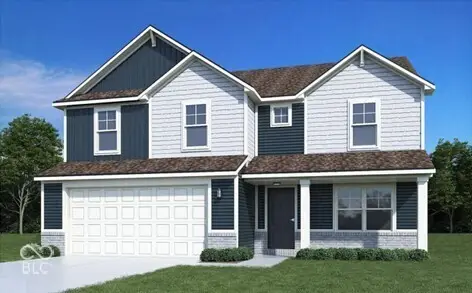 $382,995Active5 beds 3 baths2,697 sq. ft.
1809 Marjorie Lane, Kokomo, IN 46903
MLS# 22132160Listed by: RIDGELINE REALTY, LLC - New
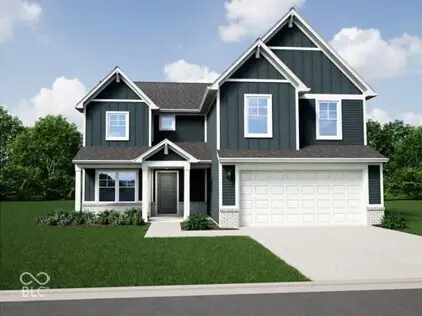 $355,995Active4 beds 3 baths2,191 sq. ft.
1807 Marjorie Lane, Kokomo, IN 46902
MLS# 22132254Listed by: RIDGELINE REALTY, LLC


Protect your home and budget from life's surprises with an Assurant Home Warranty, backed by a partner that supports you through every step of homeownership. Explore Plans.
©2026 Century 21 Real Estate LLC. All rights reserved. CENTURY 21®, the CENTURY 21 Logo and C21® are service marks owned by Century 21 Real Estate LLC. Century 21 Real Estate LLC fully supports the principles of the Fair Housing Act and the Equal Opportunity Act. Each office is independently owned and operated. Listing information is deemed reliable but not guaranteed accurate.