1407 Hutchins Drive, Kokomo, IN 46901
Local realty services provided by:CENTURY 21 Circle
Listed by: elise maxwellMain: 765-457-7214
Office: the hardie group
MLS#:202642761
Source:Indiana Regional MLS
Price summary
- Price:$204,900
- Price per sq. ft.:$148.16
About this home
Enjoy the simplicity of condo living with this beautiful, well maintained all brick home! Located in a great neighborhood. This condo offers 2 bedrooms, 2 full bathrooms, and an attached 2 car garage. Outside, you'll find a welcoming front porch and cute covered/extended back patio to enjoy. Additional highlights feature a new roof just 3 months ago, central air that is only 1 year old, and all kitchen and laundry appliances included. A wonderful opportunity for anyone looking for a beautiful condo!
Contact an agent
Home facts
- Year built:2005
- Subdivision & Development:Northwest Meadows
- Listing ID #:202642761
- Added:2 day(s) ago
- Updated:October 17, 2026 at 04:06 PM
Rooms and interior
- Bedrooms:2
- Total bathrooms:2
- Full bathrooms:2
- Rooms Total:4
- Flooring:Carpet, Laminate
- Dining Description:Main Level
- Kitchen Description:Microwave, On Main Level, Range-Electric, Refrigerator
- Basement Description:Crawl
- Living area:1,383 sq. ft.
Heating and cooling
- Cooling:Central Air
- Heating:Forced Air, Gas
Structure and exterior
- Roof:Asphalt
- Year built:2005
- Building area:1,383 sq. ft.
- Lot area:0.1 Acres
- Lot Features:Level, Planned Unit Development
- Architectural Style:One Story
- Construction Materials:Brick
- Exterior Features:Patio Covered, Porch Covered
- Levels:1 Story
Schools
- High school:Kokomo
- Middle school:Central
- Elementary school:Lafayette Park
Utilities
- Water:City
- Sewer:City
Finances and disclosures
- Price:$204,900
- Price per sq. ft.:$148.16
- Tax amount:$1,403
Features and amenities
- Laundry features:Main Floor Laundry, Washer Hook-Up
- Amenities:Attic Pull Down Stairs, Ceiling Fan(s), Closet(s) Walk-in, Countertops-Laminate, Detector-Smoke, Garage Door Opener
Parking
- Parking description:Attached, Concrete Driveway
- Garage spaces:2
New listings near 1407 Hutchins Drive
- Open Sun, 1 to 3pmNew
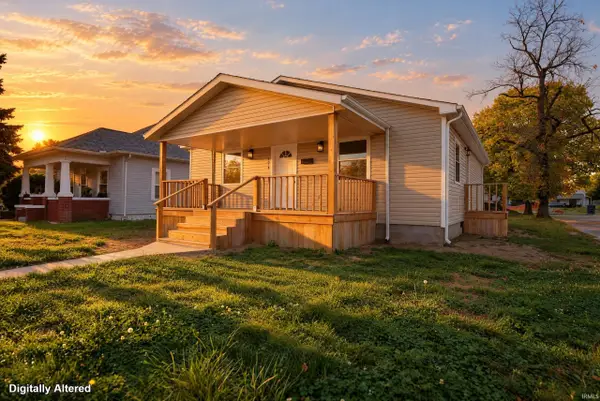 $169,000Active3 beds 2 baths1,152 sq. ft.
1019 N Purdum Street, Kokomo, IN 46901
MLS# 202643057Listed by: THE GADDIS GROUP - New
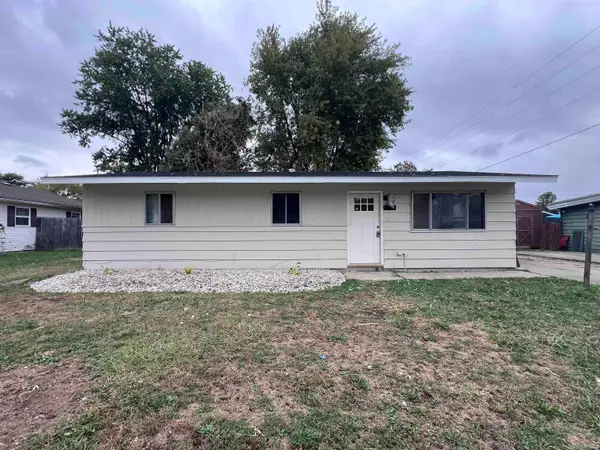 $159,900Active3 beds 1 baths960 sq. ft.
4913 Algonquin Trail, Kokomo, IN 46902
MLS# 202643066Listed by: THE HARDIE GROUP - New
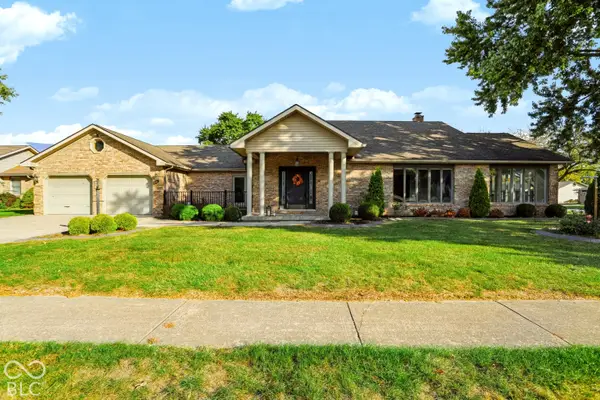
 $449,000Active2 beds 3 baths3,040 sq. ft.
532 Sagebrush Drive, Kokomo, IN 46901
MLS# 22130755Listed by: CENTURY 21 SCHEETZ - New
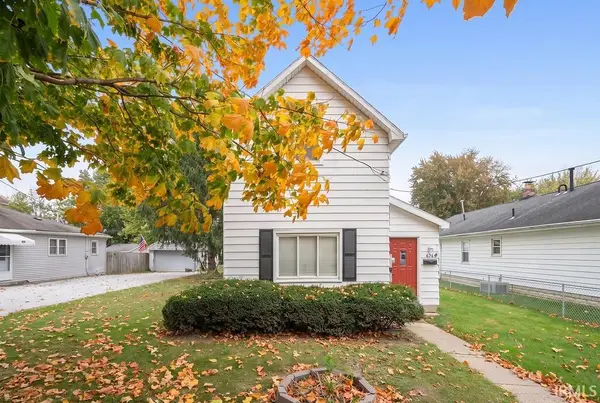 $159,900Active3 beds 1 baths1,244 sq. ft.
628 W Woodland Avenue, Kokomo, IN 46902
MLS# 202642939Listed by: THE HARDIE GROUP - New
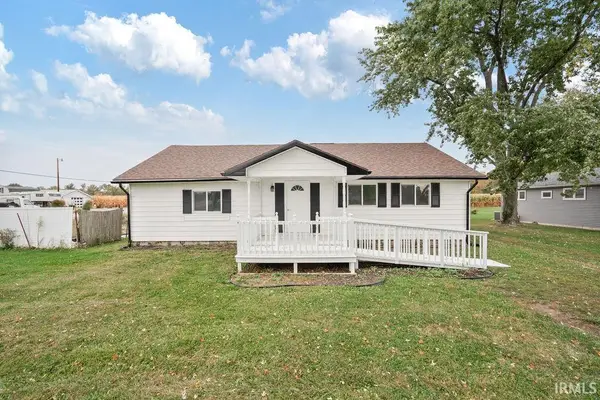 $239,900Active3 beds 3 baths3,000 sq. ft.
5241 N 50 East, Kokomo, IN 46901
MLS# 202642948Listed by: THE HARDIE GROUP - New
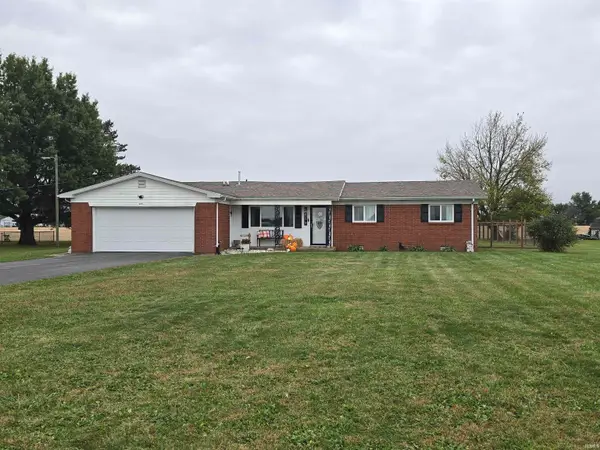 $264,900Active3 beds 2 baths1,512 sq. ft.
4179 E 400 South, Kokomo, IN 46902
MLS# 202642928Listed by: RE/MAX REALTY ONE - New
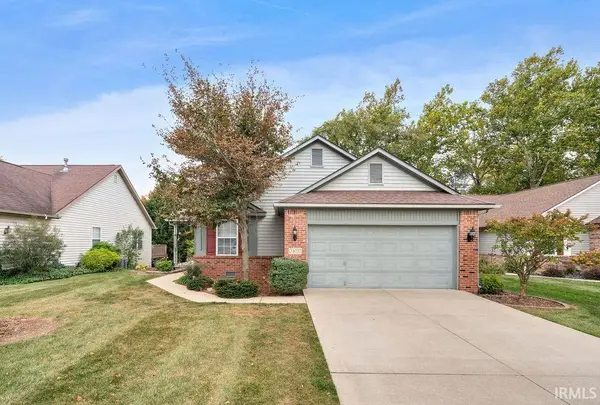 $314,900Active2 beds 3 baths2,696 sq. ft.
1872 Valley View Drive, Kokomo, IN 46902
MLS# 202642935Listed by: THE HARDIE GROUP - New
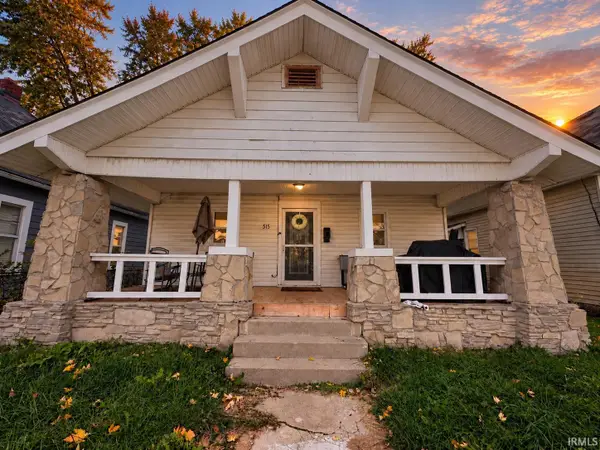 $144,900Active3 beds 1 baths1,120 sq. ft.
515 W Jackson Street, Kokomo, IN 46901
MLS# 202642871Listed by: APPLE TREE REALTY, LLC - New
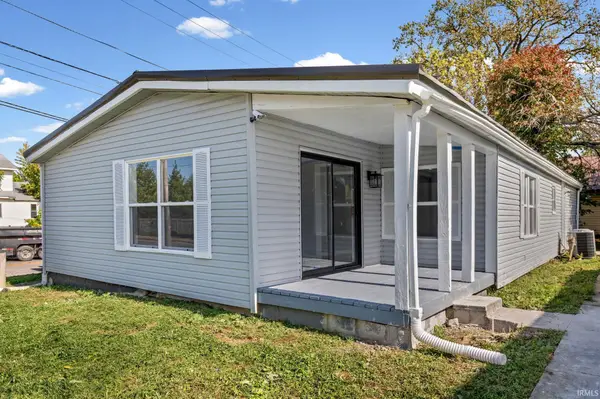 $155,000Active3 beds 2 baths1,384 sq. ft.
103 E Richmond Street, Kokomo, IN 46901
MLS# 202642866Listed by: F.C. TUCKER/SHOOK - New
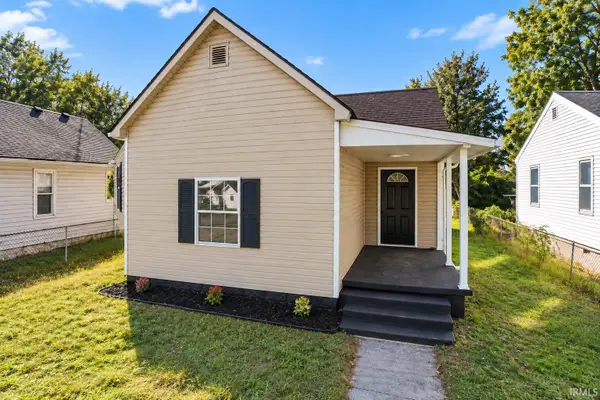 $150,000Active3 beds 2 baths1,172 sq. ft.
1031 S Delphos Street, Kokomo, IN 46902
MLS# 202642855Listed by: EMPIRE REAL ESTATE LLC


Protect your home and budget from life's surprises with an Assurant Home Warranty, backed by a partner that supports you through every step of homeownership. Explore Plans.
©2026 Century 21 Real Estate LLC. All rights reserved. CENTURY 21®, the CENTURY 21 Logo and C21® are service marks owned by Century 21 Real Estate LLC. Century 21 Real Estate LLC fully supports the principles of the Fair Housing Act and the Equal Opportunity Act. Each office is independently owned and operated. Listing information is deemed reliable but not guaranteed accurate.