1544 Foxhaven Drive, Kokomo, IN 46902
Local realty services provided by:CENTURY 21 Affiliated
Listed by: khristy baugherCell: 765-419-5708
Office: carrie gruel & associates, realtors
MLS#:202641629
Source:Indiana Regional MLS
Price summary
- Price:$489,900
- Price per sq. ft.:$152.33
About this home
GOLF COURSE LIVING + NEW UPGRADES! Beautifully positioned along the 8th hole in highly sought-after Walnut Estates, this exceptional all-brick home combines timeless quality, generous living space, and an impressive list of recent improvements—including a brand-new A/C unit, brand-new Generac whole-home generator, brand-new stove and microwave, newly poured concrete driveway, newly epoxied garage floor and updated basement space! Inside, soaring 12.5-foot vaulted ceilings in the living and dining rooms make an impressive first statement, while 9-foot ceilings throughout the remainder of the home create a spacious, open feel. Rich hardwood flooring, Andersen windows, and quality craftsmanship are showcased throughout. The custom-designed kitchen offers plenty of style and functionality. The primary suite is a relaxing retreat complete with a tray ceiling, custom ceramic walk-in shower, whirlpool tub, double vanity, custom walk in closet, and access to the beautiful 3 season room overlooking the golf course. The third bedroom offers incredible versatility with a brand-new custom built-in office desk and filing drawers by Closet Concepts, creating an ideal work-from-home space while still providing the flexibility of a bedroom. Enjoy beautiful golf course views from the inviting maintenance free back deck overlooking the 8th hole—a park like peaceful place for morning coffee, relaxing at the end of the day, or entertaining family and friends. And there’s even more recreational space currently being finished! The large basement is currently being updated to include a small exercise room, a possible fourth bedroom or hobby room, and an expansive family/recreation room. To help the new owners finish the space to their taste, the sellers are offering up to a $3,000 allowance toward basement flooring, giving buyers the opportunity to choose their own flooring. Major improvements continue outside with a newly poured concrete driveway. With its all-brick construction, golf course setting, impressive ceiling heights, flexible living spaces, and extensive recent upgrades, this Walnut Estates home offers the perfect combination of quality, comfort, and location. Move in, make it your own, and enjoy golf course living at its finest!...
Contact an agent
Home facts
- Year built:2004
- Subdivision & Development:Walnut Estates
- Listing ID #:202641629
- Added:9 day(s) ago
- Updated:October 17, 2026 at 04:06 PM
Rooms and interior
- Bedrooms:3
- Total bathrooms:2
- Full bathrooms:2
- Rooms Total:7
- Flooring:Carpet, Ceramic Tile, Hardwood Floors
- Dining Description:Main Level
- Kitchen Description:Dishwasher, Microwave, On Main Level, Range-Electric, Refrigerator
- Basement Description:Crawl, Finished, Partial Basement
- Living area:3,216 sq. ft.
Heating and cooling
- Cooling:Central Air
- Heating:Forced Air, Gas
Structure and exterior
- Year built:2004
- Building area:3,216 sq. ft.
- Lot area:0.34 Acres
- Lot Features:Rolling
- Architectural Style:One Story, Ranch
- Construction Materials:Brick
- Exterior Features:Deck Open, Near Walking Trail, Porch Enclosed, Porch Screened
- Levels:1 Story
Schools
- High school:Western
- Middle school:Western
- Elementary school:Western Primary
Utilities
- Water:City
- Sewer:City
Finances and disclosures
- Price:$489,900
- Price per sq. ft.:$152.33
- Tax amount:$3,157
Features and amenities
- Laundry features:Main Floor Laundry
- Amenities:Alarm System-Security, Alarm System-Security Cameras, Ceiling-Tray, Ceilings-Vaulted, Closet(s) Walk-in, Custom Cabinetry, Exercise Room, Garage Door Opener, Generator-Whole House, Golf Course, Sump Pump
Parking
- Parking description:Attached, Concrete Driveway
- Garage spaces:2
New listings near 1544 Foxhaven Drive
- Open Sun, 1 to 3pmNew
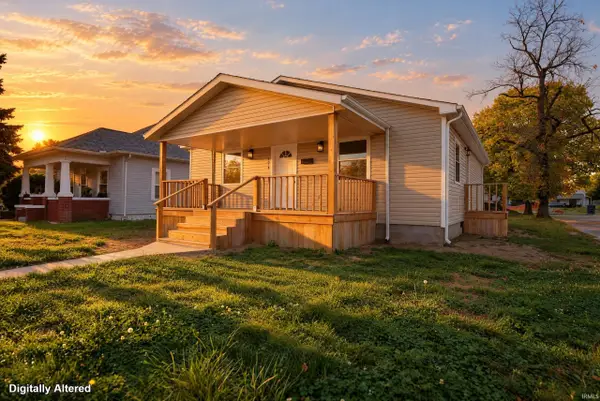 $169,000Active3 beds 2 baths1,152 sq. ft.
1019 N Purdum Street, Kokomo, IN 46901
MLS# 202643057Listed by: THE GADDIS GROUP - New
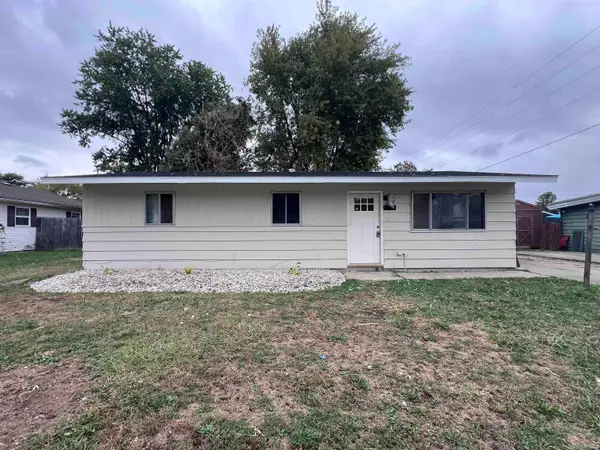 $159,900Active3 beds 1 baths960 sq. ft.
4913 Algonquin Trail, Kokomo, IN 46902
MLS# 202643066Listed by: THE HARDIE GROUP - New
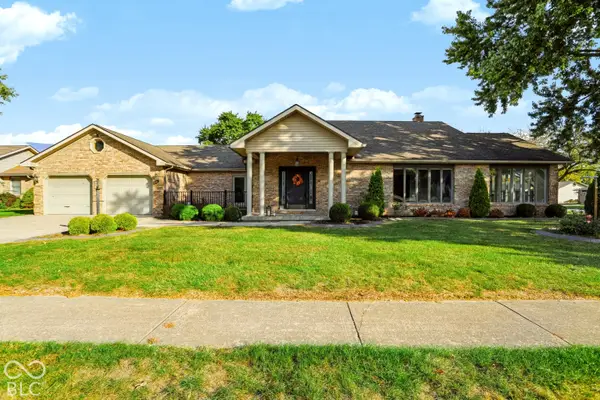
 $449,000Active2 beds 3 baths3,040 sq. ft.
532 Sagebrush Drive, Kokomo, IN 46901
MLS# 22130755Listed by: CENTURY 21 SCHEETZ - New
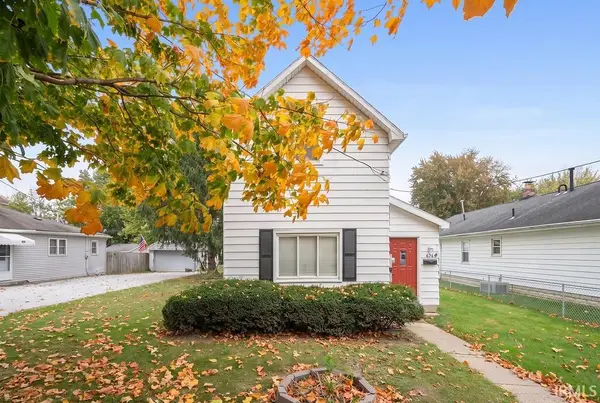 $159,900Active3 beds 1 baths1,244 sq. ft.
628 W Woodland Avenue, Kokomo, IN 46902
MLS# 202642939Listed by: THE HARDIE GROUP - New
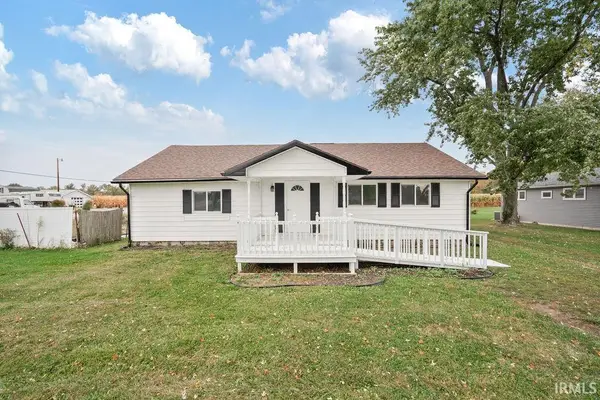 $239,900Active3 beds 3 baths3,000 sq. ft.
5241 N 50 East, Kokomo, IN 46901
MLS# 202642948Listed by: THE HARDIE GROUP - New
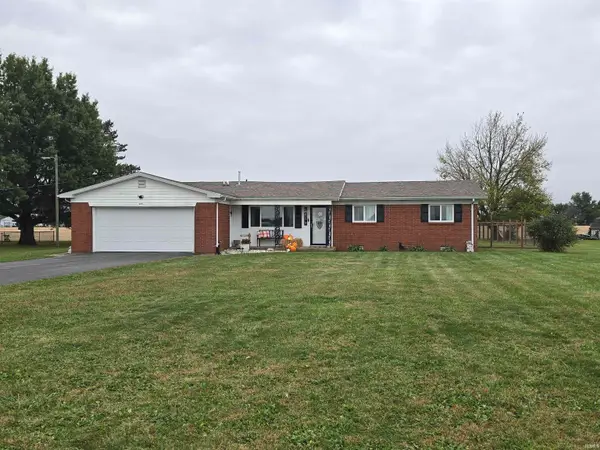 $264,900Active3 beds 2 baths1,512 sq. ft.
4179 E 400 South, Kokomo, IN 46902
MLS# 202642928Listed by: RE/MAX REALTY ONE - New
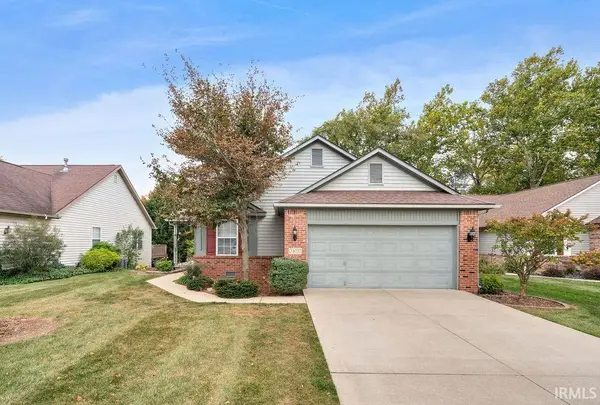 $314,900Active2 beds 3 baths2,696 sq. ft.
1872 Valley View Drive, Kokomo, IN 46902
MLS# 202642935Listed by: THE HARDIE GROUP - New
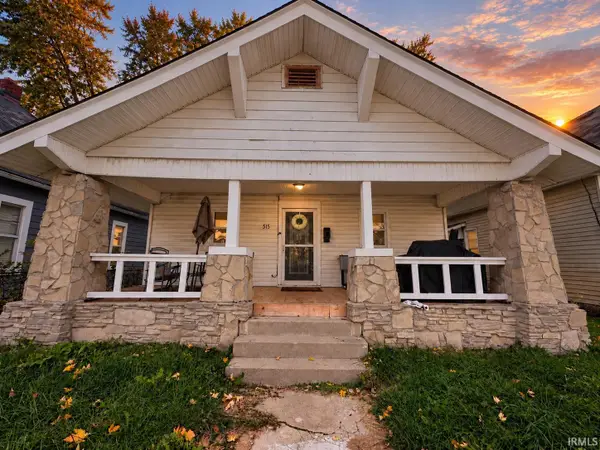 $144,900Active3 beds 1 baths1,120 sq. ft.
515 W Jackson Street, Kokomo, IN 46901
MLS# 202642871Listed by: APPLE TREE REALTY, LLC - New
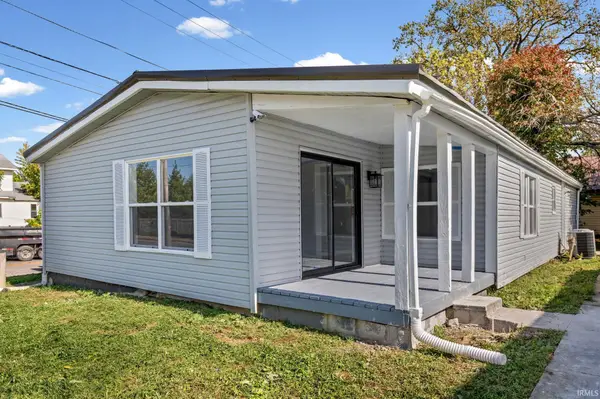 $155,000Active3 beds 2 baths1,384 sq. ft.
103 E Richmond Street, Kokomo, IN 46901
MLS# 202642866Listed by: F.C. TUCKER/SHOOK - New
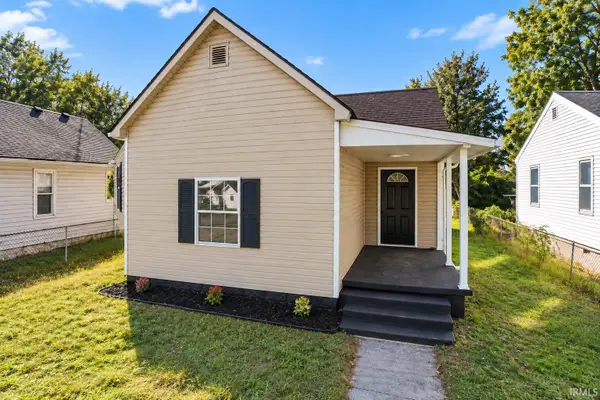 $150,000Active3 beds 2 baths1,172 sq. ft.
1031 S Delphos Street, Kokomo, IN 46902
MLS# 202642855Listed by: EMPIRE REAL ESTATE LLC


Protect your home and budget from life's surprises with an Assurant Home Warranty, backed by a partner that supports you through every step of homeownership. Explore Plans.
©2026 Century 21 Real Estate LLC. All rights reserved. CENTURY 21®, the CENTURY 21 Logo and C21® are service marks owned by Century 21 Real Estate LLC. Century 21 Real Estate LLC fully supports the principles of the Fair Housing Act and the Equal Opportunity Act. Each office is independently owned and operated. Listing information is deemed reliable but not guaranteed accurate.