
1720 W Alto Road, Kokomo, IN 46902
Local realty services provided by:CENTURY 21 Scheetz
1720 W Alto Road,Kokomo, IN 46902
$210,000
- 3 Beds
- 1 Baths
- 1,442 sq. ft.
- Single family
- Active
Listed by: beau gibson
Office: f.c. tucker company
MLS#:22118391
Source:IN_MIBOR
Price summary
- Price:$210,000
- Price per sq. ft.:$145.63
About this home
Welcome home to this solidly built 3-bedroom, 1-bath stone ranch situated on just under a half-acre in the highly desirable Western School Corporation. Offering timeless character and endless potential, this home features beautiful hardwood floors throughout, a spacious 2-car attached garage, and the freedom of no HOA. The property is serviced by a private well and septic system, providing a peaceful country feel while still being conveniently located. With a little TLC, this home presents an excellent opportunity to build instant equity and make it your own. Whether you're a first-time buyer, investor, or someone looking for a home with great bones and room to personalize, this property is full of possibilities. Don't miss your chance to own a well-constructed home on a generous lot in a sought-after school district!
Contact an agent
Home facts
- Year built:1951
- Subdivision & Development:No Subdivision
- Listing ID #:22118391
- Added:2 day(s) ago
- Updated:August 08, 2026 at 03:28 PM
Rooms and interior
- Bedrooms:3
- Total bathrooms:1
- Full bathrooms:1
- Flooring:Hardwood Floors
- Dining Description:Dining Combo/Kitchen
- Kitchen Description:Dishwasher, Electric Oven, Refrigerator
- Living area:1,442 sq. ft.
Heating and cooling
- Cooling:Central Electric
- Heating:Forced Air
- Central air:Yes
Structure and exterior
- Year built:1951
- Building area:1,442 sq. ft.
- Lot area:0.46 Acres
- Construction Materials:Stone
- Foundation Description:Crawl Space
Schools
- High school:Western High School
- Middle school:Western Middle School
- Elementary school:Western Primary School
Finances and disclosures
- Price:$210,000
- Price per sq. ft.:$145.63
Features and amenities
- Appliances:Refrigerator
- Laundry features:Dryer
Parking
- Garage:Yes
- Garage spaces:2
New listings near 1720 W Alto Road
- New
 $265,000Active3 beds 2 baths2,112 sq. ft.
2004 Bryn Mar Drive, Kokomo, IN 46902
MLS# 202632305Listed by: F.C. TUCKER COMPANY - New
 $444,900Active4 beds 3 baths2,094 sq. ft.
2095 Maple Leaf Drive, Kokomo, IN 46902
MLS# 202632213Listed by: JEAN FERENC & ASSOCIATES - New
 $149,900Active2 beds 1 baths1,144 sq. ft.
128 S Western Avenue, Kokomo, IN 46901
MLS# 202632215Listed by: THE WYMAN GROUP - New
 $189,900Active3 beds 2 baths1,651 sq. ft.
3453 W 100 North, Kokomo, IN 46901
MLS# 202632125Listed by: THE HARDIE GROUP - New
 $190,000Active3 beds 2 baths1,656 sq. ft.
5908 Council Ring Boulevard, Kokomo, IN 46902
MLS# 202632130Listed by: THE GADDIS GROUP - New
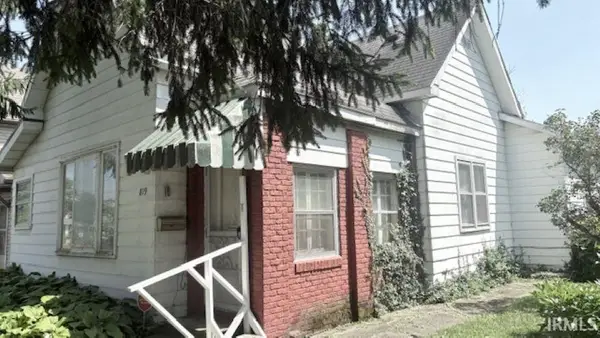 $49,900Active3 beds 1 baths1,358 sq. ft.
819 E Harrison Street, Kokomo, IN 46901
MLS# 202632140Listed by: RE/MAX REALTY ONE - New
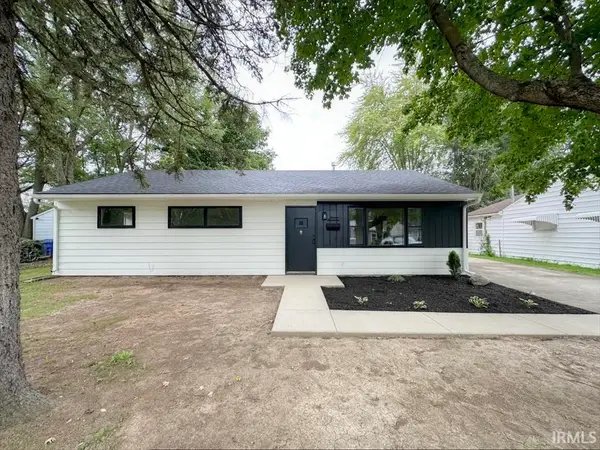 $139,900Active3 beds 1 baths1,008 sq. ft.
1117 Brentwood Drive, Kokomo, IN 46901
MLS# 202632144Listed by: THE HARDIE GROUP - New
 $60,000Active1 beds 1 baths768 sq. ft.
3720 N Apperson Way, Kokomo, IN 46901
MLS# 202632015Listed by: TRUE REALTY - New
 $41,500Active0.35 Acres
Lot 724 Kyle Lane, Kokomo, IN 46902
MLS# 202632007Listed by: THE HARDIE GROUP - New
 $219,900Active3 beds 2 baths1,572 sq. ft.
2799 S 200 E, Kokomo, IN 46902
MLS# 202631985Listed by: THE HARDIE GROUP


Protect your home and budget from life's surprises with an Assurant Home Warranty, backed by a partner that supports you through every step of homeownership. Explore Plans.
©2026 Century 21 Real Estate LLC. All rights reserved. CENTURY 21®, the CENTURY 21 Logo and C21® are service marks owned by Century 21 Real Estate LLC. Century 21 Real Estate LLC fully supports the principles of the Fair Housing Act and the Equal Opportunity Act. Each office is independently owned and operated. Listing information is deemed reliable but not guaranteed accurate.