
1810 W Mulbery Street, Kokomo, IN 46901
Local realty services provided by:CENTURY 21 Affiliated
Listed by: steve fields, cobi fye
Office: five star real estate group
MLS#:202645170
Source:Indiana Regional MLS
Price summary
- Price:$264,900
- Price per sq. ft.:$84.28
About this home
Welcome Home! Discover the charm and space of this beautiful 4-bedroom home located at 1810 W Mulberry St in Kokomo! Offering approximately 2,095 square feet of living space, this property provides plenty of room to spread out, entertain, and enjoy comfortable everyday living. Step inside and appreciate the spacious living areas, classic character, and inviting atmosphere. The large living room features a fireplace, creating a warm and welcoming gathering space. home also has 2 extra Florida rooms full of windows and great get away spacer to enjoy the view or great office space. Generously sized bedrooms provide flexibility for family, guests, a home office, or additional living space. The home also offers a 1048 square foot mostly finished basement, providing additional possibilities for recreation, storage, hobbies, or entertaining. Outside, enjoy a spacious approximately 0.30-acre corner lot with room to relax and entertain. The property also features a 2 car attached garage and a backyard patio area. Conveniently located in Kokomo, this home offers a wonderful opportunity for buyers looking for space, functionality, and classic character. Don't miss your opportunity to make this property your next home! Schedule your private showing today!...
Contact an agent
Home facts
- Year built:1950
- Subdivision & Development:Forest Park
- Listing ID #:202645170
- Added:1 day(s) ago
- Updated:November 03, 2026 at 12:36 PM
Rooms and interior
- Bedrooms:4
- Total bathrooms:3
- Full bathrooms:2
- Rooms Total:11
- Flooring:Hardwood Floors, Laminate, Tile, Vinyl
- Dining Description:Main Level
- Kitchen Description:On Main Level
- Basement Description:Finished, Partial Basement, Partially Finished
- Living area:3,143 sq. ft.
Heating and cooling
- Cooling:Central Air
- Heating:Forced Air, Gas
Structure and exterior
- Roof:Asphalt
- Year built:1950
- Building area:3,143 sq. ft.
- Lot area:0.3 Acres
- Lot Features:Corner
- Architectural Style:One Story, Ranch
- Construction Materials:Limestone
- Levels:1 Story
Schools
- High school:Kokomo
- Middle school:Maple Crest
- Elementary school:Lafayette Park
Utilities
- Water:City
- Sewer:City
Finances and disclosures
- Price:$264,900
- Price per sq. ft.:$84.28
- Tax amount:$2,966
Features and amenities
- Laundry features:In Basement
Parking
- Parking description:Asphalt Driveway, Attached, Off Street Parking
- Garage spaces:2
New listings near 1810 W Mulbery Street
- New
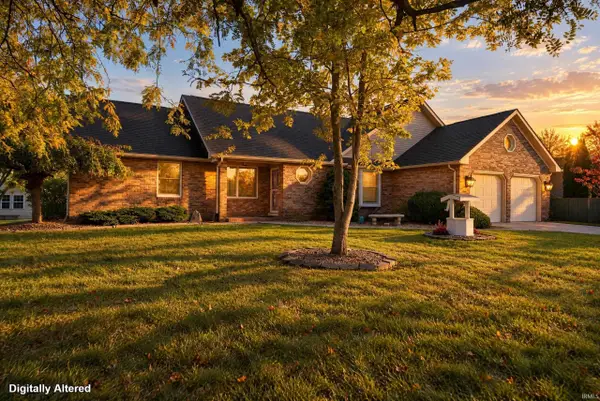 $299,900Active3 beds 2 baths1,923 sq. ft.
3502 Springdale Drive, Kokomo, IN 46902
MLS# 202645210Listed by: APPLE TREE REALTY, LLC - New
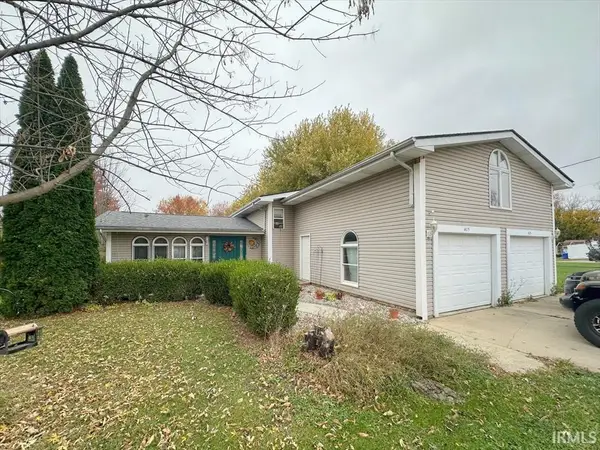 $229,000Active4 beds 2 baths1,940 sq. ft.
415 S Goyer Road, Kokomo, IN 46901
MLS# 202645160Listed by: THE HARDIE GROUP - New
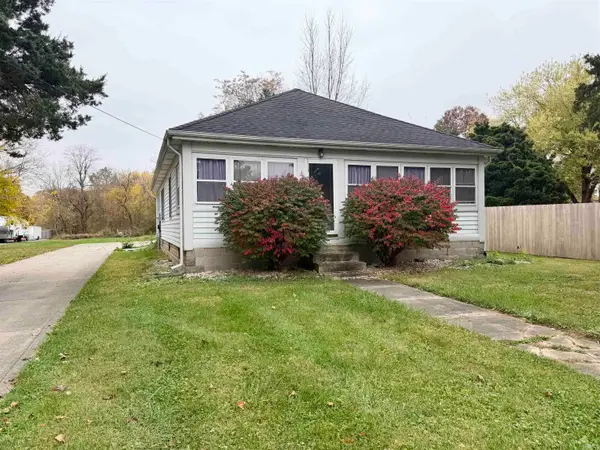 $249,900Active2 beds 2 baths1,176 sq. ft.
2109 E Carter Street, Kokomo, IN 46901
MLS# 202645165Listed by: THE HARDIE GROUP - New
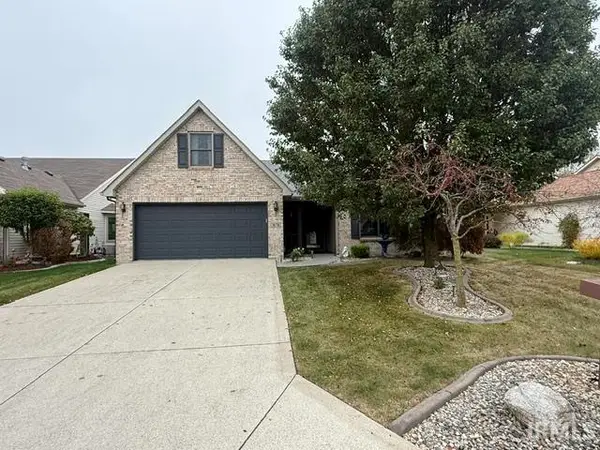 $269,000Active2 beds 2 baths1,403 sq. ft.
3678 Meadow View Drive, Kokomo, IN 46902
MLS# 202645109Listed by: JNR LUX REALTY GROUP, LLC - New
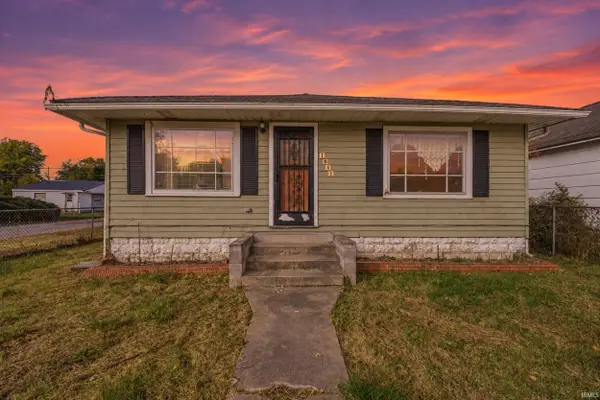 $95,000Active3 beds 1 baths1,320 sq. ft.
1041 Emery Street, Kokomo, IN 46902
MLS# 202645127Listed by: EXP REALTY, LLC - New
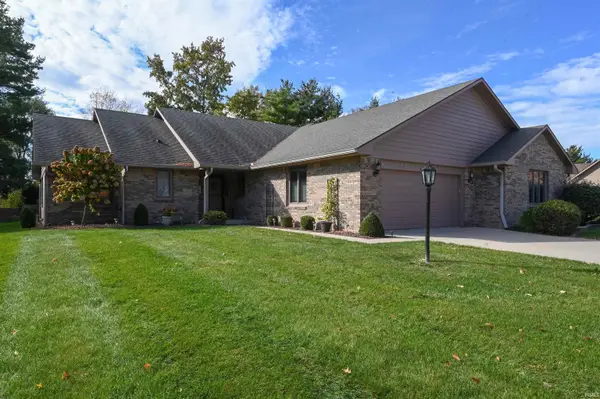 $239,900Active2 beds 2 baths1,673 sq. ft.
4037 Colter Drive, Kokomo, IN 46902
MLS# 202645133Listed by: RE/MAX REALTY ONE - New
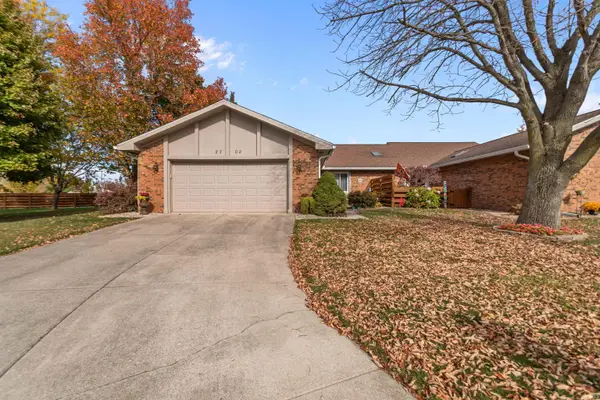 $274,900Active2 beds 2 baths2,017 sq. ft.
2702 Executive Court, Kokomo, IN 46902
MLS# 202645142Listed by: RE/MAX REALTY ONE - New
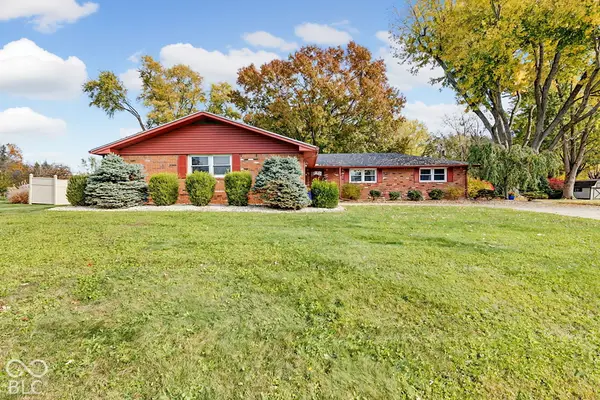 $249,900Active3 beds 2 baths1,728 sq. ft.
600 Hillsdale Drive, Kokomo, IN 46901
MLS# 22134481Listed by: F.C. TUCKER COMPANY - New
 $230,000Active3 beds 3 baths1,823 sq. ft.
1820 Carol Lynn Drive, Kokomo, IN 46901
MLS# 22134013Listed by: F.C. TUCKER COMPANY


Protect your home and budget from life's surprises with an Assurant Home Warranty, backed by a partner that supports you through every step of homeownership. Explore Plans.
©2026 Century 21 Real Estate LLC. All rights reserved. CENTURY 21®, the CENTURY 21 Logo and C21® are service marks owned by Century 21 Real Estate LLC. Century 21 Real Estate LLC fully supports the principles of the Fair Housing Act and the Equal Opportunity Act. Each office is independently owned and operated. Listing information is deemed reliable but not guaranteed accurate.