
3140 Springwater Court, Kokomo, IN 46902
Local realty services provided by:CENTURY 21 Scheetz
3140 Springwater Court,Kokomo, IN 46902
$259,900
- 3 Beds
- 3 Baths
- 2,268 sq. ft.
- Single family
- Active
Listed by: kris wunderlichMain: 765-454-7300
Office: re/max realty one
MLS#:202639437
Source:Indiana Regional MLS
Price summary
- Price:$259,900
- Price per sq. ft.:$114.59
- Monthly HOA dues:$14.58
About this home
Welcome Home! This 2 story home features 3 beds, 2 1/2 baths and offers a well equipped kitchen with center island, spacious Living Room, Family Room, Eat in Kitchen and Bonus Room for entertaining. Master Suite with walk in closet. Bath with shower and garden tub. Step outside to a fully privacy fenced yard, deck and screened gazebo offering space for gatherings. 10 X 12 shed (2021) Gazebo (2021) water heater (2024) furnace and A/C (2017) Roof (2025)
Contact an agent
Home facts
- Year built:2002
- Subdivision & Development:Highland Springs
- Listing ID #:202639437
- Added:1 day(s) ago
- Updated:September 23, 2026 at 10:48 PM
Rooms and interior
- Bedrooms:3
- Total bathrooms:3
- Full bathrooms:2
- Rooms Total:7
- Flooring:Carpet, Laminate, Vinyl
- Kitchen Description:Dishwasher, Eat-In Kitchen, Kitchen Island, Microwave, On Main Level, Range-Electric, Range/Oven Hookup, Refrigerator
- Basement Description:Slab
- Living area:2,268 sq. ft.
Heating and cooling
- Cooling:Central Air
- Heating:Electric, Heat Pump
Structure and exterior
- Roof:Asphalt
- Year built:2002
- Building area:2,268 sq. ft.
- Lot area:0.2 Acres
- Lot Features:Cul-De-Sac
- Architectural Style:Two Story
- Construction Materials:Brick, Vinyl
- Exterior Features:Deck Open, Landscaped, Porch Screened
- Levels:2 Stories
Schools
- High school:Taylor
- Middle school:Taylor
- Elementary school:Taylor
Utilities
- Water:City
- Sewer:City
Finances and disclosures
- Price:$259,900
- Price per sq. ft.:$114.59
- Tax amount:$1,926
Features and amenities
- Laundry features:Dryer Hook Up Electric, On Upper Level, Washer Hook-Up
- Amenities:Cable Ready, Ceiling Fan(s), Closet(s) Walk-in, Countertops-Laminate, Garage Door Opener, Garden Tub
Parking
- Parking description:Attached, Off Street Parking
- Garage spaces:2
New listings near 3140 Springwater Court
- New
 $179,900Active3 beds 2 baths1,176 sq. ft.
4051 E 00 Ns, Kokomo, IN 46901
MLS# 202639454Listed by: HEARTLAND REAL ESTATE BROKERS - New
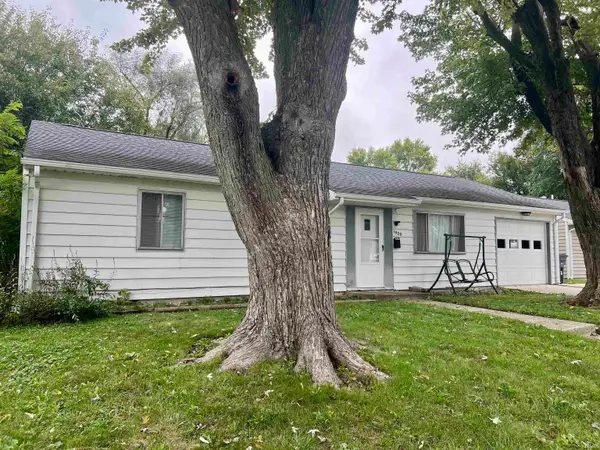 $99,900Active3 beds 1 baths1,040 sq. ft.
1920 W Havens Street, Kokomo, IN 46901
MLS# 202639394Listed by: THE WYMAN GROUP - New
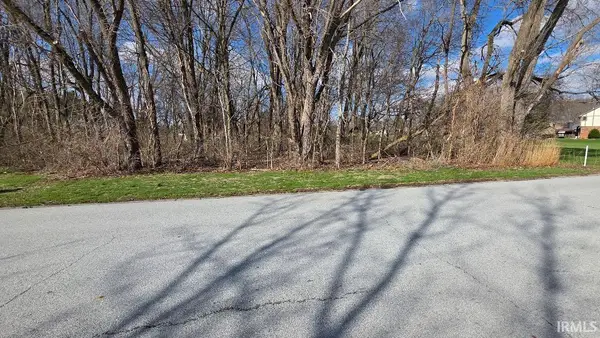 $31,900Active0.43 Acres
1714 Green Acres Drive, Kokomo, IN 46901
MLS# 202639333Listed by: TRUE REALTY - New
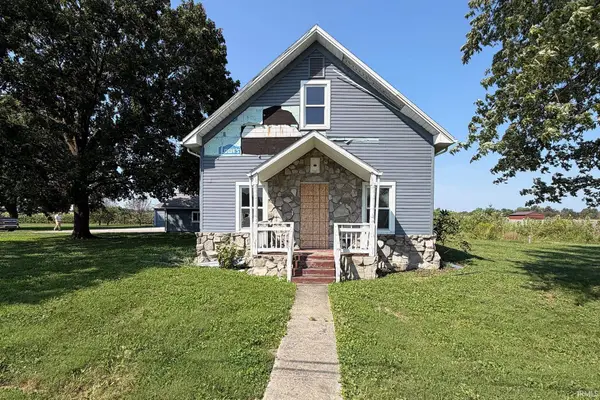 $125,000Active3 beds 1 baths1,856 sq. ft.
904 E Center Road, Kokomo, IN 46902
MLS# 202639306Listed by: DRH REALTY OF INDIANA, LLC - New
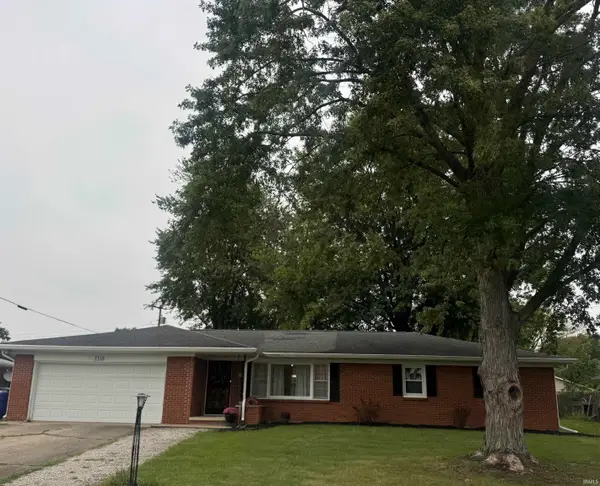 $215,000Active3 beds 2 baths1,496 sq. ft.
3518 E Melody Lane, Kokomo, IN 46902
MLS# 202639254Listed by: RE/MAX REALTY ONE - New
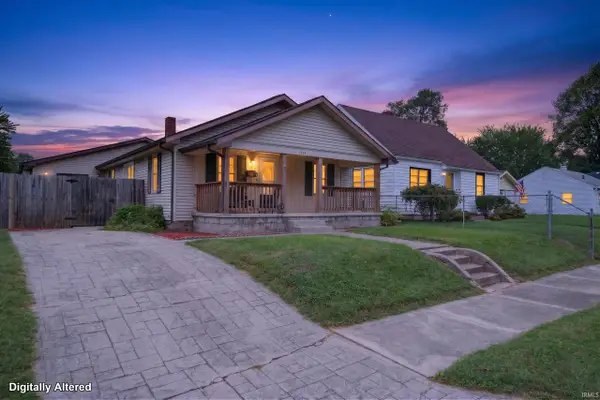 $179,900Active3 beds 2 baths1,816 sq. ft.
2125 N Jay Street, Kokomo, IN 46901
MLS# 202639272Listed by: THE HARDIE GROUP - New
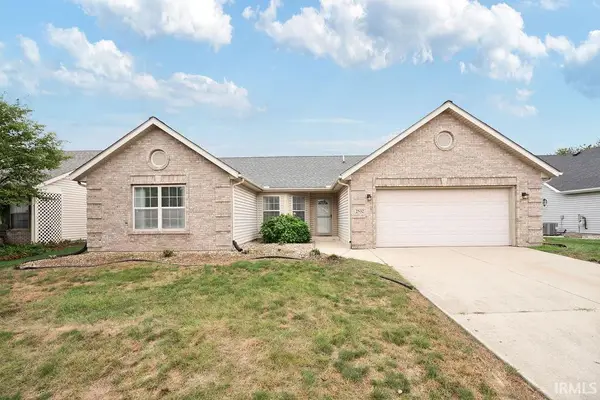 $249,900Active3 beds 2 baths1,767 sq. ft.
2532 Lauren Lane, Kokomo, IN 46901
MLS# 202639215Listed by: THE HARDIE GROUP - New
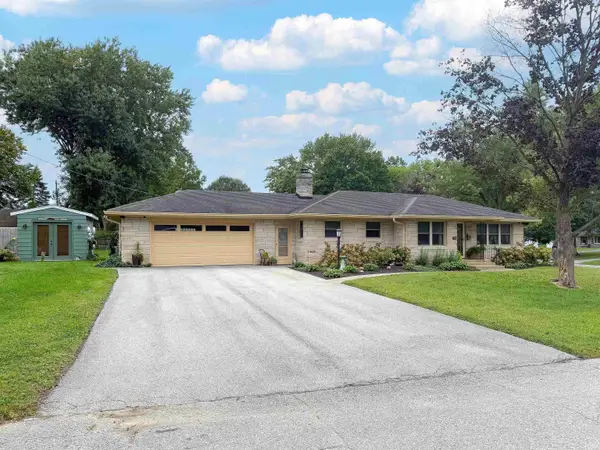 $242,900Active2 beds 2 baths1,224 sq. ft.
721 Maplecrest Avenue, Kokomo, IN 46902
MLS# 202639217Listed by: RE/MAX REALTY ONE - New
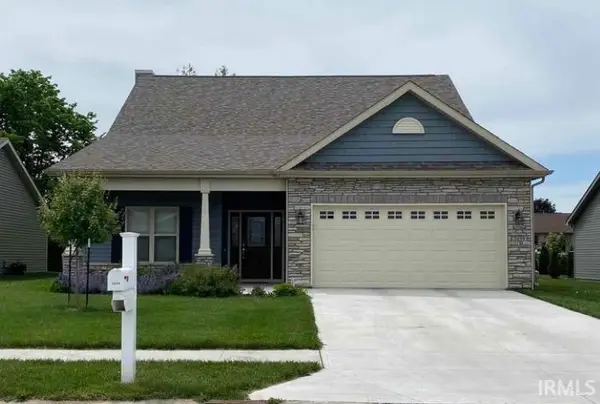 $379,999Active4 beds 3 baths2,301 sq. ft.
2439 Schick Drive, Kokomo, IN 46902
MLS# 202639194Listed by: THE WYMAN GROUP


Protect your home and budget from life's surprises with an Assurant Home Warranty, backed by a partner that supports you through every step of homeownership. Explore Plans.
©2026 Century 21 Real Estate LLC. All rights reserved. CENTURY 21®, the CENTURY 21 Logo and C21® are service marks owned by Century 21 Real Estate LLC. Century 21 Real Estate LLC fully supports the principles of the Fair Housing Act and the Equal Opportunity Act. Each office is independently owned and operated. Listing information is deemed reliable but not guaranteed accurate.