
4051 E 00 Ns, Kokomo, IN 46901
Local realty services provided by:CENTURY 21 Circle
4051 E 00 Ns,Kokomo, IN 46901
$179,900
- 3 Beds
- 2 Baths
- 1,176 sq. ft.
- Single family
- Active
Listed by: kristi ballkristiball.realtor@gmail.com
Office: heartland real estate brokers
MLS#:202639454
Source:Indiana Regional MLS
Price summary
- Price:$179,900
- Price per sq. ft.:$152.98
About this home
Schedule your tour today for this 3 bedroom, 2 full bath brick ranch in Taylor School District! Situated on an almost half acre lot with a field behind it gives you that country feel while still being close to shopping, dining, Kokomo and Greentown! Walking in the front door you are greeted by dark stained hardwood floors throughout, fireplace, and plenty of windows to let in the sunshine. Appliances included in this eat-in kitchen with sliding doors leading to your fabulous backyard. All this plus a two car attached garage and a large shed for extra storage.
Contact an agent
Home facts
- Year built:1958
- Subdivision & Development:Other
- Listing ID #:202639454
- Added:1 day(s) ago
- Updated:September 23, 2026 at 10:48 PM
Rooms and interior
- Bedrooms:3
- Total bathrooms:2
- Full bathrooms:2
- Rooms Total:5
- Flooring:Hardwood Floors, Laminate
- Kitchen Description:Dishwasher, Microwave, On Main Level, Range-Electric, Refrigerator
- Basement Description:Crawl
- Living area:1,176 sq. ft.
Heating and cooling
- Cooling:Central Air
- Heating:Forced Air, Gas
Structure and exterior
- Roof:Asphalt
- Year built:1958
- Building area:1,176 sq. ft.
- Lot area:0.43 Acres
- Architectural Style:One Story, Ranch
- Construction Materials:Brick, Vinyl
- Exterior Features:Porch Covered
- Levels:1 Story
Schools
- High school:Taylor
- Middle school:Taylor
- Elementary school:Taylor
Utilities
- Water:Well
- Sewer:Septic
Finances and disclosures
- Price:$179,900
- Price per sq. ft.:$152.98
- Tax amount:$929
Features and amenities
- Amenities:Countertops-Laminate
Parking
- Parking description:Asphalt Driveway, Attached
- Garage spaces:2
New listings near 4051 E 00 Ns
- New
 $259,900Active3 beds 3 baths2,268 sq. ft.
3140 Springwater Court, Kokomo, IN 46902
MLS# 202639437Listed by: RE/MAX REALTY ONE - New
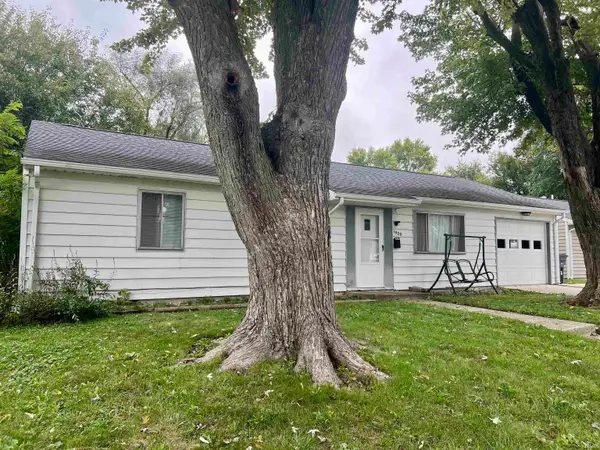 $99,900Active3 beds 1 baths1,040 sq. ft.
1920 W Havens Street, Kokomo, IN 46901
MLS# 202639394Listed by: THE WYMAN GROUP - New
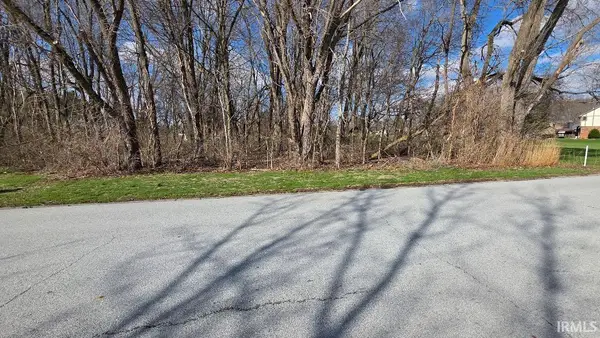 $31,900Active0.43 Acres
1714 Green Acres Drive, Kokomo, IN 46901
MLS# 202639333Listed by: TRUE REALTY - New
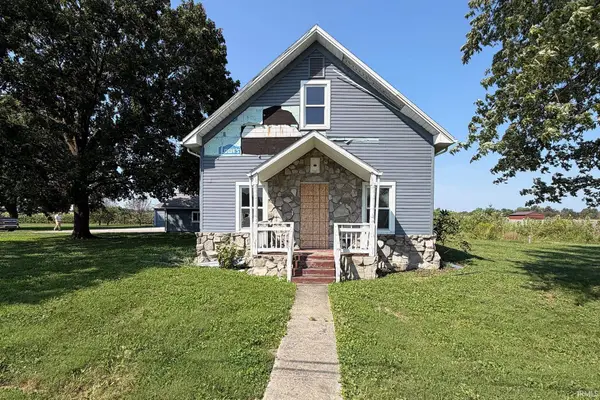 $125,000Active3 beds 1 baths1,856 sq. ft.
904 E Center Road, Kokomo, IN 46902
MLS# 202639306Listed by: DRH REALTY OF INDIANA, LLC - New
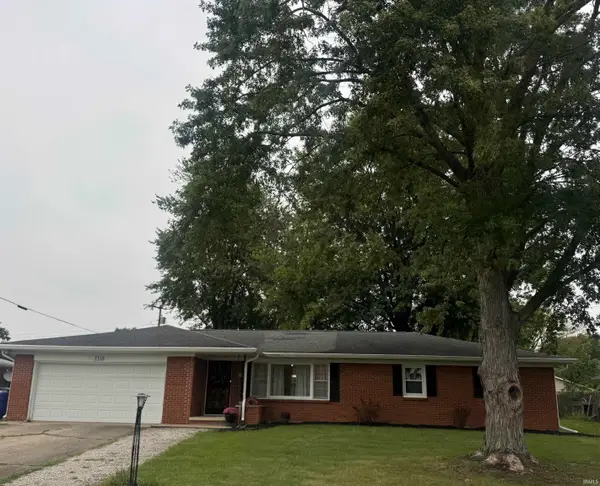 $215,000Active3 beds 2 baths1,496 sq. ft.
3518 E Melody Lane, Kokomo, IN 46902
MLS# 202639254Listed by: RE/MAX REALTY ONE - New
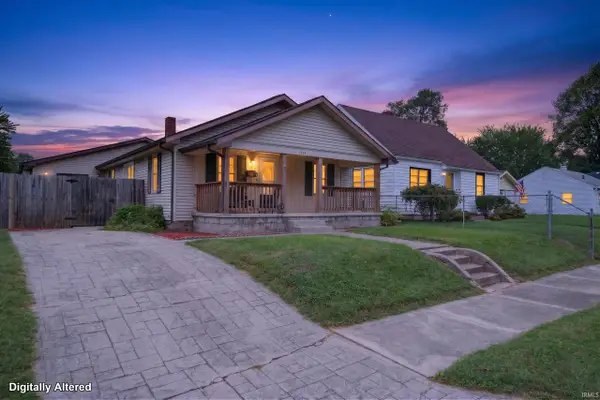 $179,900Active3 beds 2 baths1,816 sq. ft.
2125 N Jay Street, Kokomo, IN 46901
MLS# 202639272Listed by: THE HARDIE GROUP - New
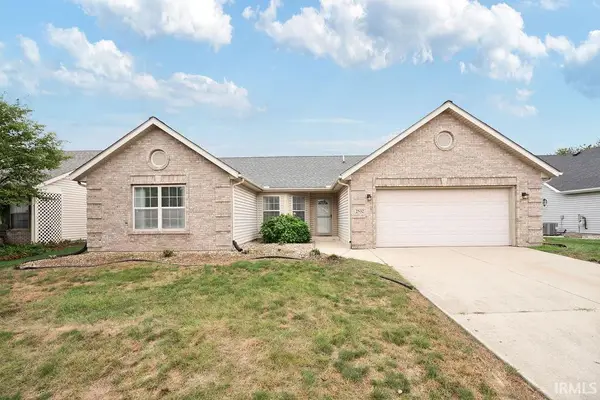 $249,900Active3 beds 2 baths1,767 sq. ft.
2532 Lauren Lane, Kokomo, IN 46901
MLS# 202639215Listed by: THE HARDIE GROUP - New
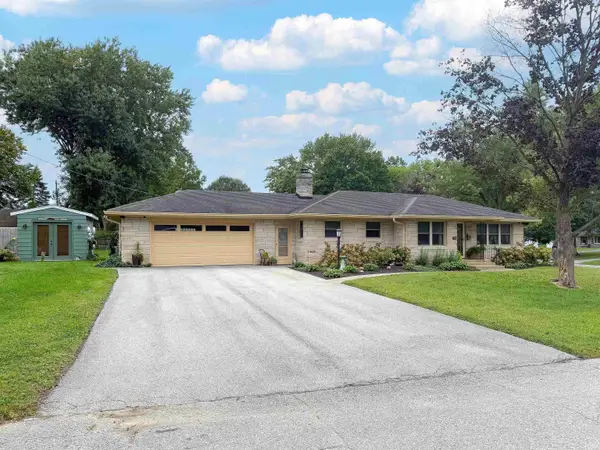 $242,900Active2 beds 2 baths1,224 sq. ft.
721 Maplecrest Avenue, Kokomo, IN 46902
MLS# 202639217Listed by: RE/MAX REALTY ONE - New
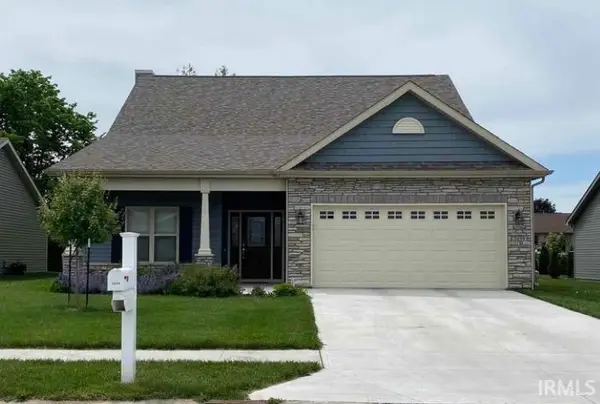 $379,999Active4 beds 3 baths2,301 sq. ft.
2439 Schick Drive, Kokomo, IN 46902
MLS# 202639194Listed by: THE WYMAN GROUP


Protect your home and budget from life's surprises with an Assurant Home Warranty, backed by a partner that supports you through every step of homeownership. Explore Plans.
©2026 Century 21 Real Estate LLC. All rights reserved. CENTURY 21®, the CENTURY 21 Logo and C21® are service marks owned by Century 21 Real Estate LLC. Century 21 Real Estate LLC fully supports the principles of the Fair Housing Act and the Equal Opportunity Act. Each office is independently owned and operated. Listing information is deemed reliable but not guaranteed accurate.